This is a carousel with tiles that activate property listing cards. Use the previous and next buttons to navigate.
1/1
$900,000
This is a carousel with tiles that activate property listing cards. Use the previous and next buttons to navigate.
1/1
Property Description
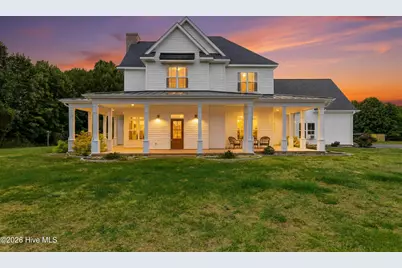
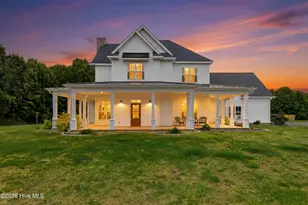
Discover the ideal combination of refined elegance and peaceful country living in this exceptional custom-built farmhouse offering 3,372 heated square feet of beautifully crafted living space on over 22 acres. Designed with both everyday comfort and entertaining in mind, the spacious open floor plan provides a seamless flow throughout the home. The chef-inspired kitchen serves as the centerpiece of the home, featuring an oversized quartz island, striking gold fixtures, Moroccan-inspired tile accents, an 8-burner gas range with pot filler, and a dedicated prep area that perfectly balances beauty and functionality. Throughout the main level, you'll find soaring 10-foot ceilings, designer lighting, custom accent walls, and a warm, inviting living room with gas logs. The luxurious first-floor primary suite offers a private retreat complete with a spa-like bath featuring a tiled walk-in shower, clawfoot soaking tub, and stunning Moroccan-style tile details. A welcoming foyer, formal dining room, private office, laundry room, and powder room complete the main level. A custom industrial-style staircase leads to the second floor, where 9-foot ceilings enhance four spacious bedrooms and a well-appointed full bathroom featuring a tiled walk-in shower and soaking tub. Exceptional craftsmanship is evident throughout, including the oversized two-car garage with custom-trimmed windows that complement the home's distinctive character and design. Outdoor living is equally impressive with more than 1,000 square feet of covered porch space, creating the perfect setting to relax and enjoy the surrounding countryside. Explore the wooded area beyond the home, where a gently flowing brook adds to the property's natural beauty, or spend evenings gathered around the fire pit under the open sky. New 40x60 Pole Barn with epoxy floors, plumbing, electrical, & insulated walls. Another 20x30 livestock barn. Property line fencing and livestock pasture fencing. Additional conveniences include county water service and access to high-speed internet. Ideally situated just minutes from I-795, this remarkable property offers convenient access to Goldsboro, Greenville, and Wilson while preserving the privacy, serenity, and charm of rural living.
Full Property Details
Full Property Details for 637 Aycock Church Rd
General
- Sold For: $900,000
- Taxes: $5,446 (2025)
- Status: Closed
- Type: Single Family
- Source: 2253
- MLS ID: 100579843
- Added to Site: 52 day(s) ago
Interior
- Number of Rooms: 10
- Interior Features: Master Downstairs, Walk-in Closet(s), High Ceilings, Entrance Foyer, Bookcases, Kitchen Island, Pantry, Walk-in Shower, Blinds/Shades, Gas Log, Walk-In Closet(s)
- Fireplace: Yes
- Fireplace(s): Gas Log
- Appliances: Vented Exhaust Fan, Gas Oven, Gas Cooktop, Refrigerator, Dishwasher
- Flooring: Laminate
Rooms
Bathrooms
- Total Bathrooms: 3
- Full Bathrooms: 2
- Half Bathrooms: 1
Bedrooms
- Total Bedrooms: 5
- Primary Bedroom: Primary Living Area
Other Rooms
- Laundry: Laundry Closet
Additional Information
- Shared Amenities: None
- Pool: Yes
- Pool Description: Above Ground
Exterior
- Exterior Features: Storm Doors
- Porch/Patio/Deck: Open, Covered, Porch
Parking
- Garage: Yes
- Attached garage: Yes
- Garage Spaces: 2
- Parking Features: Gravel
Location
- County: Wayne
- Subdivision: Not In Subdivision
- Driving Directions: Aycock Church Rd, home is on the right.
School Information
- High School District: Wayne County Public Schools
- Elementary School: Fremont
- Middle School: Norwayne
- High School: Charles Aycock
Heating & Cooling
- Air Conditioning: Yes
- Cooling Type: Central Air
- Heating Type: Propane, Fireplace Insert, Electric, Forced Air
Utilities
- Sewer: Septic Tank
- Water: Community Water
- Utility Description: Water Available
Structural Information
- Structure Type: Wood Frame, Stick Built
- Construction: Vinyl Siding, Wood Frame
- Roof: Shingle, Composition
- Windows: Storm Window(s)
- Doors: Storm Door(s)
- Entry Floor Number: 1
- Square Feet: 3,372
- Year Built: 2021
Additional Structures
- Other Structures: Shed(s)
Lot Features
- Lot Size (Acres): 22.06
- Lot Size (Sq. Ft.): 960,934
- Lot Dimensions: 741' x 982' x 120' x 980'
- Frontage: Maintained, City Street, State Road, Paved, Paved
- Zoning: RES
- Fencing (Description): None
Financial Considerations
- For Sale: Yes
- Price Per Sq. Ft.: $266.87
- Assessment Amount: $753,870
- Tax Amount: $5,446.8
- Tax Year: 2025
- Terms: Cash, Conventional, FHA, VA Loan
Disclosures and Reports
- Special Conditions: Standard
- Legal Description: LT 1 JOE NEWSOME SUB
- Property ID: 3626254253
- Lot Number: 1
Listed and Sold by Right Realty Group, Cole Dudley

Get Pre-Approved Today
Schools
Schools serving 637 Aycock Church Rd
School District:Wayne County Public Schools
| Name | Grades | Distance |
|---|---|---|
Fremont Elementary 101 South Pine Street, Fremont, NC 27830 | PK-5 | 4 mi |
Norwayne Middle School 1394 Norwayne School Road, Fremont, NC 27830 | 6-8 | 4.6 mi |
Charles B Aycock High School 5460 U.S. 117, Pikeville, NC 27863 | 9-12 | 5.6 mi |
Disclaimer:
School attendance boundaries provided by ATTOM Data Solutions and are for reference only. Contact the school directly to verify enrollment eligibility.
Price & Sales History for 637 Aycock Church Rd
Date
Details
Price
Change
Source
7/24/2026
Sold
$900,000
0.01%
MLS
6/16/2026
Listed
$899,900
—
MLS
Disclaimer: Historical sales information is derived from public records provided by the county offices. Information is not guaranteed and should be independently verified.
637 Aycock Church Road, Fremont, NC 27830 (MLS# 100579843) is a Single Family property that was sold at $900,000 on July 24, 2026. Want to learn more about 637 Aycock Church Road? Do you have questions about finding other Single Family real estate for sale in Fremont? You can browse all Fremont real estate or contact a Coldwell Banker agent to request more information.