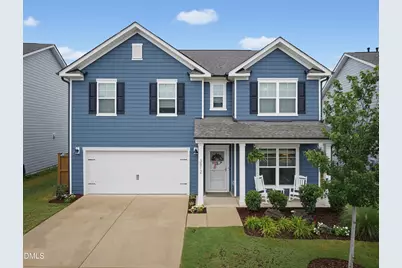
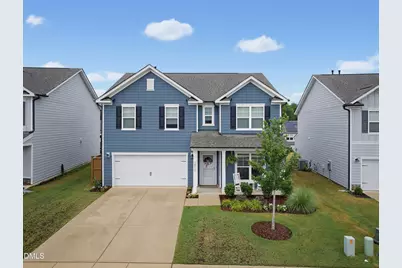
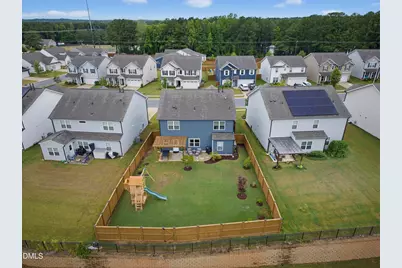
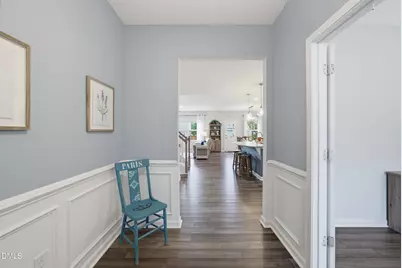
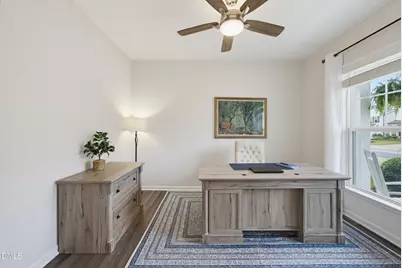
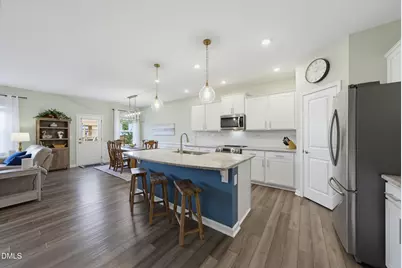
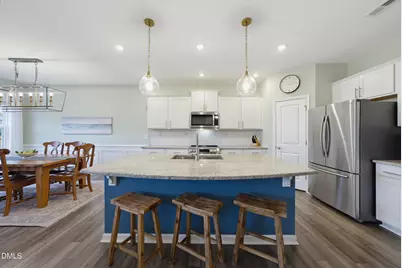
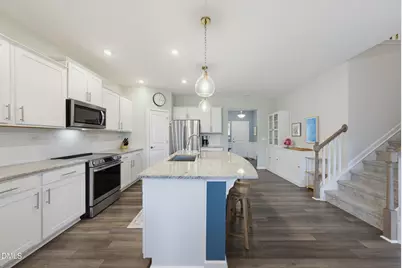
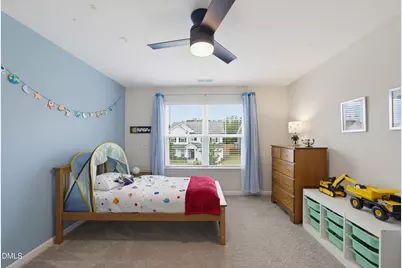
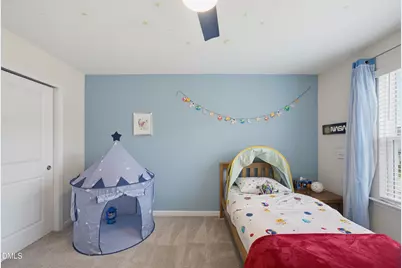
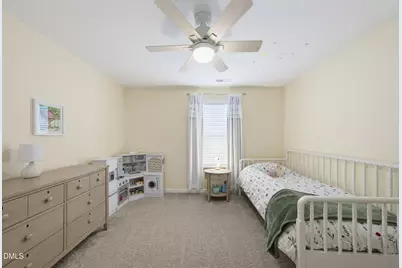
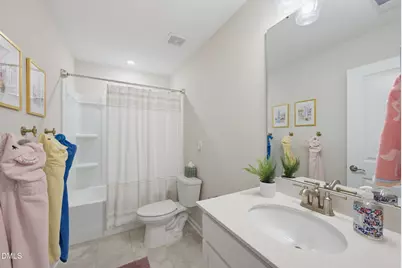
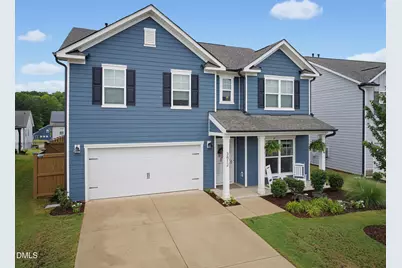
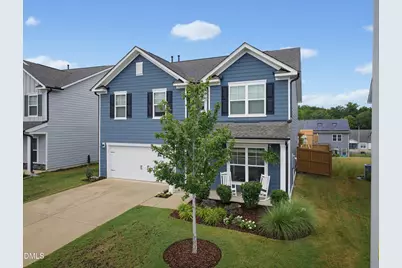
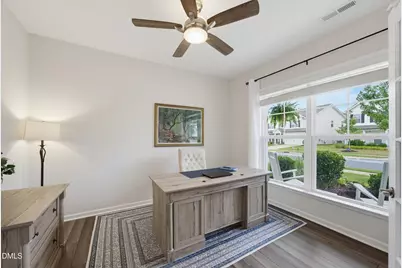
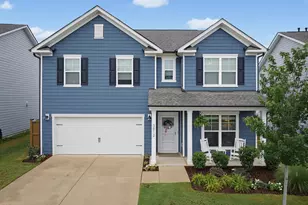
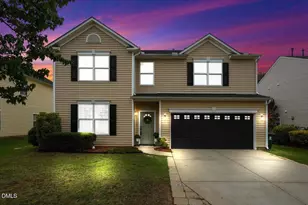
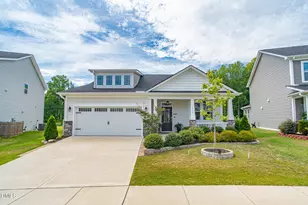
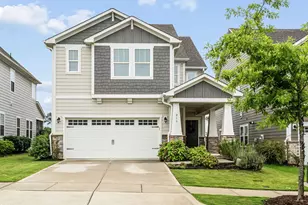
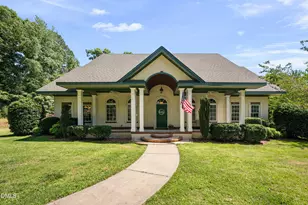
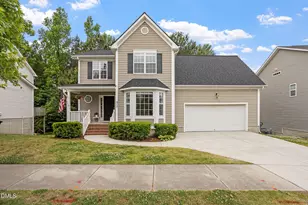
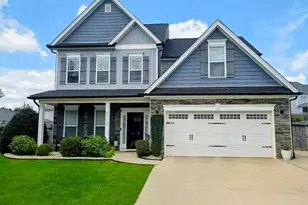
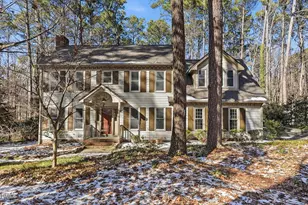
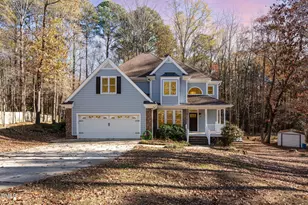
Full Property Details for 3812 Table Rock Dr
General
- Price: $529,900
- HOA FEE: $110/month
- HOA FEE FREQ.: Semi-Annually
- Taxes: $4,458
- Status: Active
- Type: Single Family
- Source: 2218
- MLS ID: 10180107
- Updated: 7/17/2026
- Added to Site: 2 day(s) ago
Interior
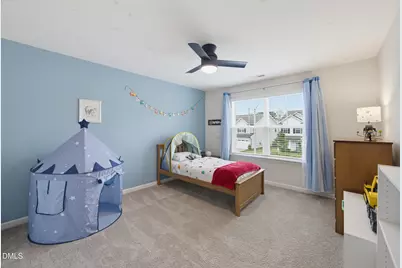
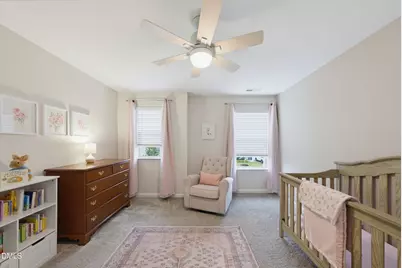
- Number of Rooms: 12
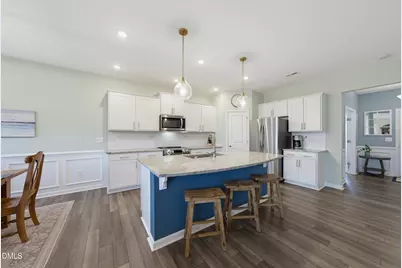
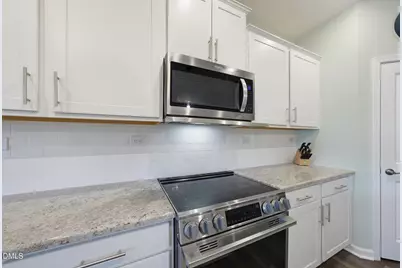
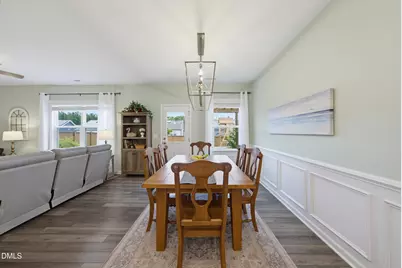
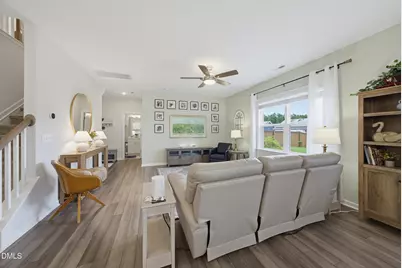
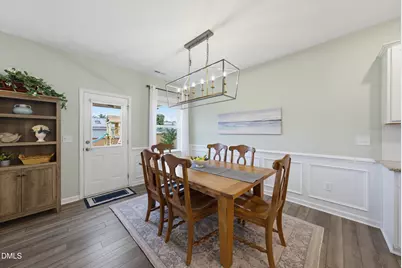
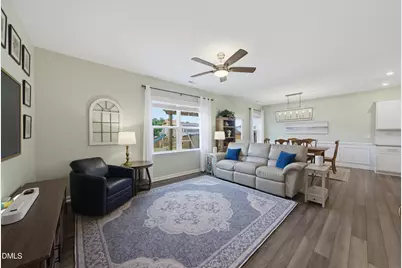
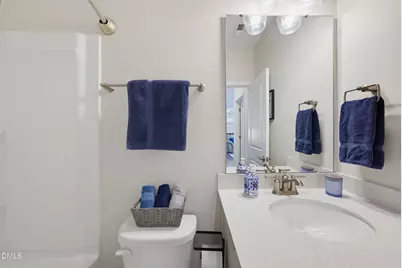
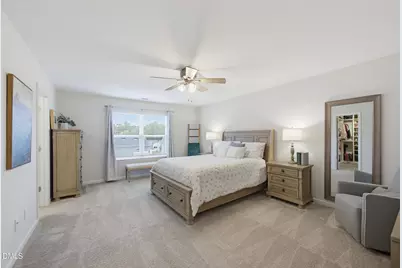
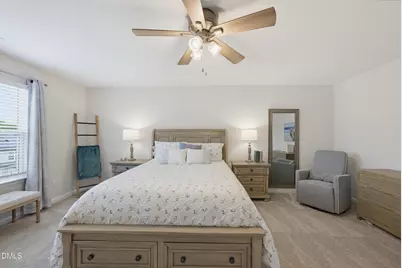
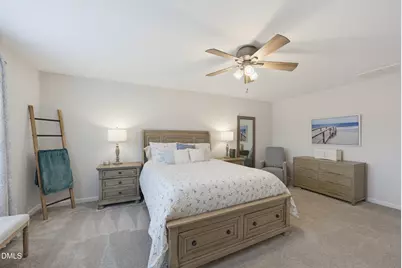
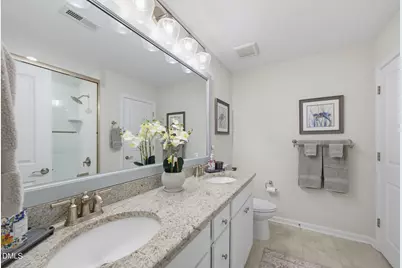
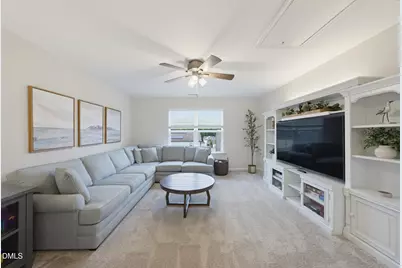
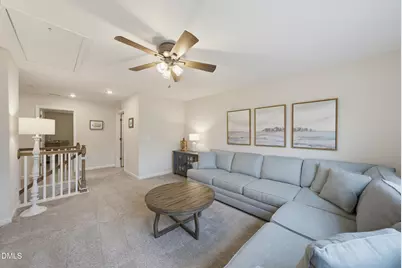
- Interior Features: Ceiling Fan(s), Double Vanity, Eat-in Kitchen, Granite Counters, In-Law Floorplan, Open Floorplan, Pantry, Smooth Ceilings, Walk-In Closet(s)
- Appliances: Dishwasher, Disposal, Electric Range, Microwave, Stainless Steel Appliance(s)
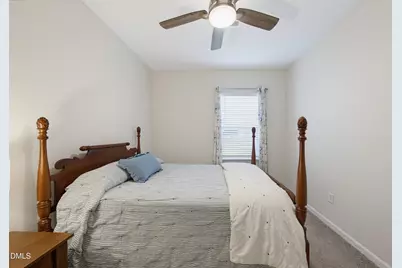
- Flooring: Carpet, Vinyl, Tile
Rooms
- Total Bathrooms: 3
- Full Bathrooms: 3
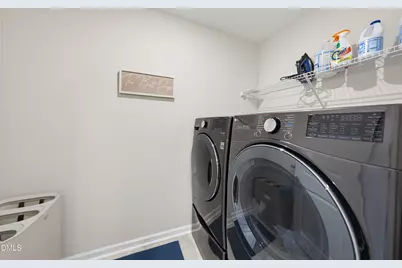
- Laundry: Laundry Room, Upper Level
Additional Information
- Shared Amenities: Dog Park, Playground
Exterior
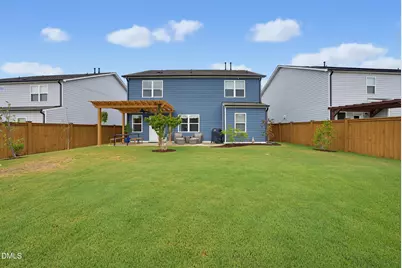
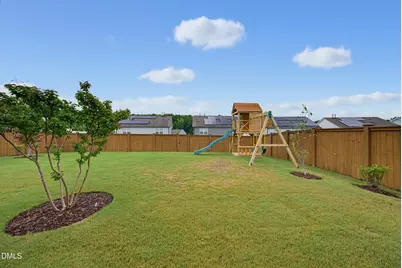
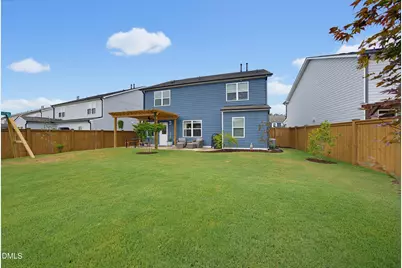
- Exterior Features: Fenced Yard, Lighting, Playground, Private Yard
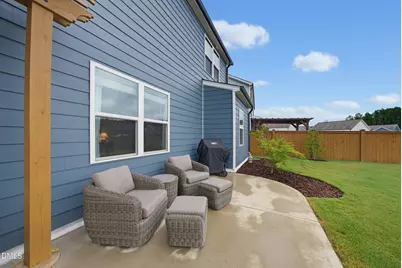
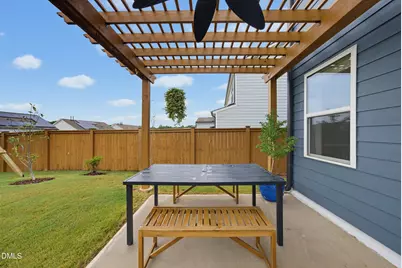
- Porch/Patio/Deck: Covered, Front Porch, Patio
Parking
- Garage: Yes
- Attached garage: Yes
- Garage Spaces: 2
Location
- County: Wake
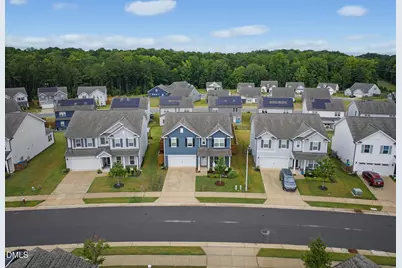
- Subdivision: Rutherford
- Driving Directions: From Lake Wheeler Road, turn left onto Ozark Street and right on Table Rock Drive.
- City Limits: Yes
School Information
- Elementary School: Wake - Hilltop Needmoore Road Elementary
- Middle School: Wake - West Lake Middle
- High School: Wake - Middle Creek High
Community
- Association: Yes
- Assoc. Fees Include: Cable TV, Internet
Heating & Cooling
- Air Conditioning: Yes
- Cooling Type: Central Air
- Heating Type: Central, Forced Air, Natural Gas
Utilities
- Sewer: Public Sewer
- Water: Public
Structural Information
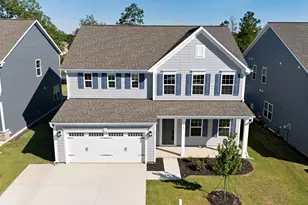
- Architectural Style: Traditional, Transitional
- Structure Type: House, Site Built
- Builder: Pulte Homes
- Exterior Const.: Fiber Cement, HardiPlank Type
- Roof: Shingle
- Stories/Levels: 2
- Building Size: 2715
- Square Feet: 2,715
- Sq. Ft. Source: Appraiser
- Finished Above Grnd: 2,715 Sq. Ft.
- Year Built: 2022
Lot Features
- Lot Size (Acres): 0.17
- Lot Size (Sq. Ft.): 7,405.2
- Street/Road Desc.: Paved
- Fence: Yes
- Lot Features: Back Yard, Front Yard, Landscaped, Private
- Zoning: RHD-C
- Fencing (Description): Back Yard, Full, Privacy, Wood
Financial Considerations
- Association Fee: $659
- Assoc Fee Freq.: Semi-Annually
- Tax Amount: $4,458.01
Disclosures and Reports
- Special Conditions: Standard
- Property ID: 068903300639000 0490590
- Lot Number: 78
Listed by Keller Williams Legacy, Jen Knox (919) 272-6905