This is a carousel with tiles that activate property listing cards. Use the previous and next buttons to navigate.
1/1
$553,000
This is a carousel with tiles that activate property listing cards. Use the previous and next buttons to navigate.
1/1
Property Description
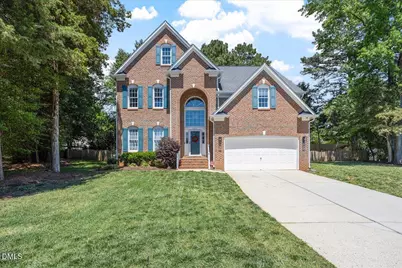
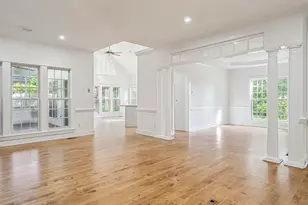
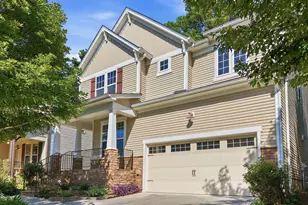
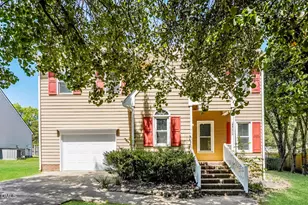
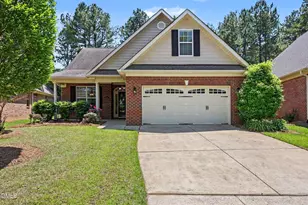
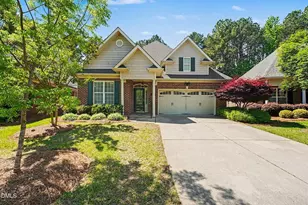
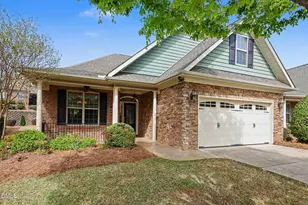
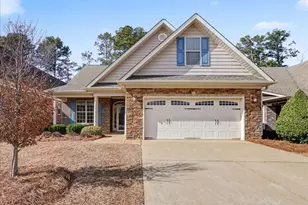
NEW PRICE! Welcome to this beautifully updated home tucked away on a cul-de-sac lot in a convenient Garner location with NO HOA and just minutes from Downtown Raleigh, hospitals, shopping, dining, and everyday conveniences. Freshly painted throughout with new carpet on the second floor and updated fixtures, this move-in ready home offers the perfect combination of comfort, functionality, and style. The thoughtfully designed floorplan features a dramatic two-story living room with fireplace, formal dining room, spacious first-floor laundry room, and a versatile downstairs flex space that can easily function as Bedroom 4 or the perfect home office for remote work. The remodeled kitchen is equipped with freshly painted cabinetry, granite countertops, tile backsplash, stainless steel appliances, and ample prep and storage space. The spacious primary suite offers a relaxing retreat with heated tile floors in the bathroom, separate vanities with granite countertops, soaking tub, walk-in shower, and generous walk-in closets with custom shelving. Upstairs bonus room provides incredible flexibility and is ideal for a theater room, playroom, home gym, or additional living space. Walk-in floored attic storage offers excellent additional storage capacity. Enjoy the fenced backyard providing added privacy and space for entertaining, pets, or outdoor enjoyment. Added peace of mind with an existing American Home Shield home warranty that can transfer to the buyer at closing. This beautifully maintained home combines updates, space, and a prime location all in one.
Full Property Details
Full Property Details for 100 McNaughton Ct
General
- Sold For: $553,000
- Taxes: $5,475
- Status: Closed
- Type: Single Family
- Source: 2218
- MLS ID: 10166131
- Added to Site: 96 day(s) ago
Interior
- Number of Rooms: 10
- Interior Features: Bathtub/Shower Combination, Built-in Features, Ceiling Fan(s), Crown Molding, Granite Counters, High Ceilings, Kitchen Island, Recessed Lighting, Separate Shower, Smooth Ceilings, Soaking Tub, Tray Ceiling(s), Walk-In Closet(s), Walk-In Shower, Water Closet
- Appliances: Dishwasher, Electric Range, Gas Water Heater, Microwave
- Flooring: Carpet, Hardwood, Laminate, Tile
Rooms
Bathrooms
- Total Bathrooms: 3
- Full Bathrooms: 2
- Half Bathrooms: 1
Bedrooms
- Total Bedrooms: 3
Other Rooms
- Laundry: Laundry Room, Main Level
Exterior
- Exterior Features: Fenced Yard, Rain Gutters
- Porch/Patio/Deck: Deck, Patio, Porch
Parking
- Garage: Yes
- Attached garage: Yes
- Garage Spaces: 2
- Parking Features: Attached, Concrete, Driveway, Garage, Garage Faces Front
Location
- County: Wake
- Subdivision: Heather Woods
- Driving Directions: US-70 toward Garner. Right on Timber Dr. Right on Aversboro Rd. Left on Old Scarborough Ln. Left on Hadrian Dr. Right on Kimloch Dr. Left on McNaughton Ct. Home is in the cul-de-sac
- City Limits: Yes
School Information
- Elementary School: Wake - Vandora Springs Elementary
- Middle School: Wake - North Garner Middle
- High School: Wake - Garner High
Heating & Cooling
- Air Conditioning: Yes
- Cooling Type: Central Air, Electric
- Heating Type: Central, Forced Air
Utilities
- Sewer: Public Sewer
- Water: Public
Structural Information
- Architectural Style: Transitional
- Structure Type: House
- Exterior Const.: Brick, Fiber Cement
- Roof: Shingle
- Stories/Levels: 1
- Building Size: 2870
- Square Feet: 2,870
- Finished Above Grnd: 2,870 Sq. Ft.
- Year Built: 1997
Lot Features
- Lot Size (Acres): 0.35
- Lot Size (Sq. Ft.): 15,246
- Fence: Yes
- Lot Features: Cul-De-Sac
- Zoning: R2
- Fencing (Description): Back Yard, Fenced, Wood
Financial Considerations
- Tax Amount: $5,475.3
Disclosures and Reports
- Special Conditions: Standard
- Property ID: 171018317826000 0218387
- Lot Number: 81
Listed by Kai Realty & Design LLC, Irene Mistretta (919) 337-7506
Sold by Team Anderson Realty, Erica Anderson

Get Pre-Approved Today
Schools
Schools serving 100 McNaughton Ct
School District:Wake County Schools
| Name | Grades | Distance |
|---|---|---|
Vandora Springs Elementary 1300 Vandora Springs Road, Garner, NC 27529 | PK-5 | 1.6 mi |
North Garner Middle 720 Powell Drive, Garner, NC 27529 | 6-8 | 2.7 mi |
Garner High 2101 Spring Drive, Garner, NC 27529 | 9-12 | 2.4 mi |
Disclaimer:
School attendance boundaries provided by ATTOM Data Solutions and are for reference only. Contact the school directly to verify enrollment eligibility.
Price & Sales History for 100 McNaughton Ct
Date
Details
Price
Change
Source
8/11/2026
Sold
$553,000
-1.07%
MLS
6/27/2026
Price Reduced
$559,000
-2.78%
MLS
5/09/2026
Listed
$575,000
—
MLS
Disclaimer: Historical sales information is derived from public records provided by the county offices. Information is not guaranteed and should be independently verified.
100 McNaughton Court, Garner, NC 27529 (MLS# 10166131) is a Single Family property that was sold at $553,000 on August 11, 2026. Want to learn more about 100 McNaughton Court? Do you have questions about finding other Single Family real estate for sale in Garner? You can browse all Garner real estate or contact a Coldwell Banker agent to request more information.