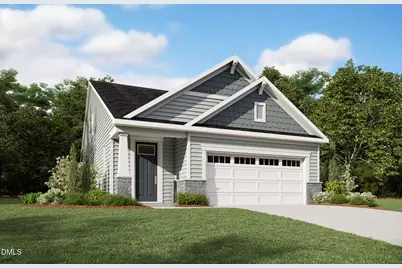
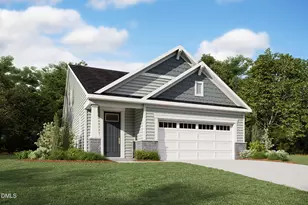
This is a carousel with tiles that activate property listing cards. Use the previous and next buttons to navigate.
1/1
$419,002
This is a carousel with tiles that activate property listing cards. Use the previous and next buttons to navigate.
1/1
Property Description
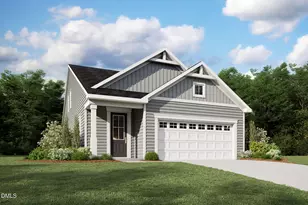
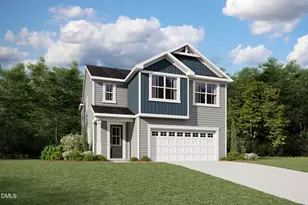
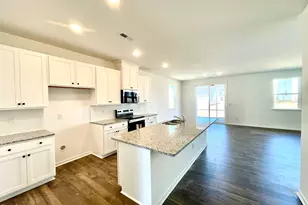
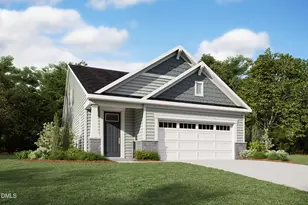
The 1,866 sq. ft. Morgan floorplan offers plenty of space for entertaining as well as daily life. The combined Great Room, dining area and kitchen with breakfast bar are the perfect place to visit -- with a beautiful covered porch out back The downstairs owner's suite has a generous walk-in closet and private bath. Upstairs, a loft offers even more space to gather, with bedrooms 2 and 3 sharing a bath.
Full Property Details
Full Property Details for 104 Vulcan St
General
- Sold For: $419,002
- HOA FEE: $50/month
- Taxes: $1
- Status: Closed
- Type: Single Family
- Source: 2218
- MLS ID: 10154926
- Added to Site: 112 day(s) ago
Interior
- Number of Rooms: 1
- Flooring: Carpet, Laminate, Plank
Rooms
Bathrooms
- Total Bathrooms: 3
- Full Bathrooms: 2
- Half Bathrooms: 1
Bedrooms
- Total Bedrooms: 3
Additional Information
- Shared Amenities: Clubhouse, Dog Park, Fitness Center, Playground, Pool, Trail(s)
- Pool: Yes
Parking
- Garage: Yes
- Attached garage: Yes
- Garage Spaces: 2
Location
- County: Wake
- Subdivision: Magnolia Park
- Building Name: Morgan
- Driving Directions: Right on New Bethel Church from Highway 50, community is on the right.
- City Limits: Yes
School Information
- Elementary School: Wake County Schools
- Middle School: Wake County Schools
- High School: Wake County Schools
Community
- Association: Yes
- Assoc. Fees Include: None
Heating & Cooling
- Air Conditioning: Yes
- Cooling Type: Central Air, Dual, Electric
- Heating Type: Electric, Heat Pump
Utilities
- Sewer: Public Sewer
- Water: Public
Structural Information
- Architectural Style: Craftsman, Traditional
- Structure Type: House
- Builder: Mattamy Homes
- Exterior Const.: Vinyl Siding
- Roof: Shingle
- Building Size: 1866
- Square Feet: 1,866
- Finished Above Grnd: 1,866 Sq. Ft.
- Year Built: 2026
Lot Features
- Lot Size (Acres): 0.13
- Lot Size (Sq. Ft.): 5,662.8
Financial Considerations
- For Sale: Yes
- Association Fee: $50
- Assoc Fee Freq.: Monthly
- Tax Amount: $1.04
Disclosures and Reports
- Special Conditions: Standard
- Property ID: 1619922101
- Lot Number: 272
Listed by Mattamy Homes LLC, Lyndsy Eaker (919) 749-1910
Sold by Keller Williams Realty Cary, Cristina Havens

Get Pre-Approved Today
Schools
Schools serving 104 Vulcan St
School District:Wake County Schools
| Name | Grades | Distance |
|---|---|---|
Aversboro Elementary 1605 Aversboro Road, Garner, NC 27529 | PK-5 | 2.9 mi |
East Garner Middle 6301 Jones Sausage Road, Garner, NC 27529 | 6-8 | 3.6 mi |
South Garner High 8228 Hebron Church Road, Garner, NC 27529 | 9-12 | 1.1 mi |
Disclaimer:
School attendance boundaries provided by ATTOM Data Solutions and are for reference only. Contact the school directly to verify enrollment eligibility.
Price & Sales History for 104 Vulcan St
Date
Details
Price
Change
Source
6/29/2026
Sold
$419,002
-0.29%
MLS
3/24/2026
Listed
$420,236
—
MLS
Disclaimer: Historical sales information is derived from public records provided by the county offices. Information is not guaranteed and should be independently verified.
104 Vulcan Street, Garner, NC 27529 (MLS# 10154926) is a Single Family property that was sold at $419,002 on June 29, 2026. Want to learn more about 104 Vulcan Street? Do you have questions about finding other Single Family real estate for sale in Garner? You can browse all Garner real estate or contact a Coldwell Banker agent to request more information.