This is a carousel with tiles that activate property listing cards. Use the previous and next buttons to navigate.
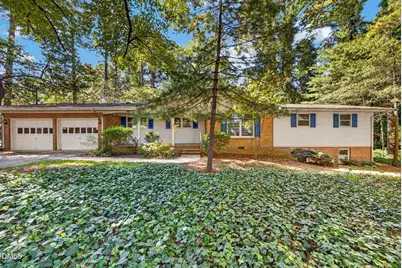
$499,000 Just Listed
This is a carousel with tiles that activate property listing cards. Use the previous and next buttons to navigate.
Full Property Details for 5019 Tanglewood Dr
General
- Price: $499,000
- Taxes: $5,478 (2026)
- Status: Active
- Type: Single Family
- Source: 2218
- MLS ID: 10197455
- Updated: 10/12/2026
- Added to Site: 4 day(s) ago
Interior
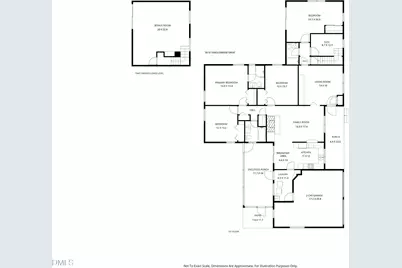
- Number of Rooms: 10
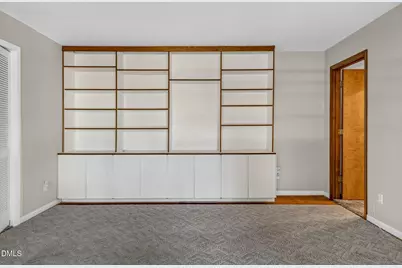
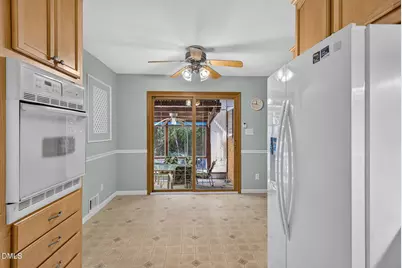
- Interior Features: Bookcases, Built-in Features, Ceiling Fan(s), Eat-in Kitchen, In-Law Floorplan, Laminate Counters, Primary Downstairs, Second Primary Bedroom, Shower Only, Smart Thermostat, Vaulted Ceiling(s)
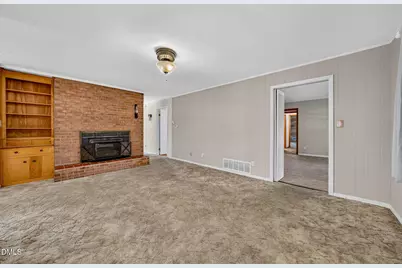
- Fireplace: Yes
- Fireplace(s): Glass Doors, Living Room, Masonry, Raised Hearth
- Appliances: Built-In Electric Oven, Cooktop, Dishwasher, Dryer, Free-Standing Refrigerator, Microwave, Oven, Refrigerator, Washer, Washer/Dryer
- Flooring: Carpet, Ceramic Tile, Hardwood, Linoleum, Tile, Vinyl
Rooms
Bathrooms
- Total Bathrooms: 3
- Full Bathrooms: 3
Bedrooms
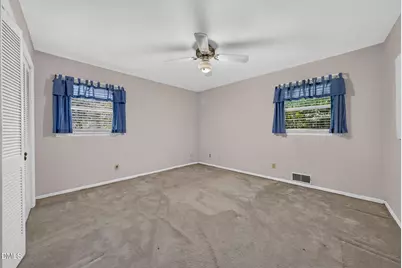
- Total Bedrooms: 4
Other Rooms
- Laundry: Gas Dryer Hookup, Inside, Laundry Room, Main Level
Additional Information
- Security/Safety: Carbon Monoxide Detector(s), Smoke Detector(s)
Exterior
- Exterior Features: Rain Gutters
- Porch/Patio/Deck: Covered, Deck, Enclosed, Front Porch, Porch
Parking
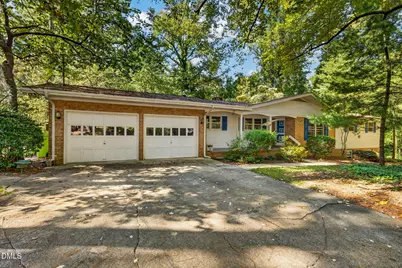
- Garage: Yes
- Attached garage: Yes
- Garage Spaces: 2
- Total Spaces: 6
- Parking Features: Attached, Driveway, Garage, Garage Door Opener, Garage Faces Front, Inside Entrance, Kitchen Level, Storage, Workshop in Garage
Location
- County: Wake
- Subdivision: Glen Forest
School Information
- Elementary School: Wake - Stough Elementary
- Middle School: Wake - Oberlin Middle
- High School: Wake - Needham Broughton High
Heating & Cooling
- Central air: Yes
- Air Conditioning: Yes
- Cooling Type: Ceiling Fan(s), Central Air, Electric, Whole House Fan, Window Unit(s)
- Heating Type: Fireplace(s), Forced Air
Utilities
- Sewer: Public Sewer
- Water: Public
Structural Information
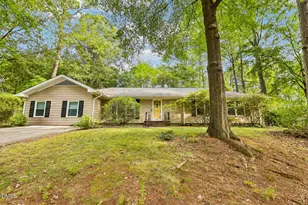
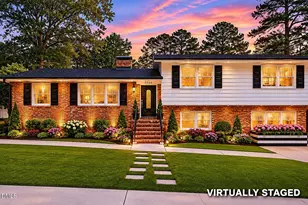
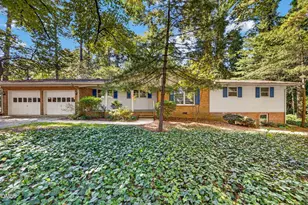
- Architectural Style: Ranch
- Structure Type: House
- Exterior Const.: Brick, Brick Veneer, Wood Siding
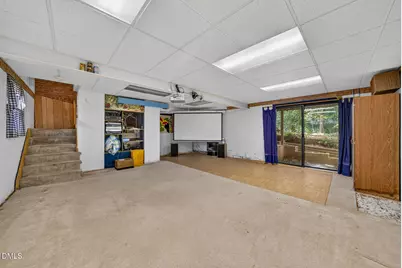
- Basement: Yes
- Basement Desc.: Block, Crawl Space, Daylight, Partially Finished, Walk-Out Access
- Roof: Shingle
- Common Walls: No Common Walls
- Windows: Blinds, Storm Window(s)
- Stories/Levels: 1
- Building Size: 2743
- Square Feet: 2,743
- Living Area: 2,743 Sq. Ft.
- Finished Above Grnd: 2,215 Sq. Ft.
- Finished Below Grnd: 528 Sq. Ft.
- Year Built: 1960
- Property Condition: Fixer
Additional Structures
- Other Structures: None
Lot Features
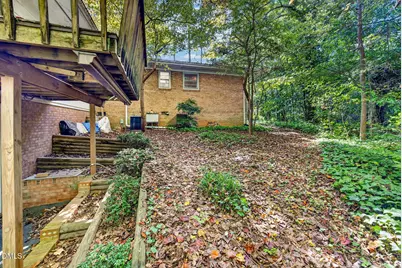
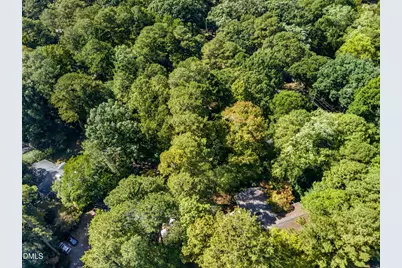
- Property View: Trees/Woods
- Lot Size (Acres): 0.43
- Lot Size (Sq. Ft.): 18,731
- Frontage: City Street
- Lot Features: Corner Lot, Front Yard, Gentle Sloping, Hardwood Trees, Many Trees, Rectangular Lot, Sloped, Wooded
- Zoning: R-4
Financial Considerations
- Tax Amount: $5,478
- Tax Year: 2026
- Terms: Cash, Conventional, FHA Eligibility
Disclosures and Reports
- Special Conditions: Standard
- APN: 078616940862000 0045812
- Lot Number: 28
Listed by Keller Williams Legacy, Freda Hamlett
Schools serving 5019 Tanglewood Dr
| Name | Grades | Distance |
|---|---|---|
Stough Elementary 4210 Edwards Mill Road, Raleigh, NC 27612 | PK-5 | 1.2 mi |
Oberlin Middle School 2816 Oberlin Road, Raleigh, NC 27608 | 6-8 | 3.4 mi |
Needham Broughton High 723 Saint Marys Street, Raleigh, NC 27605 | 9-12 | 5 mi |
Price & Sales History for 5019 Tanglewood Dr
Tax History for 5019 Tanglewood Dr
Estimate the Cost for 5019 Tanglewood Dr
5019 Tanglewood Drive, Raleigh, NC 27612 (MLS# 10197455) is a Single Family property with 4 bedrooms and 3 full bathrooms. 5019 Tanglewood Drive is currently listed for $499,000 and was received on October 08, 2026. Want to learn more about 5019 Tanglewood Drive? Do you have questions about finding other Single Family real estate for sale in Raleigh? You can browse all Raleigh real estate or contact a Coldwell Banker agent to request more information.