This is a carousel with tiles that activate property listing cards. Use the previous and next buttons to navigate.
1/1
$570,000
This is a carousel with tiles that activate property listing cards. Use the previous and next buttons to navigate.
1/1
Property Description
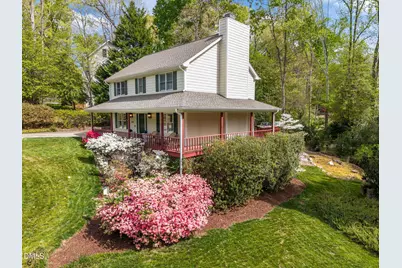
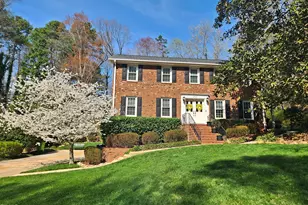
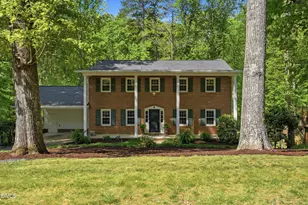
Welcome home to this impeccably maintained residence nestled in one of the area's most sought-after neighborhoods. From the inviting wrap-around porch to the expansive deck, this property offers exceptional outdoor living spaces perfect for relaxing and taking in the beauty of mature landscaping and vibrant seasonal blooms. Inside, updated flooring span the main living areas, leading to an elegant family room anchored by a striking stone fireplace with gas logs--an ideal setting for both intimate evenings and refined entertaining. The beautifully remodeled kitchen seamlessly blends sophistication and functionality, serving as the heart of the home. Extensive updates elevate the interior, with the majority of the home thoughtfully upgraded within the last four years. Significant improvements include a newer HVAC system, water heater, kitchen appliances, and major fixtures, providing both modern comfort and peace of mind. Upstairs, the spacious owner's suite offers a private retreat, complete with a walk-in closet and a well-appointed en-suite bath. Two additional bedrooms and a full hall bath provide comfortable accommodations for family or guests. Main-level laundry enhances everyday convenience. The home also features a large unfinished basement, offering abundant storage or the opportunity to create a custom expansion tailored to your needs. Exterior upgrades include a newer roof and siding (2020), further reflecting the care and quality of this property. With its blend of timeless charm, modern upgrades, and an exceptional location, this home presents a rare opportunity to enjoy elevated living in a truly desirable setting.
Full Property Details
Full Property Details for 4800 Oak Park Rd
General
- Sold For: $570,000
- Taxes: $4,300
- Status: Closed
- Type: Single Family
- Source: 2218
- MLS ID: 10158526
- Added to Site: 92 day(s) ago
Interior
- Number of Rooms: 9
- Interior Features: Bathtub/Shower Combination, Breakfast Bar, Built-in Features, Ceiling Fan(s), Double Vanity, Entrance Foyer, Granite Counters, High Speed Internet, Kitchen/Dining Room Combination, Pantry, Recessed Lighting, Smart Thermostat, Storage, Walk-In Closet(s)
- Appliances: Dishwasher, Disposal, Dryer, Electric Cooktop, Electric Oven, Electric Water Heater, ENERGY STAR Qualified Appliances, Microwave, Refrigerator, Washer
- Flooring: Hardwood
Rooms
Bathrooms
- Total Bathrooms: 3
- Full Bathrooms: 2
- Half Bathrooms: 1
Bedrooms
- Total Bedrooms: 3
Other Rooms
- Laundry: Main Level
Exterior
- Exterior Features: Rain Gutters
- Porch/Patio/Deck: Deck, Front Porch, Side Porch
Parking
- Parking Features: Driveway
Location
- County: Wake
- Subdivision: Oak Park
- Driving Directions: Glenwood Avenue to Hollyridge Drive. House at corner of Hollyridge Dr and and Oak Park Rd on right.
- City Limits: Yes
School Information
- Elementary School: Wake - Stough Elementary
- Middle School: Wake - Oberlin Middle
- High School: Wake - Needham Broughton High
Heating & Cooling
- Air Conditioning: Yes
- Cooling Type: Attic Fan, Central Air
- Heating Type: Forced Air, Natural Gas
Utilities
- Sewer: Public Sewer
- Water: Public
- Utility Description: Cable Available, Electricity Connected, Natural Gas Connected, Water Connected
Structural Information
- Architectural Style: Traditional
- Structure Type: House
- Exterior Const.: Fiber Cement
- Basement: Yes
- Basement Desc.: Concrete, Full, Interior Entry, Unfinished
- Roof: Shingle
- Common Walls: No Common Walls
- Windows: Window Treatments
- Stories/Levels: 2
- Building Size: 1820
- Square Feet: 1,820
- Sq. Ft. Source: Appraiser
- Finished Above Grnd: 1,820 Sq. Ft.
- Year Built: 1985
Lot Features
- Lot Size (Acres): 0.41
- Lot Size (Sq. Ft.): 17,859.6
- Lot Features: Back Yard, Corner Lot, Hardwood Trees, Landscaped
- Zoning: R-4
Financial Considerations
- Tax Amount: $4,300.11
Disclosures and Reports
- Special Conditions: Standard
- Property ID: 78616738557
- Lot Number: 39
Listed by Howard Hanna Allen Tate Raleigh Falls of Neuse, Judi Margulies (919) 880-2813
Sold by Keller Williams Legacy, Leonna Weiss

Get Pre-Approved Today
Schools
Schools serving 4800 Oak Park Rd
School District:Wake County Schools
| Name | Grades | Distance |
|---|---|---|
Stough Elementary 4210 Edwards Mill Road, Raleigh, NC 27612 | PK-5 | 1.1 mi |
Oberlin Middle School 2816 Oberlin Road, Raleigh, NC 27608 | 6-8 | 3.4 mi |
Needham Broughton High 723 Saint Marys Street, Raleigh, NC 27605 | 9-12 | 4.9 mi |
Disclaimer:
School attendance boundaries provided by ATTOM Data Solutions and are for reference only. Contact the school directly to verify enrollment eligibility.
Price & Sales History for 4800 Oak Park Rd
Date
Details
Price
Change
Source
6/16/2026
Sold
$570,000
-1.72%
MLS
4/09/2026
Listed
$580,000
—
MLS
Disclaimer: Historical sales information is derived from public records provided by the county offices. Information is not guaranteed and should be independently verified.
4800 Oak Park Road, Raleigh, NC 27612 (MLS# 10158526) is a Single Family property that was sold at $570,000 on June 16, 2026. Want to learn more about 4800 Oak Park Road? Do you have questions about finding other Single Family real estate for sale in Raleigh? You can browse all Raleigh real estate or contact a Coldwell Banker agent to request more information.