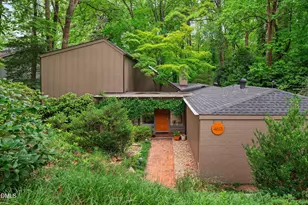
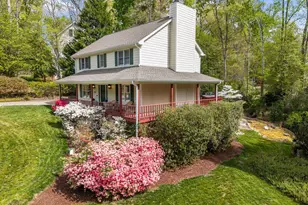
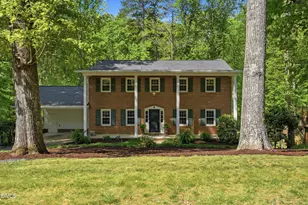
Full Property Details for 4125 Picardy Dr
General
- Price: $649,900
- Taxes: $6,029 (2026)
- Status: Under Contract
- Type: Single Family
- Source: 2218
- MLS ID: 10183486
- Updated: 10/1/2026
- Added to Site: 70 day(s) ago
Interior
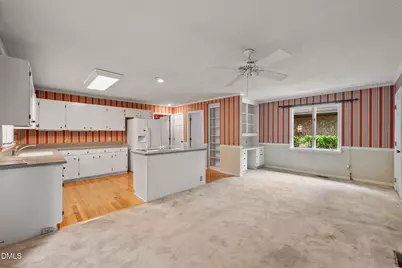
- Number of Rooms: 7
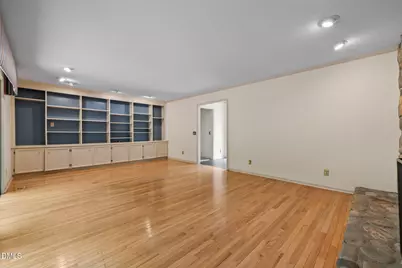
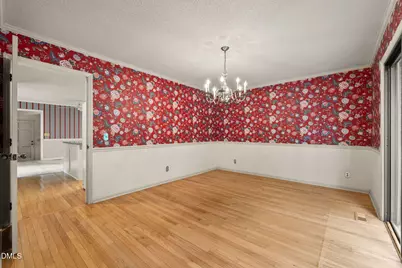
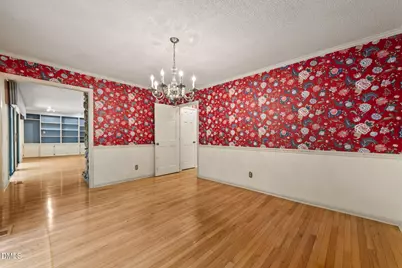
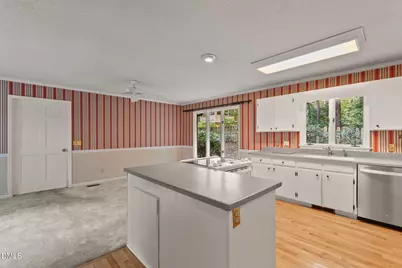
- Interior Features: Bookcases, Built-in Features, Ceiling Fan(s), Chandelier, Crown Molding, Entrance Foyer, Kitchen Island, Open Floorplan, Pantry, Primary Downstairs, Recessed Lighting
- Fireplace: Yes
- Number of Fireplaces: 1
- Fireplace(s): Gas Log, Living Room, Propane, Raised Hearth, Stone
- Appliances: Built-In Electric Range, Built-In Range, Dishwasher, Electric Range, Free-Standing Refrigerator, Ice Maker, Range, Refrigerator
- Flooring: Carpet, Hardwood, Slate, Stone, Vinyl, Wood
Rooms
- Total Bathrooms: 2
- Full Bathrooms: 2
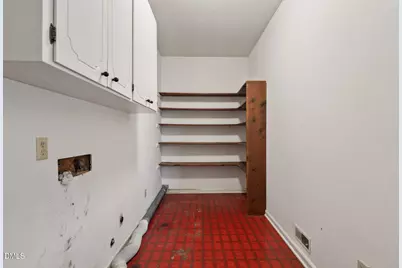
- Laundry: Electric Dryer Hookup, Inside, Laundry Room, Main Level, Washer Hookup
Exterior
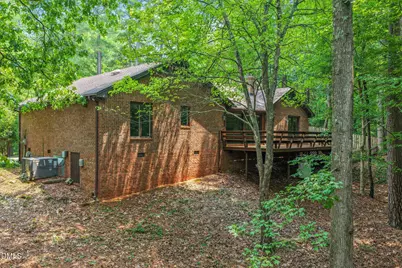
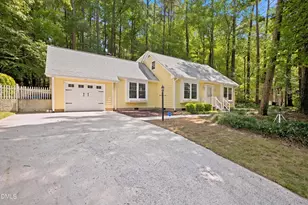
- Exterior Features: Fenced Yard, Rain Gutters
- Porch/Patio/Deck: Deck
Parking
- Garage: Yes
- Attached garage: Yes
- Garage Spaces: 2
- Parking Features: Attached, Concrete, Driveway, Garage, Garage Door Opener, Garage Faces Side, Parking Pad, Paved
Location
- County: Wake
- Subdivision: Laurel Hills
- Direction Faces: East
School Information
- Elementary School: Wake - Stough Elementary
- Middle School: Wake - Oberlin Middle
- High School: Wake - Needham Broughton High
Heating & Cooling
- Central air: Yes
- Air Conditioning: Yes
- Cooling Type: Attic Fan, Ceiling Fan(s), Central Air, Gas Pack
- Heating Type: Fireplace(s), Gas Pack, Natural Gas, Propane
Utilities
- Sewer: Public Sewer
- Water: Public
Structural Information
- Architectural Style: Ranch, Traditional
- Structure Type: House
- Exterior Const.: Brick, Brick Veneer, Stucco
- Roof: Architectural Shingle, Asphalt, Shingle
- Common Walls: No Common Walls
- Stories/Levels: 1
- Building Size: 2111
- Square Feet: 2,111
- Living Area: 2,111 Sq. Ft.
- Finished Above Grnd: 2,111 Sq. Ft.
- Year Built: 1977
Lot Features
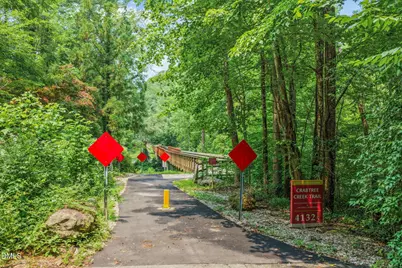
- Property View: Forest, Trees/Woods
- Lot Size (Acres): 1.07
- Lot Size (Sq. Ft.): 46,609
- Lot Dimensions: 110 x 277 x 59 x 114 x 189 x 110 x 200
- Frontage: City Street
- Street/Road Desc.: Asphalt
- Fence: Yes
- Lot Features: Front Yard, Gentle Sloping, Irregular Lot, Landscaped, Rolling Slope, Secluded, Sloped, Sloped Down, Wooded
- Zoning: R-4
- Fencing (Description): Partial
Financial Considerations
- Tax Amount: $6,029.51
- Tax Year: 2026
- Terms: Cash, Conventional
Disclosures and Reports
- Special Conditions: Standard
- APN: 078619702851000 0004146
- Lot Number: 52
Listed by Coldwell Banker Advantage, John Hartofelis (919) 630-2526