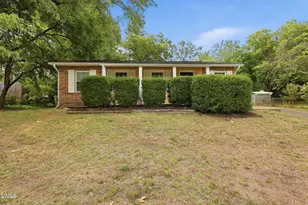
This is a carousel with tiles that activate property listing cards. Use the previous and next buttons to navigate.
1/1
$255,000
This is a carousel with tiles that activate property listing cards. Use the previous and next buttons to navigate.
1/1
Property Description
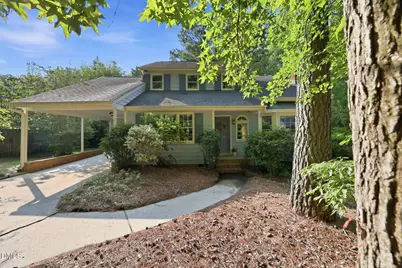
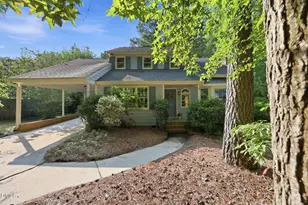
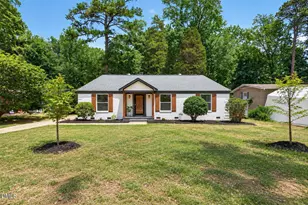
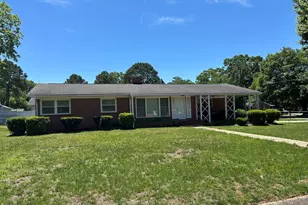
Attention investors, flippers, and buyers looking to build equity-this is the opportunity you've been waiting for! This 3-bedroom, 2.5-bath two-story home with a single-car carport is full of potential and ready for its next chapter. Whether you're searching for your next renovation project, an investment property, or a home to customize to your own style, this diamond in the rough offers endless possibilities. Being sold AS-IS, it's the perfect canvas to bring your vision to life. A tiled front porch welcomes you into the home, where the spacious living room features a striking floor-to-ceiling brick gas fireplace that serves as the centerpiece of the space, vaulted ceiling and wood beams. The living room flows into the formal dining room, complete with access to the deck overlooking the private backyard. The eat-in kitchen offers ample space and is conveniently located near the laundry area and half bath. The main-level primary suite provides desirable first-floor living with a walk-in closet, wood beams, and a private bath featuring a walk-in shower. Upstairs are two generously sized bedrooms, each with walk-in closets, a full guest bath, and a versatile flex room that can easily serve as a home office, bonus room, playroom, gym, or additional living space. Gas Pack (2014), Roof (2012), and the water line from the meter to the home replaced in 2025 per sellers. The home also features a whole-house fan, a favorite feature of the sellers for bringing in fresh air during cooler months. Location is everything! Enjoy the convenience of walking to South Garner Park and being just minutes from White Oak Shopping Center, restaurants, grocery stores, and major commuter routes. With no HOA, a functional floor plan, and strong upside potential, this property is an outstanding opportunity to renovate, personalize, or add to your investment portfolio. Don't miss your chance to unlock the value this home has to offer!
Full Property Details
Full Property Details for 110 Stockett Ct
General
- Sold For: $255,000
- Taxes: $3,920
- Status: Closed
- Type: Single Family
- Source: 2218
- MLS ID: 10183528
- Added to Site: 61 day(s) ago
Interior
- Number of Rooms: 9
- Interior Features: Ceiling Fan(s), Double Vanity, Eat-in Kitchen, Entrance Foyer, Laminate Counters, Pantry, Master Downstairs, Storage, Vaulted Ceiling(s), Walk-In Closet(s), Walk-In Shower
- Fireplace: Yes
- Number of Fireplaces: 1
- Fireplace(s): Gas Log, Living Room
- Appliances: Dishwasher, Electric Oven, Electric Water Heater, Refrigerator, Washer
- Flooring: Carpet, Parquet, Vinyl
Rooms
Bathrooms
- Total Bathrooms: 3
- Full Bathrooms: 2
- Half Bathrooms: 1
Bedrooms
- Total Bedrooms: 3
Other Rooms
- Laundry: Electric Dryer Hookup, Laundry Room, Main Level
Exterior
- Porch/Patio/Deck: Deck, Front Porch
Parking
- Carports: Yes
- Carport Spaces: 1
- Covered Spaces: 1
- Parking Features: Attached Carport, Concrete, Driveway
Location
- County: Wake
- Subdivision: Kimber Woods
- Driving Directions: Take Hwy 70 east, right on Aversboro Road, right on Poole Drive, left on Stockett Court. Home is straight back in the circle on the right.
- City Limits: Yes
School Information
- Elementary School: Wake - Timber Drive Elementary
- Middle School: Wake - East Garner Middle
- High School: Wake - Garner High
Heating & Cooling
- Air Conditioning: Yes
- Cooling Type: Electric, Gas, Whole House Fan
- Heating Type: Gas Pack, Natural Gas
Utilities
- Sewer: Public Sewer
- Water: Public
- Utility Description: Electricity Connected, Natural Gas Connected, Sewer Connected, Water Connected
Structural Information
- Architectural Style: Traditional
- Structure Type: Site Built
- Exterior Const.: Masonite
- Roof: Shingle
- Windows: Blinds
- Stories/Levels: 2
- Building Size: 1836
- Square Feet: 1,836
- Finished Above Grnd: 1,836 Sq. Ft.
- Year Built: 1986
Additional Structures
- Other Structures: Storage
Lot Features
- Lot Size (Acres): 0.38
- Lot Size (Sq. Ft.): 16,552.8
- Frontage: City Street
- Street/Road Desc.: Paved
- Lot Features: Cul-De-Sac
- Zoning: R4
Financial Considerations
- Tax Amount: $3,920.44
Disclosures and Reports
- Special Conditions: Standard
- Property ID: 171009273286000 0146881
- Lot Number: 13
Listed by Coldwell Banker Advantage, Tammy Williams (919) 649-6955
Sold by Real Broker, LLC, Joshua Soto

Get Pre-Approved Today
Schools
Schools serving 110 Stockett Ct
School District:Wake County Schools
| Name | Grades | Distance |
|---|---|---|
Timber Drive Elementary 1601 Timber Drive, Garner, NC 27529 | PK-5 | 0.8 mi |
East Garner Middle 6301 Jones Sausage Road, Garner, NC 27529 | 6-8 | 2.1 mi |
Garner High 2101 Spring Drive, Garner, NC 27529 | 9-12 | 1.4 mi |
Disclaimer:
School attendance boundaries provided by ATTOM Data Solutions and are for reference only. Contact the school directly to verify enrollment eligibility.
Price & Sales History for 110 Stockett Ct
Date
Details
Price
Change
Source
9/01/2026
Sold
$255,000
-14.72%
MLS
7/31/2026
Listed
$299,000
—
MLS
Disclaimer: Historical sales information is derived from public records provided by the county offices. Information is not guaranteed and should be independently verified.
110 Stockett Court, Garner, NC 27529 (MLS# 10183528) is a Single Family property that was sold at $255,000 on September 01, 2026. Want to learn more about 110 Stockett Court? Do you have questions about finding other Single Family real estate for sale in Garner? You can browse all Garner real estate or contact a Coldwell Banker agent to request more information.