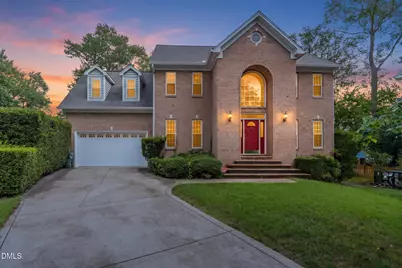
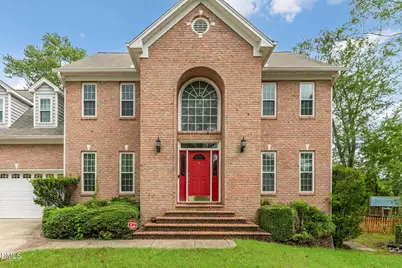
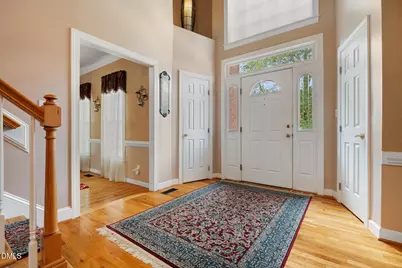
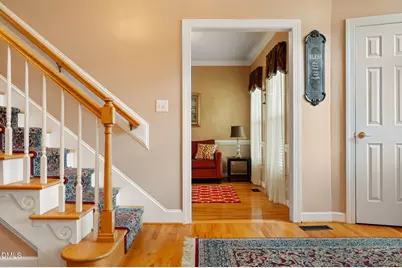
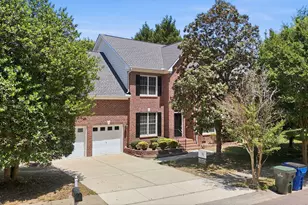
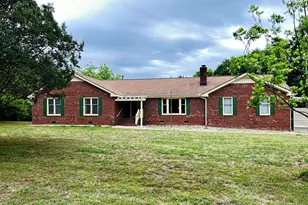
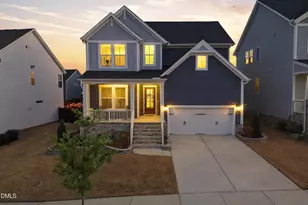
Full Property Details for 5117 Black Diamond Ct
General
- Price: $550,000
- HOA FEE: $72/month
- Taxes: $4,816
- Status: Active
- Type: Single Family
- Source: 2218
- MLS ID: 10195542
- Updated: 9/29/2026
- Added to Site: 1 day(s) ago
Interior
- Number of Rooms: 1
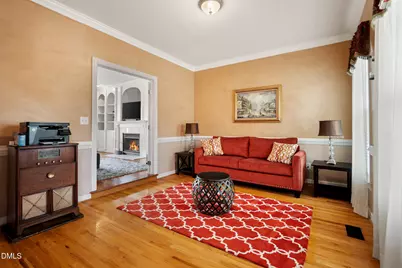
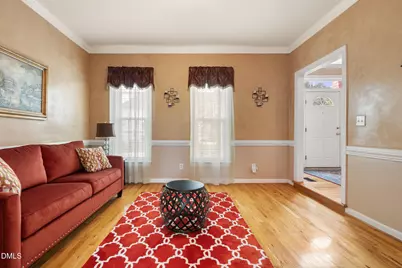
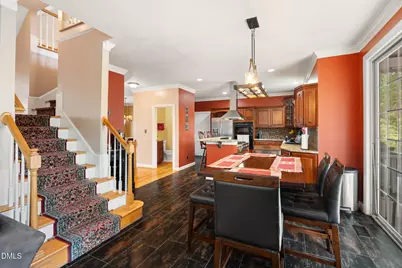
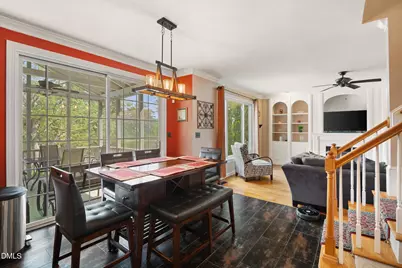
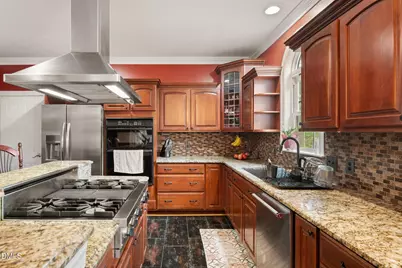
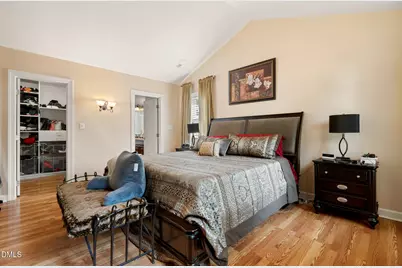
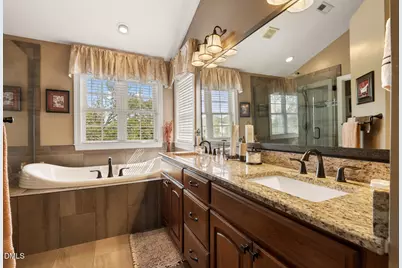
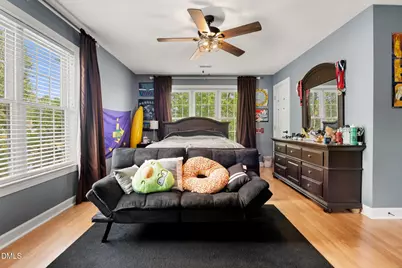
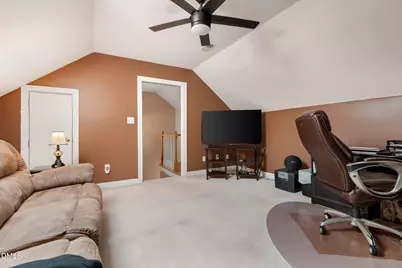
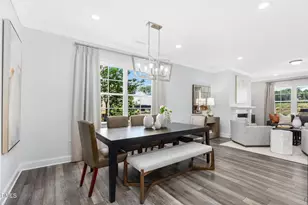
- Interior Features: Ceiling Fan(s), Double Vanity, Kitchen Island, Open Floorplan, Pantry, Walk-In Closet(s)
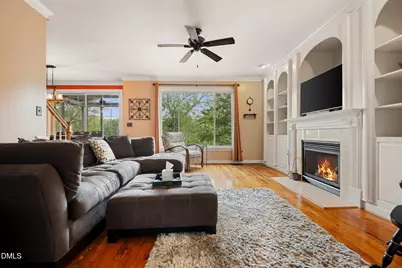
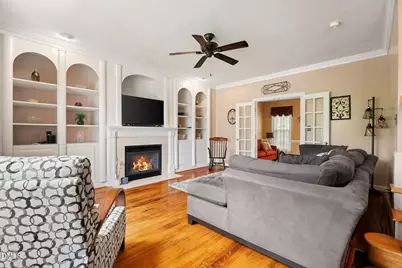
- Fireplace: Yes
- Number of Fireplaces: 1
- Fireplace(s): Living Room
- Appliances: Cooktop, Dishwasher, Dryer, Gas Cooktop, Microwave, Oven, Range, Refrigerator, Washer, Washer/Dryer
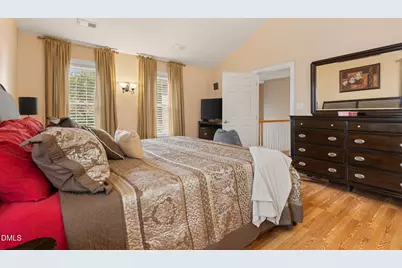
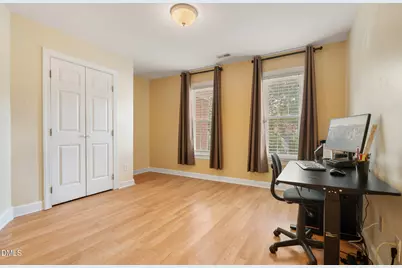
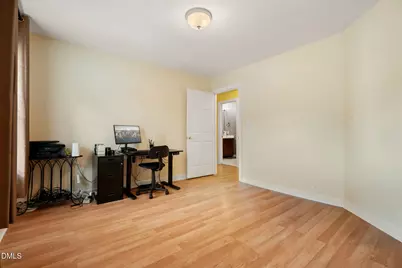
- Flooring: Carpet, Hardwood, Laminate, Tile
Rooms
- Total Bathrooms: 4
- Full Bathrooms: 3
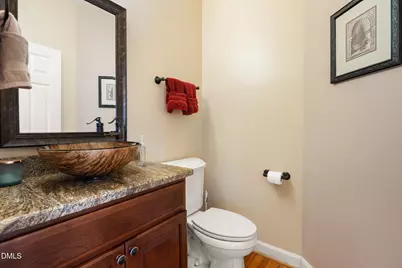
- Half Bathrooms: 1
- Laundry: Inside, Laundry Room
Additional Information
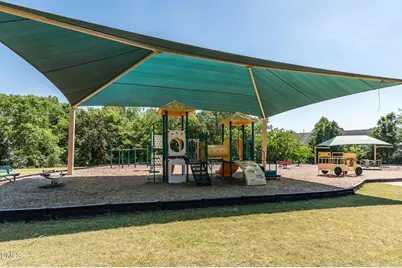
- Shared Amenities: Clubhouse, Maintenance Grounds, Playground, Pool
- Pool: Yes
Exterior
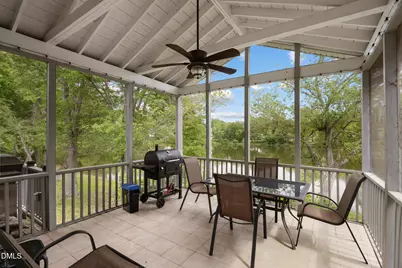
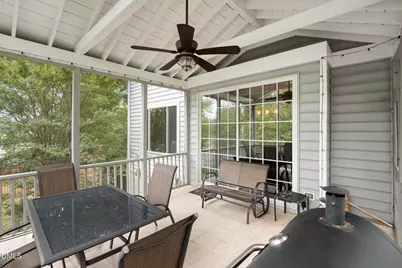
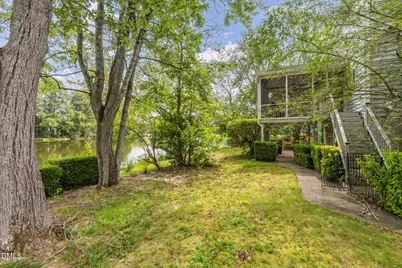
- Porch/Patio/Deck: Deck, Patio, Screened
Parking
- Garage: Yes
- Attached garage: Yes
- Garage Spaces: 2
- Parking Features: Driveway, Garage
Location
- County: Wake
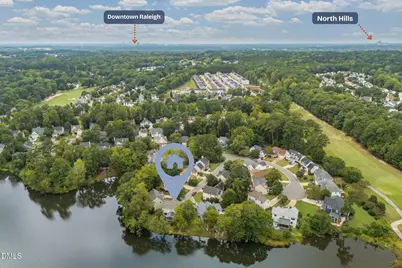
- Subdivision: Hedingham
- Driving Directions: From I-40, take I-540 toward Knightdale. Take the New Hope Road exit and turn right onto New Hope Road. Turn left onto Skycrest Drive, then left onto Southall Road. Turn left onto Eagle Trace Drive, then left at the stop sign onto Muirfield Village Way. Turn right onto Shadow Creek Drive, then right onto Black Diamond Court. 5117 Black Diamond Court is on your right.
- City Limits: Yes
School Information
- Elementary School: Wake - Beaverdam Elementary School
- Middle School: Wake - River Bend Middle School
- High School: Wake - Knightdale High
Community
- Association: Yes
- Assoc. Fees Include: Maintenance Grounds
Heating & Cooling
- Air Conditioning: Yes
- Cooling Type: Ceiling Fan(s), Central Air
- Heating Type: Fireplace(s), Forced Air, Heat Pump
Utilities
- Sewer: Public Sewer
- Water: Public
Structural Information
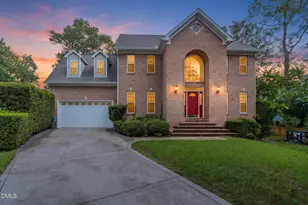
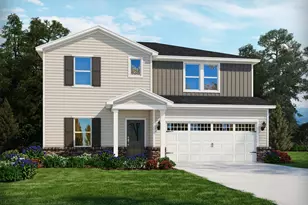
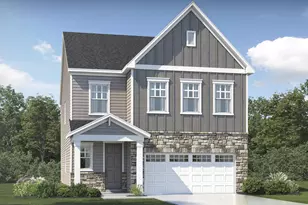
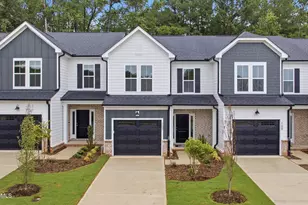
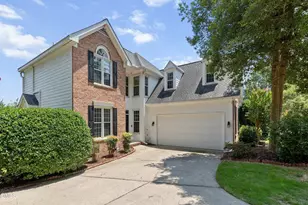
- Architectural Style: Traditional
- Structure Type: House
- Exterior Const.: Brick, Vinyl Siding
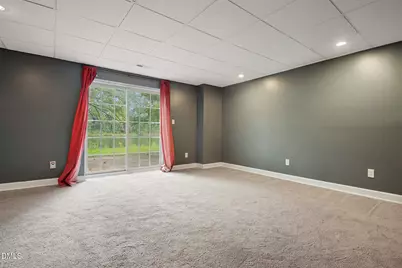
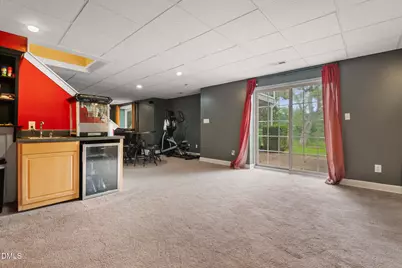
- Basement: Yes
- Basement Desc.: Exterior Entry, Finished, Walk-Out Access
- Roof: Shingle
- Common Walls: No Common Walls
- Stories/Levels: 2
- Building Size: 3816
- Square Feet: 3,816
- Finished Above Grnd: 3,074 Sq. Ft.
- Finished Below Grnd: 742 Sq. Ft.
- Year Built: 1998
Lot Features
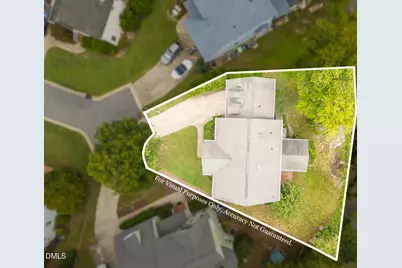
- Lot Size (Acres): 0.2
- Lot Size (Sq. Ft.): 8,712
- Street/Road Desc.: Asphalt
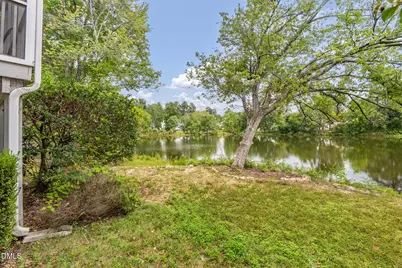
- Lot Features: Back Yard, Cul-De-Sac, On Golf Course, Waterfront
- Zoning: R-10
Financial Considerations
- Association Fee: $72
- Assoc Fee Freq.: Monthly
- Tax Amount: $4,816.83
Disclosures and Reports
- Special Conditions: Standard
- Property ID: 1735411216
- Lot Number: 1053
Listed by Muna Homes LLC, Yohannes Melaku Kibret (919) 637-8390