This is a carousel with tiles that activate property listing cards. Use the previous and next buttons to navigate.
1/1
$475,000
This is a carousel with tiles that activate property listing cards. Use the previous and next buttons to navigate.
1/1
Property Description
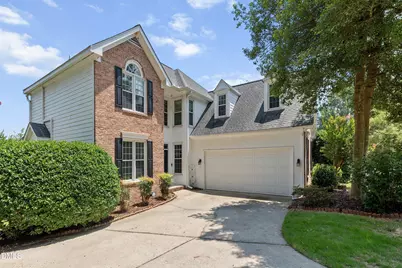
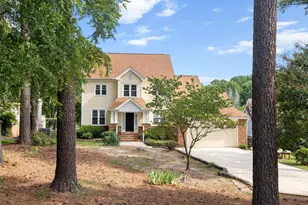
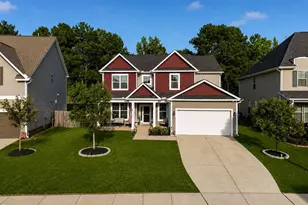
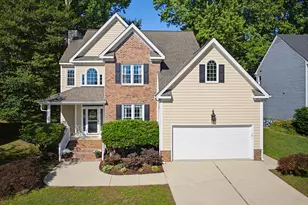
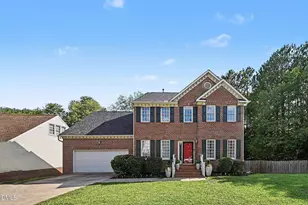
Step inside this stunning property and be greeted by a grand two-story entryway that sets an elegant tone for the entire home. Beautiful crown molding flows throughout the downstairs living spaces, adding a touch of classic sophistication. To your right, a formal dining room awaits, perfect for hosting dinners, while a cozy sitting area sits to your left, offering a welcoming space to relax. The heart of the home is the expansive family room, which features a cozy fireplace and a wall of large windows that flood the space with natural light. Adjacent to the family room is the huge, fully updated kitchen, a chef's dream complete with granite countertops, premium stainless steel appliances including a gas cooktop, a central kitchen island, and a casual breakfast area for everyday dining. Convenience is key with a massive laundry room equipped with a utility sink, designed to double as a highly functional mudroom. Upstairs, the home continues to impress with a luxurious and spacious primary bedroom retreat. The updated primary bathroom is a spa-like oasis, boasting dual vanities and an oversized walk-in shower. Three additional generously sized bedrooms share the second level, providing plenty of space for guests, a home office, or playroom. Throughout the home, modern vinyl windows offer energy efficiency and peace of mind. The outdoor living spaces are truly exceptional, highlighting the property's prime location on Hedingham lake. A fully fenced yard leads right to the water's edge, offering peaceful privacy and picturesque scenery. You can enjoy these beautiful waterfront views year-round from the comfort of the screened-in porch or while entertaining on the spacious back deck. Situated in the highly desirable Hedingham neighborhood, this home grants access to a wealth of resort-style amenities, including multiple community pools, tennis courts, playgrounds, a clubhouse, and a golf course.
Full Property Details
Full Property Details for 2000 Muirfield Village Way
General
- Sold For: $475,000
- HOA FEE: $72/month
- Taxes: $4,125
- Status: Closed
- Type: Single Family
- Source: 2218
- MLS ID: 10181049
- Added to Site: 67 day(s) ago
Interior
- Number of Rooms: 10
- Interior Features: Crown Molding, Granite Counters, Kitchen Island, Recessed Lighting, Vaulted Ceiling(s), Walk-In Shower
- Fireplace: Yes
- Fireplace(s): Family Room, Gas Log
- Appliances: Dishwasher, Dryer, Gas Cooktop, Microwave, Refrigerator, Oven, Washer
- Flooring: Carpet, Ceramic Tile, Hardwood
Rooms
Bathrooms
- Total Bathrooms: 3
- Full Bathrooms: 2
- Half Bathrooms: 1
Bedrooms
- Total Bedrooms: 4
Additional Information
- Shared Amenities: Clubhouse, Fitness Center, Maintenance Grounds, Playground, Pool, Tennis Court(s)
- Pool: Yes
Parking
- Garage: Yes
- Attached garage: Yes
- Garage Spaces: 2
Location
- County: Wake
- Subdivision: Hedingham
- Driving Directions: From US-1 N/US-401 N, turn left onto N Raleigh Blvd. In 0.4 miles, continue onto Skycrest Dr. In 2.1 miles, turn right onto Southall Rd. Turn left onto Eagle Trace Dr. In 0.5 miles, turn left onto Muirfield Village Way. Your new home will be on the right.
- City Limits: Yes
School Information
- Elementary School: Wake - Beaverdam Elementary School
- Middle School: Wake - River Bend Middle School
- High School: Wake - Knightdale High
Community
- Association: Yes
- Assoc. Fees Include: Maintenance Grounds
Heating & Cooling
- Air Conditioning: Yes
- Cooling Type: Central Air
- Heating Type: Heat Pump, None
Utilities
- Sewer: Public Sewer
- Water: Public
Structural Information
- Architectural Style: Traditional
- Structure Type: House
- Exterior Const.: Brick Veneer, Concrete, Fiber Cement, Synthetic Stucco
- Basement: Yes
- Basement Desc.: Crawl Space
- Roof: Shingle
- Stories/Levels: 2
- Building Size: 2698
- Square Feet: 2,698
- Finished Above Grnd: 2,698 Sq. Ft.
- Year Built: 1996
Lot Features
- Lot Size (Acres): 0.25
- Lot Size (Sq. Ft.): 10,890
- Zoning: R-10
Financial Considerations
- Association Fee: $72
- Assoc Fee Freq.: Monthly
- Tax Amount: $4,125
Disclosures and Reports
- Special Conditions: Standard
- Property ID: 173518309418000 0210061
- Lot Number: 68
Listed by Aimee Anderson & Associates, Aimee Anderson (919) 274-9111
Sold by Lovette Properties LLC, Sandy Roberts

Get Pre-Approved Today
Schools
Schools serving 2000 Muirfield Village Way
School District:Wake County Schools
| Name | Grades | Distance |
|---|---|---|
Beaverdam Elementary 3591 Tarheel Club Road, Raleigh, NC 27604 | PK-5 | 1.3 mi |
River Bend Middle, Raleigh, NC 5601 Wallace Martin Way, Raleigh, NC 27616 | 6-8 | 3.6 mi |
Knightdale High 100 Bryan Chalk Lane, Knightdale, NC 27545 | 9-12 | 4 mi |
Disclaimer:
School attendance boundaries provided by ATTOM Data Solutions and are for reference only. Contact the school directly to verify enrollment eligibility.
Price & Sales History for 2000 Muirfield Village Way
Date
Details
Price
Change
Source
9/04/2026
Sold
$475,000
—
MLS
7/17/2026
Listed
$475,000
—
MLS
Disclaimer: Historical sales information is derived from public records provided by the county offices. Information is not guaranteed and should be independently verified.
2000 Muirfield Village Way, Raleigh, NC 27604 (MLS# 10181049) is a Single Family property that was sold at $475,000 on September 04, 2026. Want to learn more about 2000 Muirfield Village Way? Do you have questions about finding other Single Family real estate for sale in Raleigh? You can browse all Raleigh real estate or contact a Coldwell Banker agent to request more information.