Full Property Details for 4933 Harbour Towne Dr
General
- Price: $464,990
- HOA FEE: $72/month
- Taxes: $4,085
- Status: Active
- Type: Single Family
- Source: 2218
- MLS ID: 10186230
- Updated: 9/24/2026
- Added to Site: 48 day(s) ago
Interior
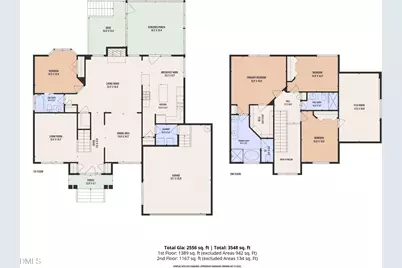
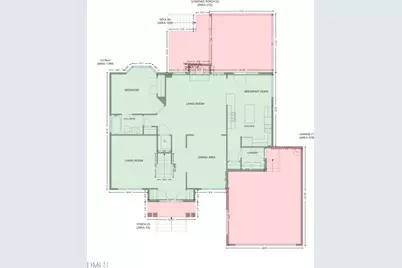
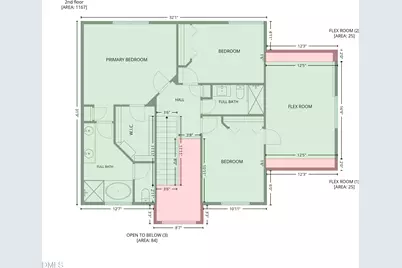
- Number of Rooms: 9
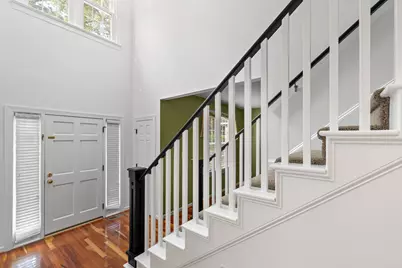
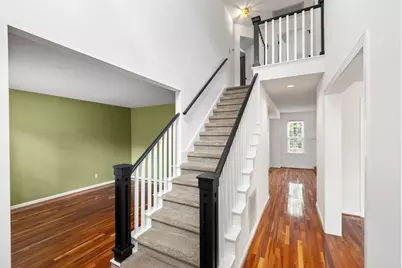
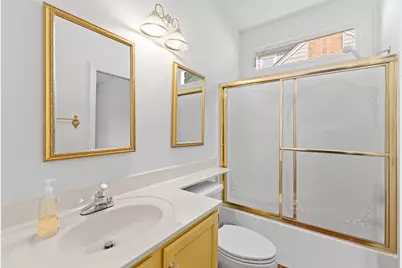
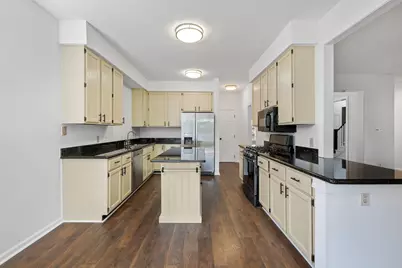
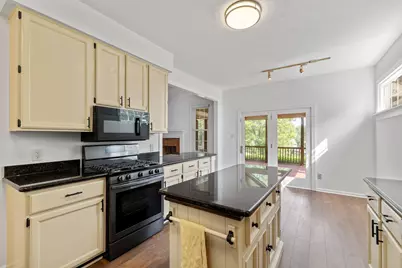
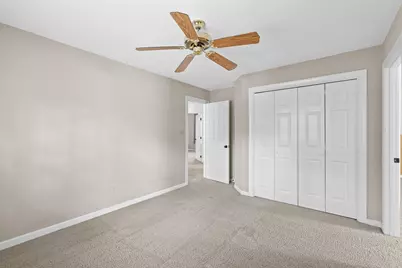
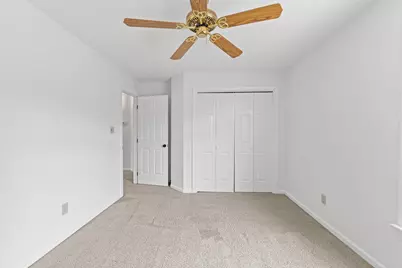
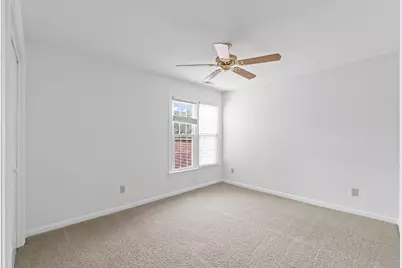
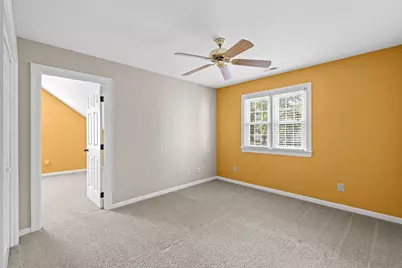
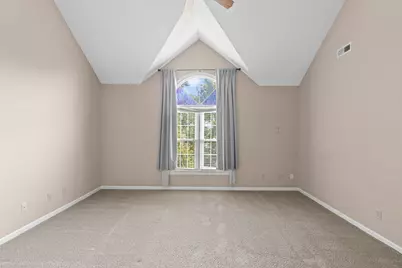
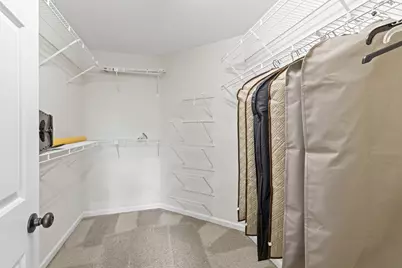
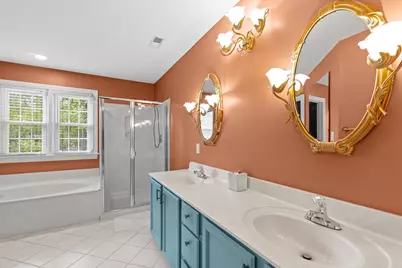
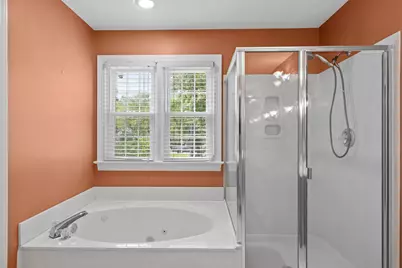
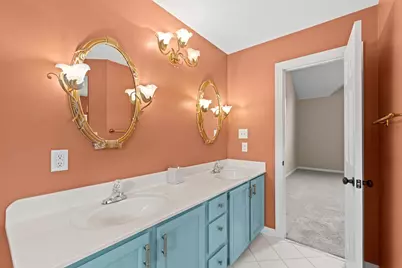
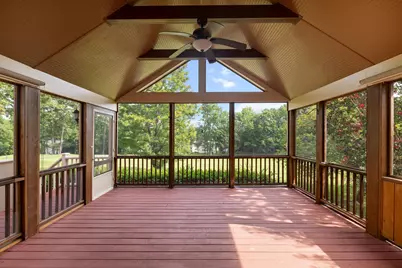
- Interior Features: Bathtub/Shower Combination, Cathedral Ceiling(s), Ceiling Fan(s), Central Vacuum, Double Vanity, Eat-in Kitchen, Entrance Foyer, High Ceilings, Kitchen Island, Pantry, Quartz Counters, Separate Shower, Walk-In Closet(s)
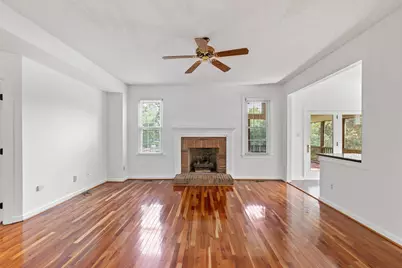
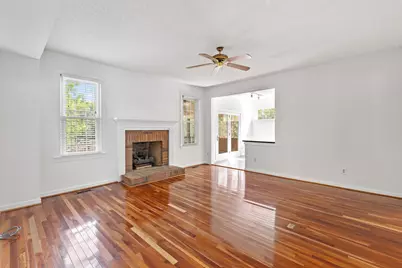
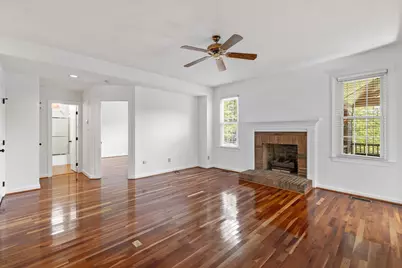
- Fireplace: Yes
- Number of Fireplaces: 1
- Fireplace(s): Wood Burning
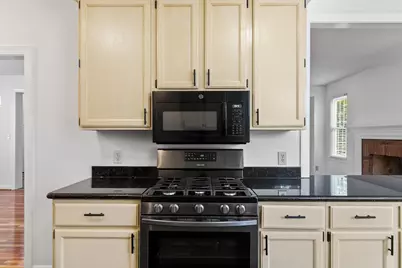
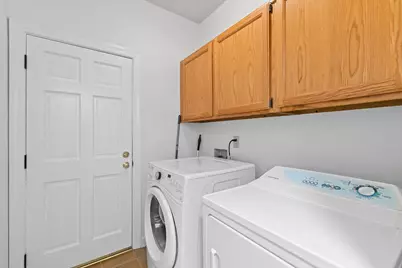
- Appliances: Dishwasher, Dryer, Gas Cooktop, Gas Oven, Gas Range, Ice Maker, Microwave, Refrigerator, Washer, Washer/Dryer
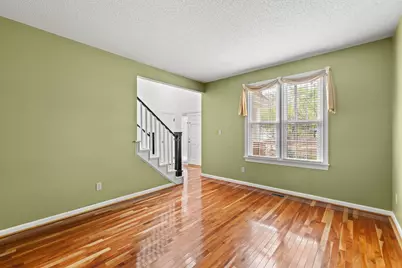
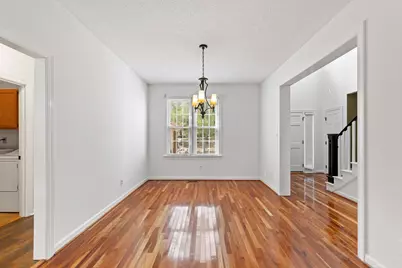
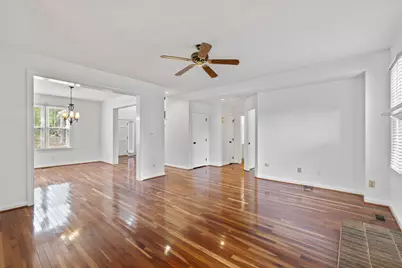
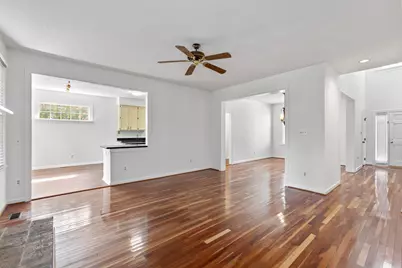
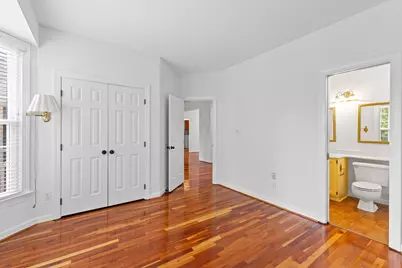
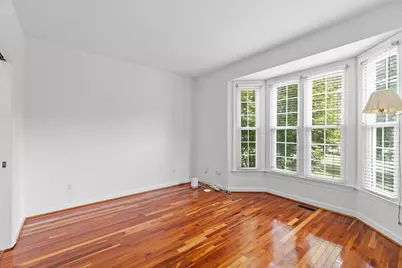
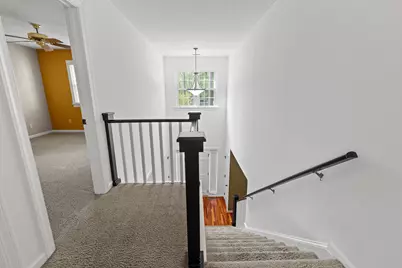
- Flooring: Carpet, Hardwood, Vinyl, Tile
Rooms
- Total Bathrooms: 3
- Full Bathrooms: 3
Additional Information
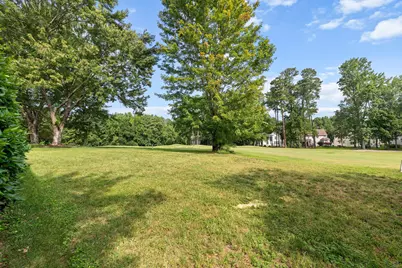
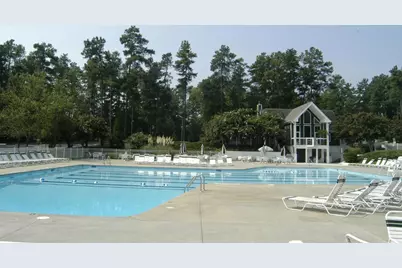
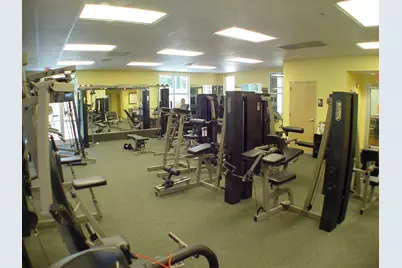
- Shared Amenities: Basketball Court, Clubhouse, Golf Course, Jogging Path, Maintenance Grounds, Playground, Pool, Tennis Court(s), Trail(s)
- Pool: Yes
Exterior
Parking
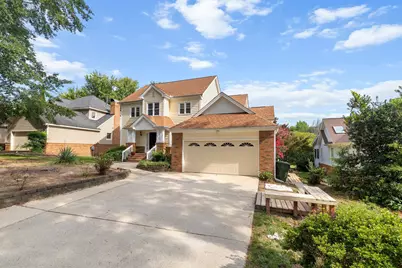
- Garage: Yes
- Attached garage: Yes
- Garage Spaces: 2
- Parking Features: Garage
Location
- County: Wake
- Subdivision: Hedingham on the Neuse
- Driving Directions: From I-440, take Exit 13B for New Bern Avenue. Turn left onto Hedingham Boulevard. At the roundabout, take the second exit onto Harbour Towne Drive. The home will be on the left.
- City Limits: Yes
School Information
- Elementary School: Wake - Beaverdam Elementary School
- Middle School: Wake - River Bend Middle School
- High School: Wake - Knightdale High
Community
- Association: Yes
- Assoc. Fees Include: Maintenance Grounds, Security
Heating & Cooling
- Air Conditioning: Yes
- Cooling Type: Central Air
- Heating Type: Forced Air, None
Utilities
- Sewer: Public Sewer
- Water: Public
Structural Information
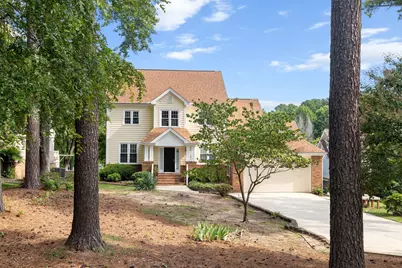
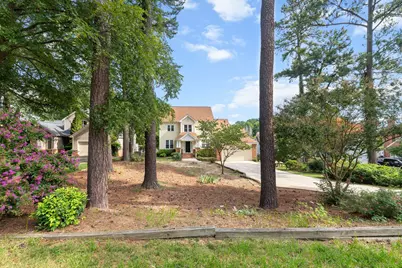
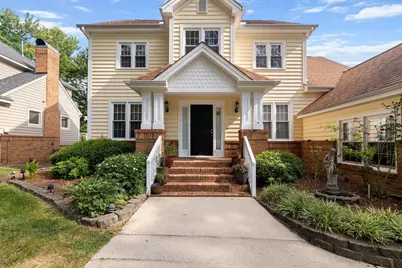
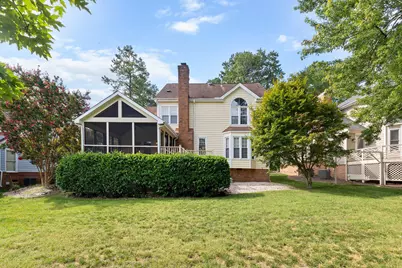
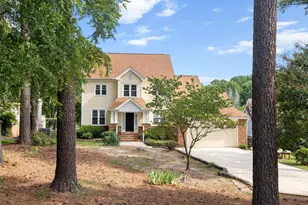
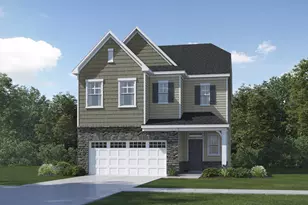
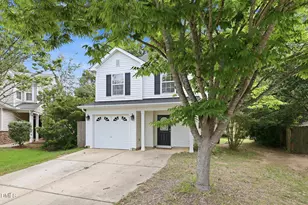
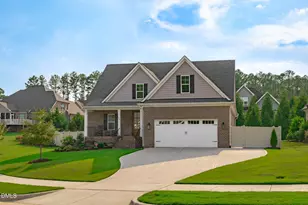
- Architectural Style: Colonial, Traditional
- Structure Type: Site Built
- Exterior Const.: Frame
- Roof: Shingle
- Stories/Levels: 2
- Building Size: 2556
- Square Feet: 2,556
- Sq. Ft. Source: Appraiser
- Finished Above Grnd: 2,556 Sq. Ft.
- Year Built: 1990
Lot Features
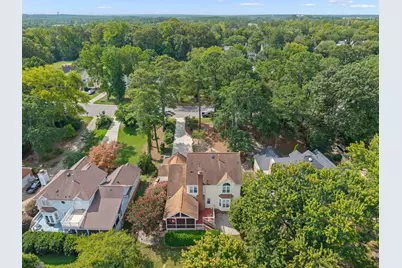
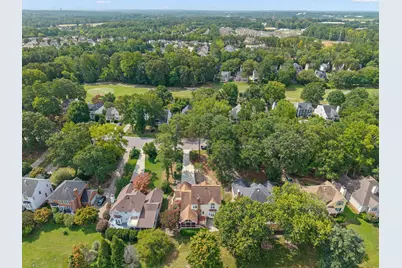
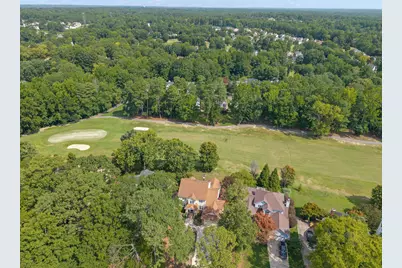
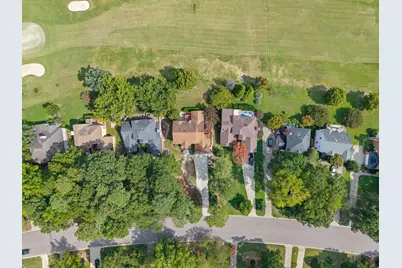
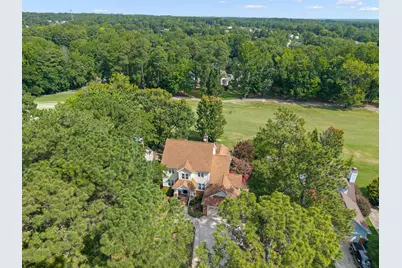
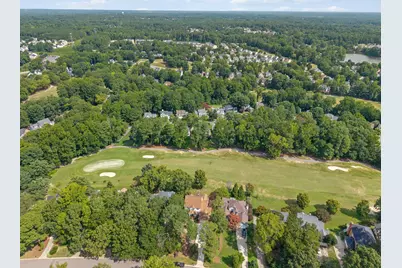
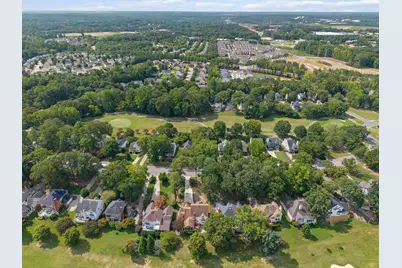
- Property View: Golf Course
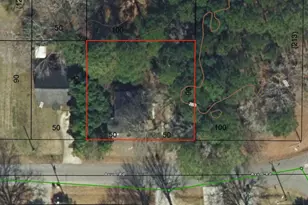
- Lot Size (Acres): 0.28
- Lot Size (Sq. Ft.): 12,196.8
- Lot Features: Landscaped, On Golf Course
- Zoning: R-6
Financial Considerations
- Association Fee: $72
- Assoc Fee Freq.: Monthly
- Tax Amount: $4,085.97
Disclosures and Reports
- Special Conditions: Standard
- Property ID: 1734.0629
- Lot Number: 473
Listed by The Ocean Group, Carlos Villalta (919) 604-0024