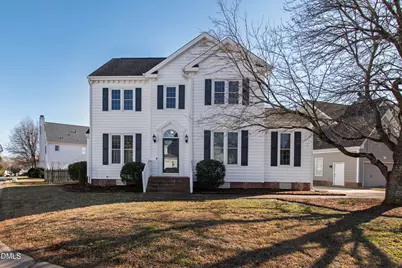
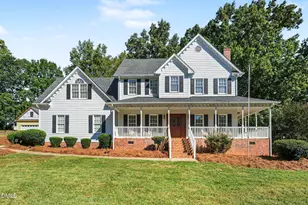
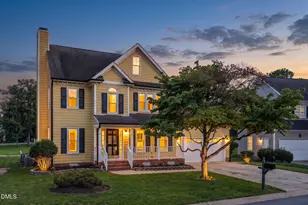
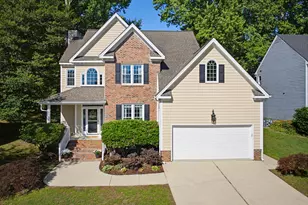
This is a carousel with tiles that activate property listing cards. Use the previous and next buttons to navigate.
1/1
$395,500
This is a carousel with tiles that activate property listing cards. Use the previous and next buttons to navigate.
1/1
Property Description
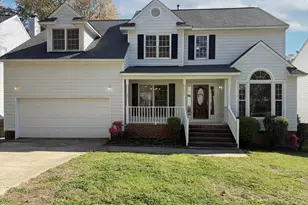
Welcome to 4852 Forest Highland Drive, ideally situated on a corner lot in the sought-after Hedingham neighborhood of Raleigh. This four-bedroom, two-and-a-half-bath home features a comfortable, well-designed floor plan that supports both everyday living and easy entertaining. Natural light fills the main living spaces, including an inviting living room with built-ins and a gas log fireplace. The spacious eat-in kitchen offers a charming bay window, generous pantry storage, and a center island with seating--perfect for casual dining or gathering with guests. Just off the kitchen, the formal dining room provides an ideal space for hosting. Upstairs, the primary suite includes a walk-in closet and a spacious ensuite bath. Step outside to enjoy a large deck overlooking the fenced backyard, ideal for entertaining or pets. Low-maintenance vinyl siding and upgraded windows enhance long-term value and curb appeal. With convenient access to golf, pool, parks, shopping, dining, and major Raleigh commuting routes, this home is move-in ready.
Full Property Details
Full Property Details for 4852 Forest Highland Dr
General
- Sold For: $395,500
- HOA FEE: $72/month
- Taxes: $3,063
- Status: Closed
- Type: Single Family
- Source: 2218
- MLS ID: 10147481
- Added to Site: 96 day(s) ago
Interior
- Number of Rooms: 8
- Interior Features: Bathtub/Shower Combination, Built-in Features, Ceiling Fan(s), Eat-in Kitchen, Pantry, Walk-In Closet(s), Walk-In Shower
- Fireplace: Yes
- Number of Fireplaces: 1
- Fireplace(s): Family Room, Gas Log
- Appliances: Dishwasher, Electric Range, Microwave, Refrigerator
- Flooring: Carpet, Hardwood, Laminate, Vinyl
Rooms
Bathrooms
- Total Bathrooms: 3
- Full Bathrooms: 2
- Half Bathrooms: 1
Bedrooms
- Total Bedrooms: 4
Other Rooms
- Laundry: Laundry Room, Upper Level
Additional Information
- Shared Amenities: Basketball Court, Pool
- Pool: Yes
Exterior
- Exterior Features: Fenced Yard, Rain Gutters
- Porch/Patio/Deck: Deck
Parking
- Garage: Yes
- Attached garage: Yes
- Garage Spaces: 2
- Parking Features: Concrete, Driveway, Garage, Garage Faces Side
Location
- County: Wake
- Subdivision: Hedingham
- Driving Directions: Continue on Hedingham Blvd. Take Wild Dunes Dr to Forest Highland Dr. Use the left 2 lanes to turn left onto Hedingham Blvd. At the traffic circle, take the 3rd exit onto Wild Dunes Dr. Turn right onto Eagle Trace Dr. Turn left onto Laurel Valley Way. Turn left onto Forest Highland Dr.
- City Limits: Yes
School Information
- Elementary School: Wake - Beaverdam
- Middle School: Wake - River Bend
- High School: Wake - Knightdale
Community
- Association: Yes
- Assoc. Fees Include: Unknown
Heating & Cooling
- Air Conditioning: Yes
- Cooling Type: Central Air
- Heating Type: Central, Forced Air
Utilities
- Sewer: Public Sewer
- Water: Public
Structural Information
- Architectural Style: Traditional, Transitional
- Structure Type: House, Site Built
- Exterior Const.: Vinyl Siding
- Roof: Shingle
- Stories/Levels: 2
- Building Size: 2097
- Square Feet: 2,097
- Finished Above Grnd: 2,097 Sq. Ft.
- Year Built: 1995
Lot Features
- Lot Size (Acres): 0.18
- Lot Size (Sq. Ft.): 7,840.8
- Fence: Yes
- Fencing (Description): Back Yard, Wood
Financial Considerations
- Association Fee: $72
- Assoc Fee Freq.: Monthly
- Tax Amount: $3,063.2
Disclosures and Reports
- Special Conditions: Standard
- Property ID: 173518300588000 0206238
- Lot Number: 920
Listed by Hodge & Kittrell Sotheby's Int, Rachel Goley Lowe (336) 317-9389
Sold by Choice Residential Real Estate, Erin E Bartow

Get Pre-Approved Today
Schools
Schools serving 4852 Forest Highland Dr
School District:Wake County Schools
| Name | Grades | Distance |
|---|---|---|
Beaverdam Elementary 3591 Tarheel Club Road, Raleigh, NC 27604 | PK-5 | 1.4 mi |
River Bend Middle, Raleigh, NC 5601 Wallace Martin Way, Raleigh, NC 27616 | 6-8 | 3.6 mi |
Knightdale High 100 Bryan Chalk Lane, Knightdale, NC 27545 | 9-12 | 4.2 mi |
Disclaimer:
School attendance boundaries provided by ATTOM Data Solutions and are for reference only. Contact the school directly to verify enrollment eligibility.
Price & Sales History for 4852 Forest Highland Dr
Date
Details
Price
Change
Source
4/14/2026
Sold
$395,500
-4.7%
MLS
3/06/2026
Price Reduced
$415,000
-1.19%
MLS
2/19/2026
Listed
$420,000
—
MLS
Disclaimer: Historical sales information is derived from public records provided by the county offices. Information is not guaranteed and should be independently verified.
4852 Forest Highland Drive, Raleigh, NC 27604 (MLS# 10147481) is a Single Family property that was sold at $395,500 on April 14, 2026. Want to learn more about 4852 Forest Highland Drive? Do you have questions about finding other Single Family real estate for sale in Raleigh? You can browse all Raleigh real estate or contact a Coldwell Banker agent to request more information.