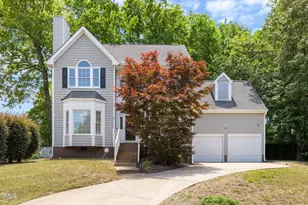
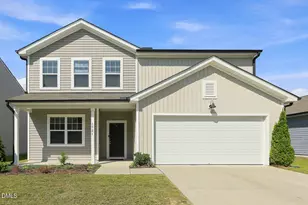
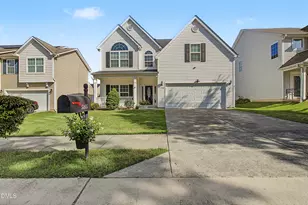
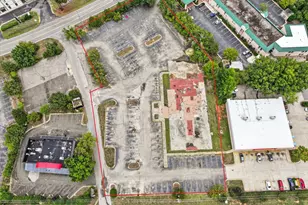
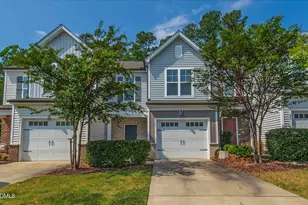
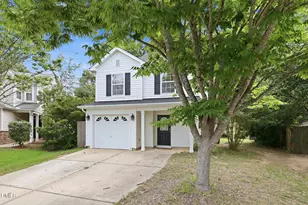
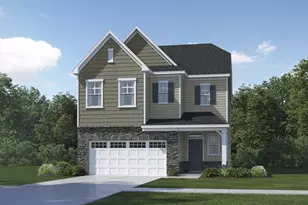
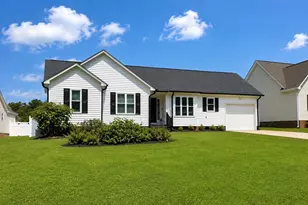
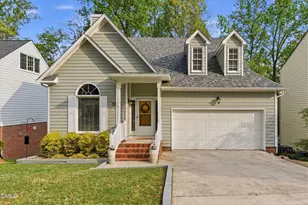
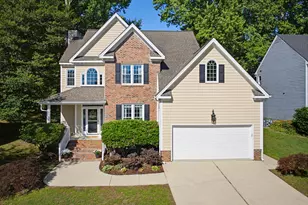
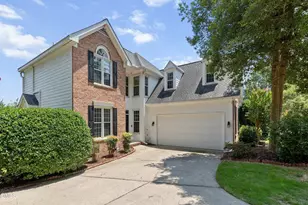
Full Property Details for 4721 Grand Cypress Ct
General
- Sold For: $427,000
- HOA FEE: $72/month
- Taxes: $4,045
- Status: Closed
- Type: Single Family
- Source: 2218
- MLS ID: 10183847
- Added to Site: 60 day(s) ago
Interior
- Number of Rooms: 15
- Interior Features: Bathtub Only, Bathtub/Shower Combination, Ceiling Fan(s), Eat-in Kitchen, Entrance Foyer, Granite Counters, Pantry, Room Over Garage, Separate Shower, Walk-In Closet(s), Whirlpool Tub, Other
- Fireplace: Yes
- Number of Fireplaces: 1
- Fireplace(s): Living Room
- Appliances: Dishwasher, Disposal, Dryer, Electric Cooktop, Gas Water Heater, Microwave, Plumbed For Ice Maker, Range Hood, Refrigerator, Self Cleaning Oven, Washer
- Flooring: Carpet, Ceramic Tile, Hardwood, Slate, Wood
Rooms
- Total Bathrooms: 3
- Full Bathrooms: 2
- Half Bathrooms: 1
Additional Information
- Shared Amenities: Basketball Court, Clubhouse, Fitness Center, Golf Course, Maintenance, Pool, Tennis Court(s), Trail(s), Other
- Pool: Yes
Exterior
- Exterior Features: Fenced Yard, Rain Gutters
- Porch/Patio/Deck: Deck, Patio
Parking
- Garage: Yes
- Attached garage: Yes
- Garage Spaces: 2
- Parking Features: Concrete, Driveway, Garage, Garage Door Opener, Other
Location
- County: Wake
- Subdivision: Hedingham
- Driving Directions: Hwy 64E, Left onto Hedingham Blvd, Left onto Southall Rd, Right onto Eagle Trace Dr, Right onto Wild Dunes Dr, Left onto Grand Cypress Court.
- City Limits: Yes
School Information
- Elementary School: Wake - Beaverdam Elementary School
- Middle School: Wake - River Bend Middle School
- High School: Wake - Knightdale High
Community
- Association: Yes
- Assoc. Fees Include: Maintenance Grounds
Heating & Cooling
- Air Conditioning: Yes
- Cooling Type: Central Air, Dual
- Heating Type: Forced Air, None
Utilities
- Sewer: Public Sewer
- Water: Public
Structural Information
- Architectural Style: Transitional
- Structure Type: Site Built
- Exterior Const.: Fiber Cement
- Roof: Shingle
- Stories/Levels: 2
- Building Size: 2492
- Square Feet: 2,492
- Finished Above Grnd: 2,492 Sq. Ft.
- Year Built: 1992
Lot Features
- Lot Size (Acres): 0.22
- Lot Size (Sq. Ft.): 9,583.2
- Zoning: R-10
Financial Considerations
- Association Fee: $72
- Assoc Fee Freq.: Monthly
- Tax Amount: $4,045
Disclosures and Reports
- Special Conditions: Standard
- Property ID: 173406299779000 0195888
- Lot Number: 765
Listed by Keller Williams Elite Realty, Christine Hale (919) 414-7051
Sold by Choice Residential Real Estate, Katelin Marie Isberg