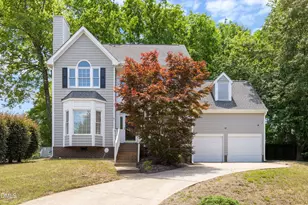
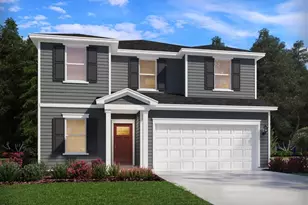
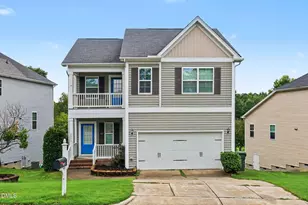
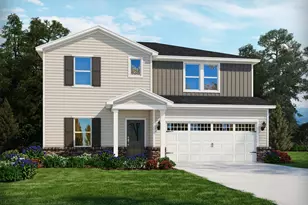
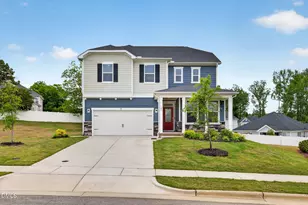
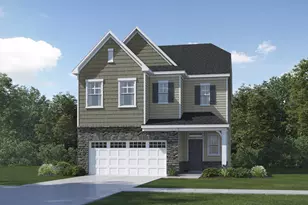
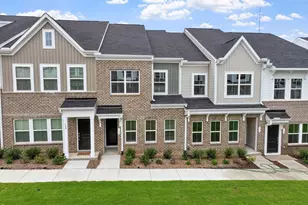
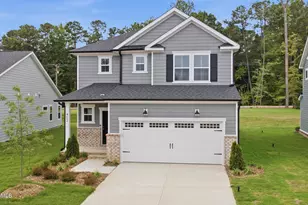
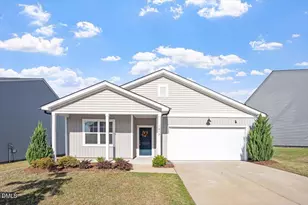
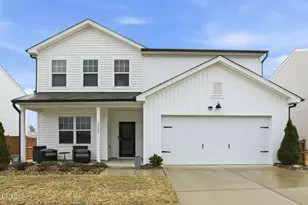
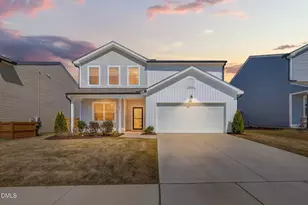
Full Property Details for 1521 Arapahoe Ridge Dr
General
- Price: $425,000
- HOA FEE: $99/month
- HOA FEE FREQ.: Quarterly
- Taxes: $3,682
- Status: Active
- Type: Single Family
- Source: 2218
- MLS ID: 10191484
- Updated: 9/29/2026
- Added to Site: 20 day(s) ago
Interior
- Number of Rooms: 11
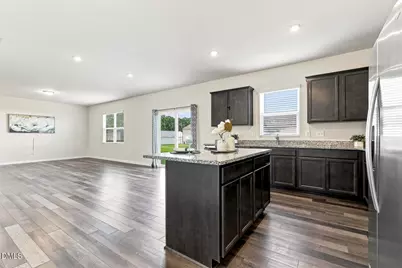
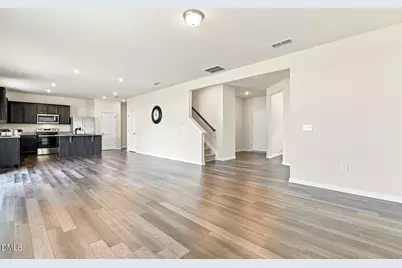
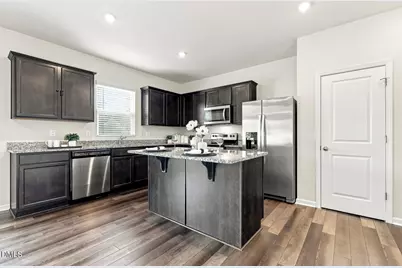
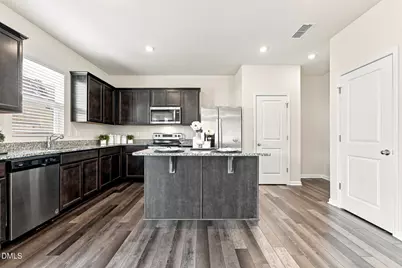
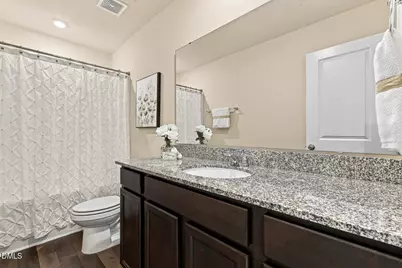
- Interior Features: Bathtub/Shower Combination, Double Vanity, Granite Counters, Kitchen Island, Open Floorplan, Pantry, Recessed Lighting, Smooth Ceilings, Walk-In Closet(s)
- Appliances: Dishwasher, Disposal, Electric Range, Gas Water Heater, Microwave, Refrigerator, Stainless Steel Appliance(s), Washer/Dryer
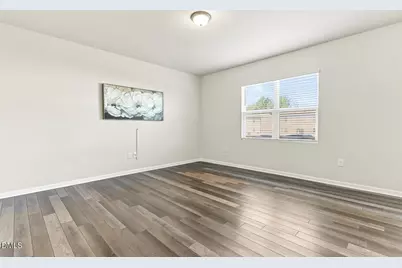
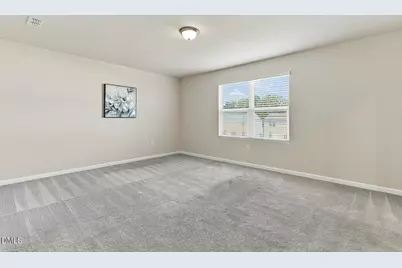
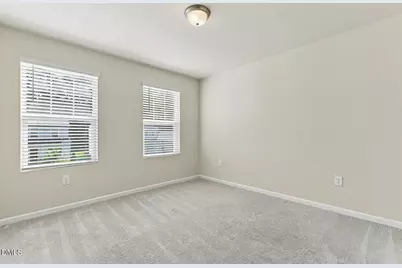
- Flooring: Carpet, Vinyl
Rooms
- Total Bathrooms: 3
- Full Bathrooms: 2
- Half Bathrooms: 1
Additional Information
- Shared Amenities: Maintenance, Management, Pool
- Pool: Yes
Exterior
- Exterior Features: Rain Gutters
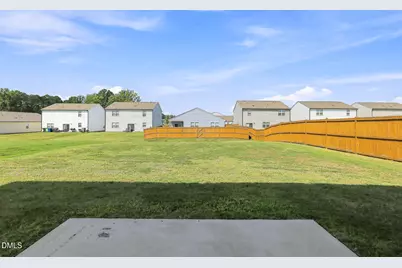
- Porch/Patio/Deck: Patio, Porch
Parking
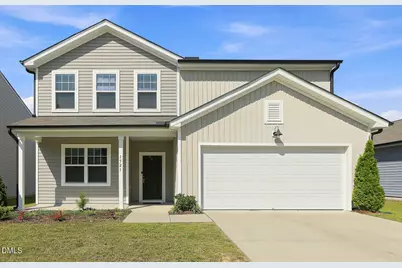
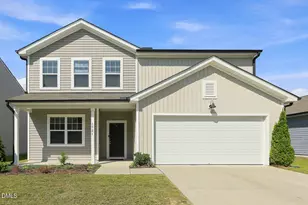
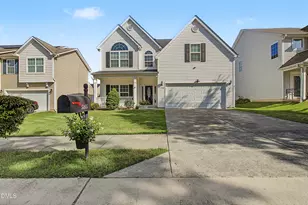
- Garage: Yes
- Attached garage: Yes
- Garage Spaces: 2
- Parking Features: Concrete, Driveway, Garage
Location
- County: Wake
- Subdivision: 540 West
- Driving Directions: Starting in downtown Raleigh, head east on East Edenton Street or East Morgan Street as it transitions into New Bern Avenue (US-64 Business East), and continue following New Bern Avenue east past the Interstate 440 Beltline for approximately five miles before turning left onto Old Milburnie Road, then drive north along Old Milburnie Road for roughly one and a half miles, make a right turn into the subdivision onto Pinnacle Peak Drive, take a left turn onto Luna Way after about a third of a mile, turn left onto Arapahoe Ridge Drive shortly after, and follow it straight ahead to arrive at 1521 Arapahoe Ridge Drive on your left.
- City Limits: Yes
School Information
- Elementary School: Wake - Beaverdam Elementary School
- Middle School: Wake - River Bend Middle School
- High School: Wake - Knightdale High
Community
- Association: Yes
- Assoc. Fees Include: Road Maintenance, Storm Water Maintenance
Heating & Cooling
- Air Conditioning: Yes
- Cooling Type: Central Air
- Heating Type: Central, Forced Air
Utilities
- Sewer: Public Sewer
- Water: Public
Structural Information
- Architectural Style: Traditional
- Structure Type: Site Built
- Exterior Const.: Vinyl Siding
- Roof: Shingle
- Common Walls: No Common Walls
- Stories/Levels: 2
- Building Size: 2352
- Square Feet: 2,352
- Finished Above Grnd: 2,352 Sq. Ft.
- Year Built: 2022
Lot Features
- Lot Size (Acres): 0.18
- Lot Size (Sq. Ft.): 7,840.8
Financial Considerations
- Association Fee: $297
- Assoc Fee Freq.: Quarterly
- Tax Amount: $3,682.8
Disclosures and Reports
- Special Conditions: Standard
- Property ID: 1744.01292044.000
- Lot Number: 294
Listed by Relevate Real Estate Inc., Adrienne Zetterquist (919) 810-6148