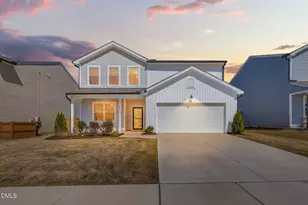
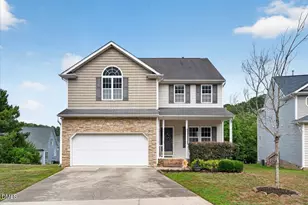
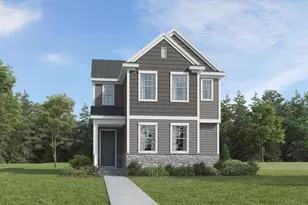
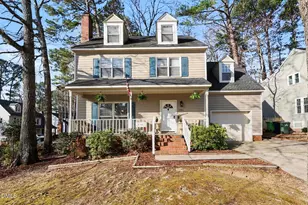
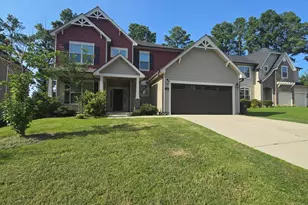
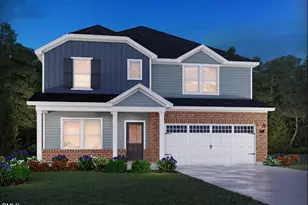
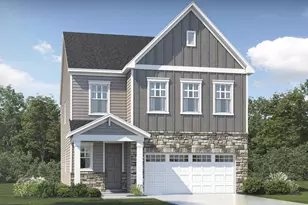
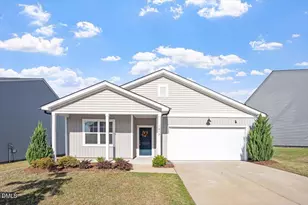
This is a carousel with tiles that activate property listing cards. Use the previous and next buttons to navigate.
1/1
$409,000
This is a carousel with tiles that activate property listing cards. Use the previous and next buttons to navigate.
1/1
Property Description
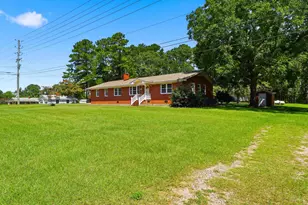
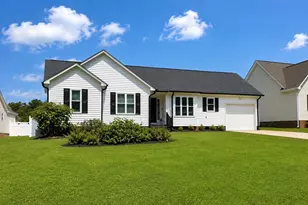
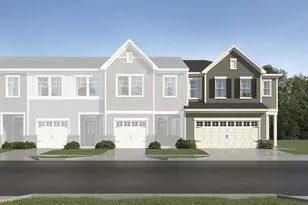
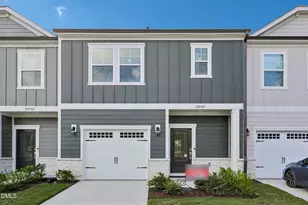
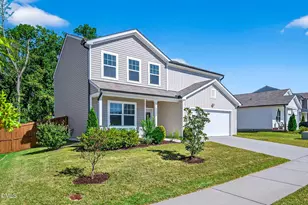
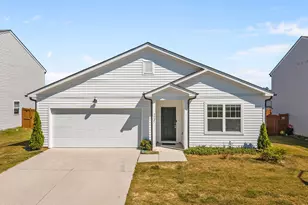
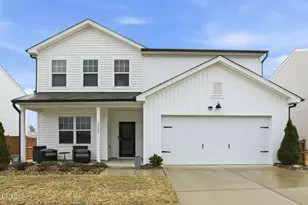
Beautifully maintained, like-new home in a prime Raleigh location just minutes from I-540 and conveniently situated right outside the beltline. This home offers the perfect balance of accessibility and everyday comfort. Inside, you'll find a bright, open-concept layout with a spacious kitchen featuring granite countertops, a large island, and seamless flow into the dining and living areas--ideal for both entertaining and daily living. Neutral finishes throughout make this home truly move-in ready. Upstairs, generous bedrooms provide flexibility for guests, a home office, or growing households. Step outside to one of the standout features of the home--a private, fully fenced backyard with one of the best views in the neighborhood. Whether you're enjoying a quiet morning or hosting friends, this outdoor space offers both privacy and a peaceful backdrop. The community adds even more to love, offering neighborhood amenities including a pool, playground, and dog park--creating an easy, connected lifestyle right outside your front door. Practically brand new and meticulously cared for, along with washer and dryer, this home requires nothing but its next owner.
Full Property Details
Full Property Details for 3601 Dragonfly River Ct
General
- Sold For: $409,000
- HOA FEE: $99/month
- HOA FEE FREQ.: Quarterly
- Taxes: $3,581
- Status: Closed
- Type: Single Family
- Source: 2218
- MLS ID: 10154377
- Added to Site: 67 day(s) ago
Interior
- Number of Rooms: 10
- Interior Features: Kitchen Island, Open Floorplan, Pantry, Walk-In Closet(s), Walk-In Shower
- Appliances: Dishwasher, Disposal, Electric Range, ENERGY STAR Qualified Appliances, Microwave, Stainless Steel Appliance(s), Water Heater
- Flooring: Carpet, Vinyl
Rooms
Bathrooms
- Total Bathrooms: 3
- Full Bathrooms: 2
- Half Bathrooms: 1
Bedrooms
- Total Bedrooms: 4
Other Rooms
- Laundry: Electric Dryer Hookup, Washer Hookup
Additional Information
- Shared Amenities: Maintenance Grounds, Pool
- Pool: Yes
Exterior
- Exterior Features: Rain Gutters
Parking
- Garage: Yes
- Attached garage: Yes
- Garage Spaces: 2
- Parking Features: Concrete, Driveway, Garage, Garage Faces Front
Location
- County: Wake
- Subdivision: 540 West
- Driving Directions: From downtown Raleigh: Follow New Bern Ave and Old Milburnie Rd to Pinnacle Peak Dr. Head toward New Bern Pl. Turn left onto E Edenton St. Turn left onto S Salisbury St. Turn left onto W Morgan St. Continue onto New Bern Ave. Turn left onto Old Milburnie Rd. Turn left to stay on Old Milburnie Rd. Take Luna Wy to Dragonfly River Ct. Turn right onto Pinnacle Peak Dr. Turn left onto Luna Wy. Turn right onto Dragonfly River Ct. Destination will be on the left.
- City Limits: Yes
School Information
- Elementary School: Wake - Beaverdam
- Middle School: Wake - River Bend
- High School: Wake - Knightdale
Community
- Association: Yes
- Assoc. Fees Include: Maintenance Grounds
Heating & Cooling
- Air Conditioning: Yes
- Cooling Type: Central Air, Zoned
- Heating Type: Electric, Forced Air
Utilities
- Sewer: Public Sewer
- Water: Public
- Utility Description: Cable Available, Electricity Connected, Sewer Connected, Water Connected
Structural Information
- Architectural Style: Transitional
- Structure Type: House, Site Built
- Exterior Const.: Vinyl Siding
- Roof: Shingle
- Stories/Levels: 2
- Building Size: 2429
- Square Feet: 2,429
- Finished Above Grnd: 2,429 Sq. Ft.
- Year Built: 2023
Lot Features
- Lot Size (Acres): 0.15
- Lot Size (Sq. Ft.): 6,534
- Street/Road Desc.: Asphalt, Concrete, Paved
- Fence: Yes
- Lot Features: Back Yard, Front Yard, Landscaped
- Zoning: R-6
- Fencing (Description): Wrought Iron
Financial Considerations
- Association Fee: $297
- Assoc Fee Freq.: Quarterly
- Tax Amount: $3,581.12
Disclosures and Reports
- Special Conditions: Standard
- Property ID: 174503212517000 0496142
- Lot Number: 243
Listed by eXp Realty, LLC - C, April Stephens (919) 651-4663
Sold by Berkshire Hathaway HomeService, Susan Napolitano

Get Pre-Approved Today
Schools
Schools serving 3601 Dragonfly River Ct
School District:Wake County Schools
| Name | Grades | Distance |
|---|---|---|
Beaverdam Elementary 3591 Tarheel Club Road, Raleigh, NC 27604 | PK-5 | 0.7 mi |
River Bend Middle, Raleigh, NC 5601 Wallace Martin Way, Raleigh, NC 27616 | 6-8 | 3.4 mi |
Knightdale High 100 Bryan Chalk Lane, Knightdale, NC 27545 | 9-12 | 2.5 mi |
Disclaimer:
School attendance boundaries provided by ATTOM Data Solutions and are for reference only. Contact the school directly to verify enrollment eligibility.
Price & Sales History for 3601 Dragonfly River Ct
Date
Details
Price
Change
Source
5/08/2026
Sold
$409,000
—
MLS
3/28/2026
Price Reduced
$409,000
-3.76%
MLS
3/20/2026
Listed
$425,000
—
MLS
Disclaimer: Historical sales information is derived from public records provided by the county offices. Information is not guaranteed and should be independently verified.
3601 Dragonfly River Court, Raleigh, NC 27604 (MLS# 10154377) is a Single Family property that was sold at $409,000 on May 08, 2026. Want to learn more about 3601 Dragonfly River Court? Do you have questions about finding other Single Family real estate for sale in Raleigh? You can browse all Raleigh real estate or contact a Coldwell Banker agent to request more information.