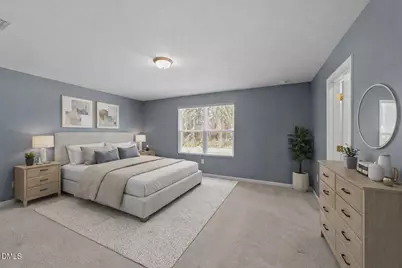
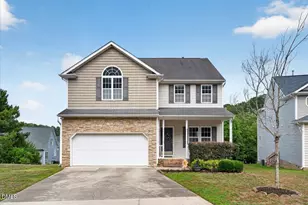
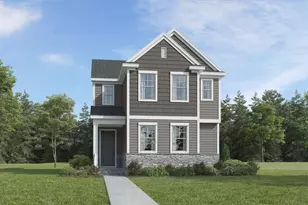
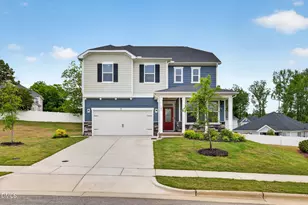
This is a carousel with tiles that activate property listing cards. Use the previous and next buttons to navigate.
1/1
$410,000
This is a carousel with tiles that activate property listing cards. Use the previous and next buttons to navigate.
1/1
Property Description
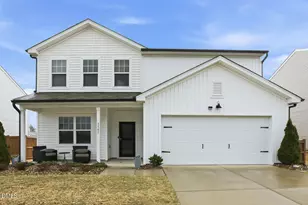
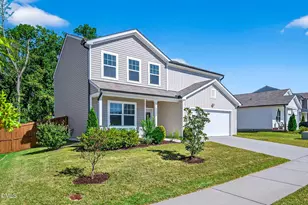
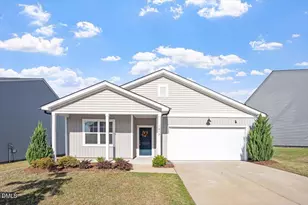
ONE YEAR HOME WARRANTY & 10 YEAR STRUCTURAL WARRANTY! Built in 2022, this well-maintained 4-bedroom, 2.5-bath home offers a functional layout with thoughtful upgrades throughout. The main level features a versatile flex room ideal for a home office or playroom, along with an open living area anchored by beautiful custom built-ins that provide both style and exceptional storage. The kitchen includes ample cabinetry, generous counter space, and flows seamlessly into the living and dining areas making it perfect for everyday living and entertaining. Upstairs, you'll find all four bedrooms plus a spacious loft that works well as a second living area, media room, or homework space. The primary suite offers comfort and privacy, while additional bedrooms provide flexibility for guests or growing needs. Plenty of storage throughout the home adds to its practicality. Conveniently located with easy access to shopping, dining, and major roadways, this move-in-ready home blends modern construction with timeless functionality. Plus, the seller is including a 1-year home warranty to add an extra layer of peace of mind for the new owner.
Full Property Details
Full Property Details for 1421 Justice Union Ct
General
- Sold For: $410,000
- HOA FEE: $89/month
- HOA FEE FREQ.: Quarterly
- Taxes: $3,538
- Status: Closed
- Type: Single Family
- Source: 2218
- MLS ID: 10143665
- Added to Site: 117 day(s) ago
Interior
- Number of Rooms: 11
- Interior Features: Bathtub/Shower Combination, Bookcases, Built-in Features, Kitchen Island, Open Floorplan, Pantry, Walk-In Closet(s), Walk-In Shower
- Appliances: Built-In Electric Range, Dishwasher, Disposal, Electric Oven, Electric Range, Microwave, Plumbed For Ice Maker, Self Cleaning Oven
- Flooring: Carpet, Vinyl
Rooms
Bathrooms
- Total Bathrooms: 3
- Full Bathrooms: 2
- Half Bathrooms: 1
Bedrooms
- Total Bedrooms: 4
Other Rooms
- Laundry: Electric Dryer Hookup, Washer Hookup
Additional Information
- Shared Amenities: Clubhouse, Pool
- Pool: Yes
Exterior
- Porch/Patio/Deck: Front Porch
Parking
- Garage: Yes
- Attached garage: Yes
- Garage Spaces: 2
- Parking Features: Concrete, Driveway, Garage, Garage Faces Front
Location
- County: Wake
- Subdivision: 540 West
- Driving Directions: Take 1-440 East to exit 13B for US 64 Business E toward Knightdale. Continue on US-64 BUS E/New Bern Ave. Turn left onto Old Milburnie Road. Turn right onto Justice Union Ct.
- City Limits: Yes
School Information
- Elementary School: Wake - Beaverdam
- Middle School: Wake - River Bend
- High School: Wake - Knightdale
Community
- Association: Yes
- Assoc. Fees Include: Cable TV, Maintenance Grounds
Heating & Cooling
- Air Conditioning: Yes
- Cooling Type: Central Air, Zoned
- Heating Type: Electric, Forced Air, Zoned
Utilities
- Sewer: Public Sewer
- Water: Public
- Utility Description: Cable Available, Electricity Available, Electricity Connected, Sewer Available, Sewer Connected, Water Available, Water Connected
Structural Information
- Architectural Style: Traditional
- Structure Type: House
- Exterior Const.: Vinyl Siding
- Roof: Asphalt, Shingle
- Common Walls: No Common Walls
- Stories/Levels: 2
- Building Size: 2393
- Square Feet: 2,393
- Finished Above Grnd: 2,393 Sq. Ft.
- Year Built: 2022
Lot Features
- Lot Size (Acres): 0.17
- Lot Size (Sq. Ft.): 7,405.2
- Lot Features: Back Yard, Front Yard, Landscaped
- Zoning: R-6
Financial Considerations
- Association Fee: $267
- Assoc Fee Freq.: Quarterly
- Tax Amount: $3,538.52
Disclosures and Reports
- Special Conditions: Standard
- Property ID: 1744085722
- Lot Number: 336
Listed by LPT Realty, LLC, Allee Harrell (919) 601-3920
Sold by Keller Williams Realty, Abbey Weispfenning

Get Pre-Approved Today
Schools
Schools serving 1421 Justice Union Ct
School District:Wake County Schools
| Name | Grades | Distance |
|---|---|---|
Beaverdam Elementary 3591 Tarheel Club Road, Raleigh, NC 27604 | PK-5 | 1 mi |
River Bend Middle, Raleigh, NC 5601 Wallace Martin Way, Raleigh, NC 27616 | 6-8 | 3.9 mi |
Knightdale High 100 Bryan Chalk Lane, Knightdale, NC 27545 | 9-12 | 2.8 mi |
Disclaimer:
School attendance boundaries provided by ATTOM Data Solutions and are for reference only. Contact the school directly to verify enrollment eligibility.
Price & Sales History for 1421 Justice Union Ct
Date
Details
Price
Change
Source
5/15/2026
Sold
$410,000
-1.2%
MLS
4/09/2026
Price Reduced
$415,000
-2.12%
MLS
3/27/2026
Price Reduced
$424,000
-0.24%
MLS
1/29/2026
Listed
$425,000
—
MLS
Disclaimer: Historical sales information is derived from public records provided by the county offices. Information is not guaranteed and should be independently verified.
1421 Justice Union Court, Raleigh, NC 27604 (MLS# 10143665) is a Single Family property that was sold at $410,000 on May 15, 2026. Want to learn more about 1421 Justice Union Court? Do you have questions about finding other Single Family real estate for sale in Raleigh? You can browse all Raleigh real estate or contact a Coldwell Banker agent to request more information.