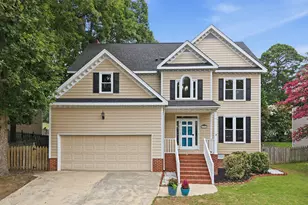
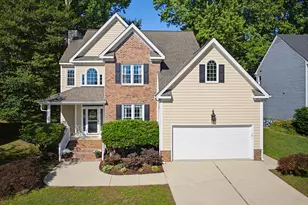
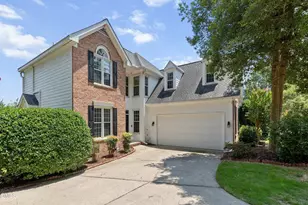
Full Property Details for 4617 Forest Highland Dr
General
- Sold For: $442,000
- HOA FEE: $72/month
- Taxes: $3,401 (2026)
- Status: Closed
- Type: Single Family
- Source: 2218
- MLS ID: 10185023
- Added to Site: 63 day(s) ago
Interior
- Number of Rooms: 9
- Interior Features: Bathtub/Shower Combination, Breakfast Bar, Ceiling Fan(s), Chandelier, Crown Molding, Double Vanity, Eat-in Kitchen, Entrance Foyer, High Speed Internet, Nursery, Open Floorplan, Pantry, Smart Thermostat, Smooth Ceilings, Soaking Tub, Stone Counters, Walk-In Closet(s), Walk-In Shower
- Fireplace: Yes
- Number of Fireplaces: 1
- Fireplace(s): Fireplace Screen, Gas, Gas Starter, Great Room, Metal, Zero Clearance
- Appliances: Convection Oven, Dishwasher, Disposal, Dryer, Electric Oven, Electric Range, Electric Water Heater, ENERGY STAR Qualified Dishwasher, Free-Standing Electric Range, Free-Standing Freezer, Freezer, Microwave, Plumbed For Ice Maker, Range, Self Cleaning Oven, Washer, Washer/Dryer
- Flooring: Bamboo, Carpet, Plank, Vinyl
Rooms
- Total Bathrooms: 3
- Full Bathrooms: 2
- Half Bathrooms: 1
- Laundry: Electric Dryer Hookup, In Kitchen, Laundry Closet, Main Level, Washer Hookup
Additional Information
- Shared Amenities: Basketball Court, Clubhouse, Fitness Center, Game Court Exterior, Golf Course, Landscaping, Maintenance, Maintenance Grounds, Management, Parking, Party Room, Picnic Area, Playground, Pond Year Round, Pool, Recreation Facilities, Security, Tennis Court(s)
- Security/Safety: Carbon Monoxide Detector(s), Security Lights, Security System, Security System Owned, Smoke Detector(s)
Exterior
- Exterior Features: Rain Gutters, Smart Light(s), Smart Lock(s)
- Porch/Patio/Deck: Covered, Deck, Front Porch
Parking
- Garage: Yes
- Attached garage: Yes
- Garage Spaces: 2
- Total Spaces: 6
- Parking Features: Attached, Concrete, Driveway, Garage, Garage Door Opener, Garage Faces Front, Lighted
Location
- County: Wake
- Subdivision: Hedingham on the Neuse
- Direction Faces: North
School Information
- Elementary School: Wake - Beaverdam Elementary School
- Middle School: Wake - River Bend Middle School
- High School: Wake - Knightdale High
Community
- Association: Yes
- Assoc. Name: Hedingham Community Association
- Assoc. Fees Include: Insurance, Maintenance Grounds, Security
Heating & Cooling
- Central air: Yes
- Air Conditioning: Yes
- Cooling Type: Ceiling Fan(s), Central Air, Electric, Heat Pump, Multi Units
- Heating Type: None
- Water Heater: Electric
Utilities
- Sewer: Public Sewer
- Water: Public
- Utility Description: Cable Connected, Electricity Connected, Natural Gas Connected, Sewer Connected, Water Connected, Underground Utilities
Structural Information
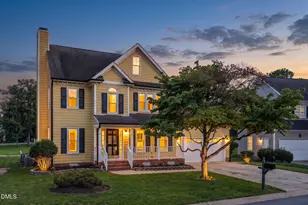
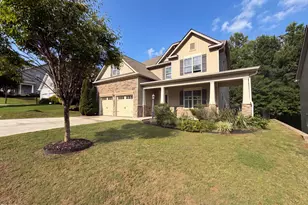
- Architectural Style: Colonial
- Structure Type: House, Site Built
- Exterior Const.: Attic/Crawl Hatchway(s) Insulated, Batts Insulation, Blown-In Insulation, Fiber Cement, Lap Siding
- Roof: Architectural Shingle, Shingle
- Common Walls: No Common Walls
- Windows: Aluminum Frames, Blinds, Double Pane Windows, Drapes, ENERGY STAR Qualified Windows, Insulated Windows, Low-Emissivity Windows, Screens, Window Coverings
- Stories/Levels: 2
- Building Size: 1890
- Square Feet: 1,890
- Living Area: 1,890 Sq. Ft.
- Finished Above Grnd: 1,890 Sq. Ft.
- Year Built: 1994
- Property Condition: Updated/Remodeled
Lot Features
- Property View: Golf Course, Neighborhood
- Lot Size (Acres): 0.16
- Lot Size (Sq. Ft.): 6,970
- Frontage: County Road
- Street/Road Desc.: Asphalt, Paved
- Lot Features: Cleared, Close to Clubhouse, Few Trees, Interior Lot, Level, On Golf Course, Rectangular Lot, Views
- Zoning: R-10
- Fencing (Description): None
Financial Considerations
- Association Fee: Yes
- Association Fee: $72
- Assoc Fee Freq.: Monthly
- Tax Amount: $3,401
- Tax Year: 2026
- Terms: Cash, Conventional, VA Loan, FHA Eligibility
Disclosures and Reports
- Special Conditions: Standard
- APN: 173518209360000 0193548
- Lot Number: 832
Listed by Homecoin.com, Tracy Dowling (888) 400-2513
Sold by Non Member Office, Non Member