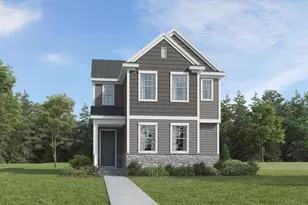
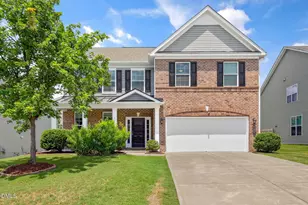
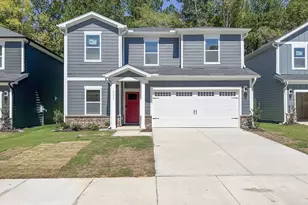
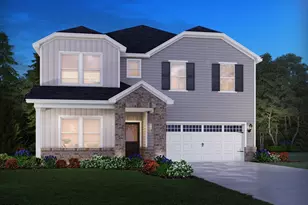
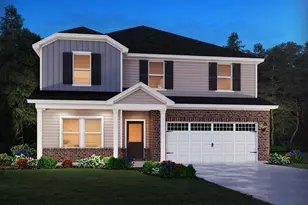
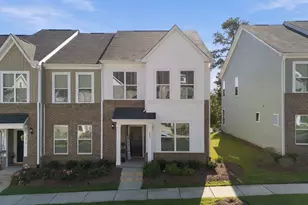
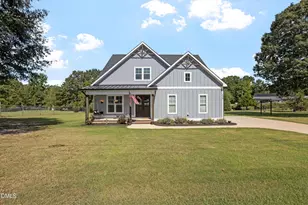
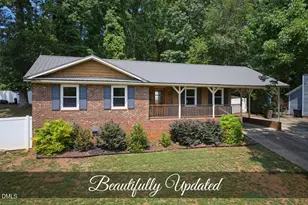
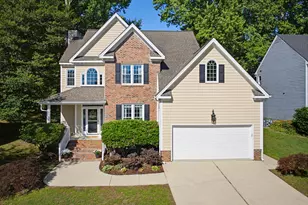
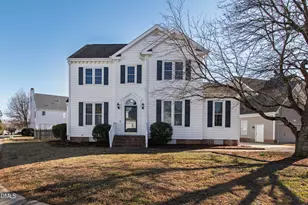
Full Property Details for 5100 Black Diamond Ct
General
- Sold For: $416,000
- HOA FEE: $72/month
- Taxes: $3,503
- Status: Closed
- Type: Single Family
- Source: 2218
- MLS ID: 10184823
- Added to Site: 47 day(s) ago
Interior
- Number of Rooms: 1
- Interior Features: Bathtub/Shower Combination, Ceiling Fan(s), Crown Molding, Double Vanity, Dual Closets, Eat-in Kitchen, Entrance Foyer, Granite Counters, High Ceilings, Open Floorplan, Pantry, Separate Shower, Smooth Ceilings, Storage, Tray Ceiling(s), Walk-In Closet(s), Walk-In Shower, Whirlpool Tub
- Fireplace: Yes
- Fireplace(s): Family Room, Gas Log
- Appliances: Dishwasher, ENERGY STAR Qualified Dishwasher, Free-Standing Gas Range, Gas Water Heater, Microwave, Stainless Steel Appliance(s)
- Flooring: Carpet, Hardwood, Tile
Rooms
- Total Bathrooms: 3
- Full Bathrooms: 2
- Half Bathrooms: 1
- Laundry: Laundry Room, Main Level
Additional Information
- Shared Amenities: Golf Course, Playground, Pool, Tennis Court(s)
- Pool: Yes
Exterior
- Exterior Features: Fenced Yard
- Porch/Patio/Deck: Covered, Screened
Parking
- Garage: Yes
- Attached garage: Yes
- Garage Spaces: 2
- Parking Features: Driveway, Garage Door Opener, Garage Faces Front
Location
- County: Wake
- Subdivision: Hedingham
- Driving Directions: From I440, take exit 13B, turn left on Corporation Pkwy, Left on New Hope, Right on Willow Oak, Left on Southall, Right on EagleTrace, Left on Muirfield Village, Right on Shadow Creek, Right on Black Diamond
- City Limits: Yes
School Information
- Elementary School: Wake - Beaverdam Elementary School
- Middle School: Wake - River Bend Middle School
- High School: Wake - Knightdale High
Community
- Association: Yes
- Assoc. Fees Include: Insurance, Maintenance Grounds
Heating & Cooling
- Air Conditioning: Yes
- Cooling Type: Central Air, Gas, Multi Units, Zoned
- Heating Type: Gas Pack, Natural Gas
Utilities
- Sewer: Public Sewer
- Water: Public
- Utility Description: Cable Connected, Electricity Connected, Natural Gas Connected, Sewer Connected, Water Connected, Underground Utilities
Structural Information
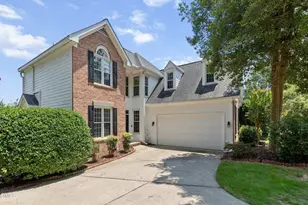
- Architectural Style: Traditional
- Structure Type: House, Site Built
- Exterior Const.: Brick Veneer, HardiPlank Type
- Roof: Shingle
- Stories/Levels: 2
- Building Size: 2221
- Square Feet: 2,221
- Finished Above Grnd: 2,221.49 Sq. Ft.
- Year Built: 1995
Lot Features
- Lot Size (Acres): 0.37
- Lot Size (Sq. Ft.): 16,117.2
- Fence: Yes
- Lot Features: Back Yard, Corner Lot, Cul-De-Sac, Front Yard, Landscaped, Level, Near Golf Course, Partially Cleared, Views
- Zoning: R-10
- Fencing (Description): Wood
Financial Considerations
- Association Fee: $72
- Assoc Fee Freq.: Monthly
- Tax Amount: $3,503.97
Disclosures and Reports
- Special Conditions: Standard
- Property ID: 173518318213000 0210070
- Lot Number: 1049
Listed by Navigate Realty, Heidi Odham (919) 694-6179
Sold by Hodge & Kittrell Sothebys INTE, Allie Parker