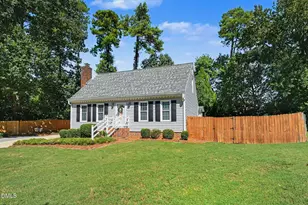
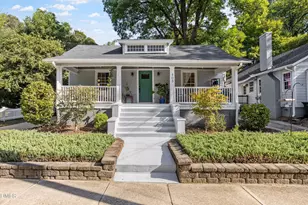
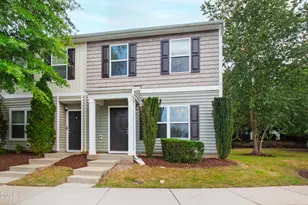
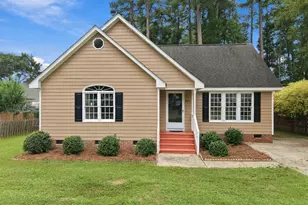
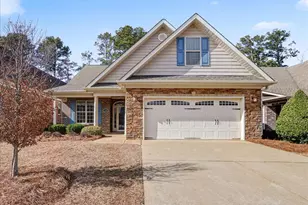
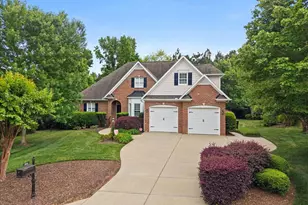
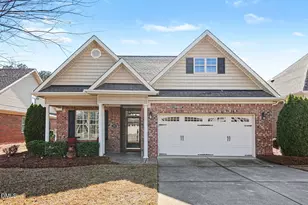
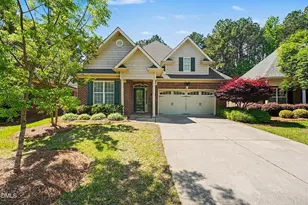
Full Property Details for 1109 Timber Dr
General
- Price: $565,000
- Taxes: $4,972 (2026)
- Status: Active
- Type: Duplex
- Source: 2218
- MLS ID: 10188602
- Updated: 10/1/2026
- Added to Site: 47 day(s) ago
Interior
- Interior Features: Bathtub/Shower Combination, Breakfast Bar, Ceiling Fan(s), Chandelier, Double Vanity, Eat-in Kitchen, Granite Counters, High Speed Internet, Kitchen/Dining Room Combination, Laminate Counters, Open Floorplan, Pantry, Smart Thermostat, Stone Counters, Walk-In Closet(s), Walk-In Shower
- Fireplace: Yes
- Number of Fireplaces: 2
- Fireplace(s): Living Room, Raised Hearth, Wood Burning
- Appliances: Dishwasher, Disposal, Free-Standing Range, Free-Standing Refrigerator, Microwave, Oven, Range, Range Hood, Refrigerator
- Flooring: Carpet, Luxury Vinyl, Wood
Rooms
- Total Bathrooms: 6
- Full Bathrooms: 4
- Half Bathrooms: 2
Exterior
- Exterior Features: Rain Gutters
- Porch/Patio/Deck: Deck, Front Porch, Porch
Parking
- Parking Features: Driveway, Parking Pad
Location
- County: Wake
- Subdivision: Heather Ridge
School Information
- Elementary School: Wake - Aversboro Elementary
- Middle School: Wake County Schools
- High School: Wake County Schools
Heating & Cooling
- Central air: Yes
- Air Conditioning: Yes
- Cooling Type: Ceiling Fan(s), Central Air
- Heating Type: Fireplace(s), Forced Air
Utilities
- Sewer: Public Sewer
- Water: Public
Structural Information
- Structure Type: Duplex
- Exterior Const.: Vinyl Siding
- Roof: Asphalt
- Common Walls: 1 Common Wall
- Stories/Levels: 2
- Building Size: 2550
- Square Feet: 2,550
- Living Area: 2,550 Sq. Ft.
- Finished Above Grnd: 2,550 Sq. Ft.
- Year Built: 1995
- Property Condition: Updated/Remodeled
Unit Information
Lot Features
- Property View: Forest, Trees/Woods
- Lot Size (Acres): 0.31
- Lot Size (Sq. Ft.): 13,504
- Frontage: City Street
- Street/Road Desc.: Asphalt, Paved
- Zoning: MF-A
- Fencing (Description): None
Financial Considerations
- Tax Amount: $4,972.06
- Tax Year: 2026
- Terms: Cash, Conventional
- Owner Pays: Taxes
- Tenant Pays: All Utilities
Disclosures and Reports
- Special Conditions: Real Estate Owned
- APN: 171013149500
- Lot Number: 1
Listed by Gilliam Residential Realty, Corey Gilliam (919) 943-1098