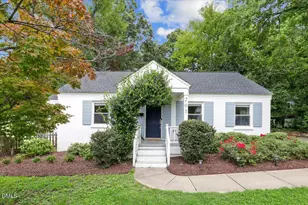
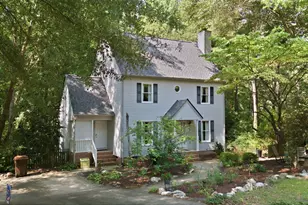
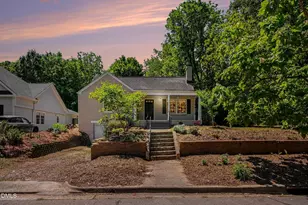
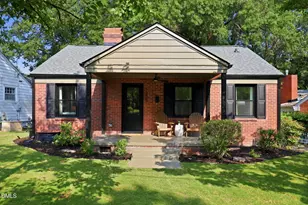
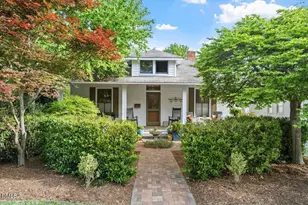
Full Property Details for 405 Frank St
General
- Price: $635,000
- Taxes: $5,399 (2026)
- Status: Active
- Type: Single Family
- Source: 2218
- MLS ID: 10197410
- Updated: Today (10/8/2026)
- Added to Site: Today
Interior
- Number of Rooms: 9
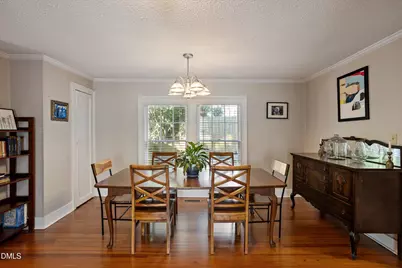
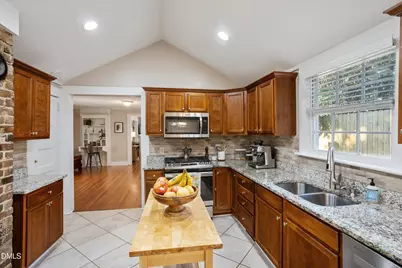
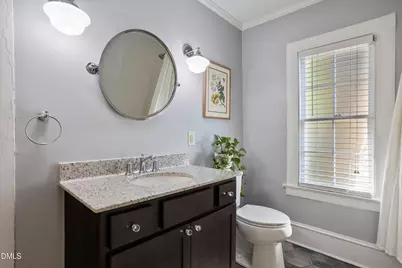
- Interior Features: Bathtub/Shower Combination, Bookcases, Ceiling Fan(s), Eat-in Kitchen, Entrance Foyer, Granite Counters, High Speed Internet, Pantry, Primary Downstairs, Recessed Lighting, Shower Only, Vaulted Ceiling(s), Walk-In Closet(s)
- Fireplace: Yes
- Number of Fireplaces: 1
- Fireplace(s): Family Room, Gas
- Appliances: Dishwasher, Dryer, ENERGY STAR Qualified Refrigerator, Free-Standing Gas Range, Gas Water Heater, Microwave, Refrigerator, Self Cleaning Oven, Stainless Steel Appliance(s), Washer
- Flooring: Ceramic Tile, Hardwood
Rooms
- Total Bathrooms: 2
- Full Bathrooms: 2
- Laundry: Electric Dryer Hookup, In Hall, Inside, Laundry Room, Main Level, Washer Hookup
Exterior
- Exterior Features: Fenced Yard, Private Yard, Rain Gutters, Storage
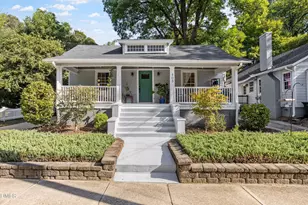
- Porch/Patio/Deck: Covered, Front Porch, Patio, Porch, Rear Porch
Parking
- Parking Features: Concrete, Driveway, Off Street, On Street
Location
- County: Wake
- Subdivision: Not in a Subdivision
School Information
- Elementary School: Wake - Conn Elementary
- Middle School: Wake - Oberlin Middle
- High School: Wake - Needham Broughton High
Heating & Cooling
- Central air: Yes
- Air Conditioning: Yes
- Cooling Type: Ceiling Fan(s), Central Air, Electric
- Heating Type: Central, Forced Air, Natural Gas
- Water Heater: Gas
Utilities
- Sewer: Public Sewer
- Water: Public
- Utility Description: Cable Connected, Electricity Connected, Natural Gas Connected, Sewer Connected, Water Connected
Structural Information
- Architectural Style: Bungalow, Craftsman
- Structure Type: House, Site Built
- Exterior Const.: Block, Brick, Wood Siding
- Roof: Shingle
- Windows: Bay Window(s), Blinds, Wood Frames
- Stories/Levels: 1
- Building Size: 1599
- Square Feet: 1,599
- Living Area: 1,599 Sq. Ft.
- Finished Above Grnd: 1,599 Sq. Ft.
- Year Built: 1930
- Property Condition: Updated/Remodeled
Lot Features
- Property View: Neighborhood
- Lot Size (Acres): 0.12
- Lot Size (Sq. Ft.): 5,227.2
- Lot Dimensions: 50 x 102 x 50 x 102
- Frontage: City Street
- Street/Road Desc.: Asphalt, Paved
- Fence: Yes
- Lot Features: Back Yard, City Lot, Near Public Transit, Rectangular Lot
- Fencing (Description): Back Yard, Full, Wood
Financial Considerations
- Tax Amount: $5,399.63
- Tax Year: 2026
- Terms: Cash, Conventional
Disclosures and Reports
- Special Conditions: Standard
- APN: 1704959003
- Lot Number: 3
Listed by NextHome Triangle Properties, Mickey D'Loughy (919) 559-5508