This is a carousel with tiles that activate property listing cards. Use the previous and next buttons to navigate.
1/1
$610,000
This is a carousel with tiles that activate property listing cards. Use the previous and next buttons to navigate.
1/1
Property Description
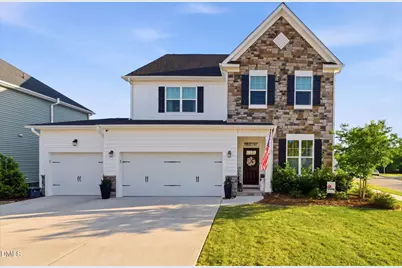

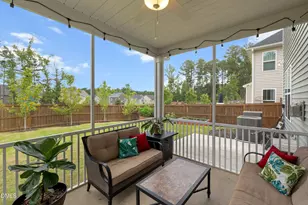
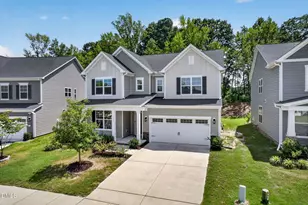
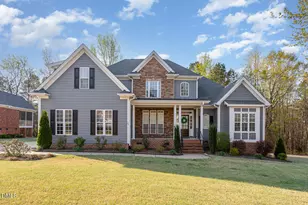
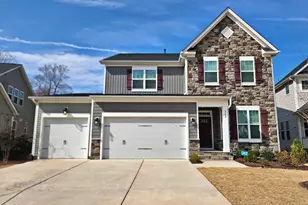
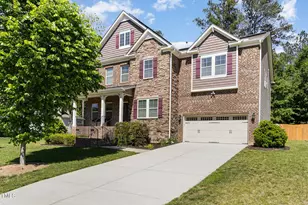
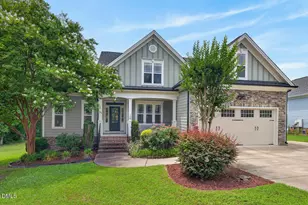
This beautiful three-story home is in pristine condition and shows better than a decorated model. Featuring 5 bedrooms and 4 full bathrooms, the design combines a balanced mix of functional living and entertaining space. The main level boasts an open floor plan centered around a large kitchen island, seamlessly connecting the kitchen, dining, and living areas. A separate office on the first floor provides a quiet space for work or study, while the in-law suite offers flexibility for guests or multi-generational living. Upstairs, you'll find 2 generously sized bedrooms connected by a Jack and Jill bath, as well as a large primary suite with a spacious walk-in closet. The bonus room and extra storage allow for every day living on multiple floors. The bonus room easily converts into a 6th bedroom. The finished third floor adds even more versatile space--complete with an additional bedroom, loft and full bathroom but also perfect for a media room, playroom, or home gym. Situated on a desirable corner lot, the fully fenced backyard and covered rear porch create a relaxing outdoor retreat. The three-car garage is truly standout, featuring finished walls and exceptional organization for a clean, polished look. Meticulously maintained and move-in ready, this home is located only minutes from shopping, dining and entertainment in White Oak and outdoor attractions such as Lake Benson. Kitchen refrigerator, washer and dryer appliances convey. For a complete list of items that convey and furniture for sale, please contact listing agent.
Full Property Details
Full Property Details for 131 Barba Pass Ln
General
- Sold For: $610,000
- HOA FEE: $70/month
- Taxes: $6,938
- Status: Closed
- Type: Single Family
- Source: 2218
- MLS ID: 10162687
- Added to Site: 111 day(s) ago
Interior
- Number of Rooms: 12
- Interior Features: Bathtub/Shower Combination, Breakfast Bar, Ceiling Fan(s), Chandelier, Double Vanity, Eat-in Kitchen, Kitchen Island, Kitchen/Dining Room Combination, Open Floorplan, Pantry, Quartz Counters, Recessed Lighting, Smooth Ceilings, Stone Counters, Walk-In Closet(s), Walk-In Shower
- Fireplace: Yes
- Number of Fireplaces: 1
- Fireplace(s): Family Room, Fire Pit, Gas Log
- Appliances: Cooktop, Dishwasher, Double Oven, Dryer, Free-Standing Refrigerator, Gas Cooktop, Ice Maker, Oven, Range Hood, Refrigerator, Stainless Steel Appliance(s), Washer, Washer/Dryer
- Flooring: Carpet, Hardwood, Vinyl, Tile, Wood
Rooms
Bathrooms
- Total Bathrooms: 5
- Full Bathrooms: 4
- Half Bathrooms: 1
Bedrooms
- Total Bedrooms: 5
Other Rooms
- Laundry: Inside, Laundry Room, Sink
Exterior
- Exterior Features: Fenced Yard, Fire Pit, Private Yard, Rain Gutters
- Porch/Patio/Deck: Covered, Patio, Rear Porch
Parking
- Garage: Yes
- Attached garage: Yes
- Garage Spaces: 3
- Parking Features: Attached, Driveway, Garage
Location
- County: Wake
- Subdivision: Grove at White Oak
- Driving Directions: From I-40E, take exit 306 to US70W. Make a left onto White Oak Rd and then a right onto Bryan Rd. Go 1 mile and make a right into the community on Durie Way. Make a left on Anton Way, and one final left on Barba Pass.
- Direction Faces: North
- City Limits: Yes
School Information
- Elementary School: Wake - Bryan Road Elementary
- Middle School: Wake - East Garner Middle
- High School: Wake - South Garner High
Community
- Association: Yes
- Assoc. Fees Include: Maintenance Grounds
Heating & Cooling
- Air Conditioning: Yes
- Cooling Type: Ceiling Fan(s), Central Air, Gas
- Heating Type: Gas Pack
Utilities
- Sewer: Public Sewer
- Water: Public
- Utility Description: Cable Available, Electricity Connected, Natural Gas Connected, Water Connected
Structural Information
- Architectural Style: Craftsman, Transitional
- Structure Type: House
- Exterior Const.: Shake Siding, Stone, Vertical Siding, Vinyl Siding
- Roof: Shingle
- Common Walls: No Common Walls
- Windows: Blinds, Screens
- Stories/Levels: 3
- Building Size: 3727
- Square Feet: 3,727
- Finished Above Grnd: 3,727 Sq. Ft.
- Year Built: 2021
Lot Features
- Property View: Trees/Woods
- Lot Size (Acres): 0.19
- Lot Size (Sq. Ft.): 8,276.4
- Fence: Yes
- Lot Features: Back Yard, Corner Lot
- Zoning: R4
- Fencing (Description): Back Yard, Fenced
Financial Considerations
- Association Fee: $70
- Assoc Fee Freq.: Monthly
- Tax Amount: $6,938.85
Disclosures and Reports
- Special Conditions: Standard
- Property ID: 161902999541000 0483367
- Lot Number: 61
Listed by LPT Realty, LLC, Ann Fegley (919) 265-8951
Sold by Exp Realty Of Piedmont Nc Llc, Sophia Griffith

Get Pre-Approved Today
Schools
Schools serving 131 Barba Pass Ln
School District:Wake County Schools
| Name | Grades | Distance |
|---|---|---|
Bryan Road Elementary 8317 Bryan Road, Garner, NC 27529 | PK-5 | 0.5 mi |
East Garner Middle 6301 Jones Sausage Road, Garner, NC 27529 | 6-8 | 2.2 mi |
South Garner High 8228 Hebron Church Road, Garner, NC 27529 | 9-12 | 1.5 mi |
Disclaimer:
School attendance boundaries provided by ATTOM Data Solutions and are for reference only. Contact the school directly to verify enrollment eligibility.
Price & Sales History for 131 Barba Pass Ln
Date
Details
Price
Change
Source
8/07/2026
Sold
$610,000
0.02%
MLS
6/08/2026
Price Reduced
$609,900
-2.4%
MLS
5/13/2026
Price Reduced
$624,900
-2.34%
MLS
4/24/2026
Listed
$639,900
—
MLS
Disclaimer: Historical sales information is derived from public records provided by the county offices. Information is not guaranteed and should be independently verified.
131 Barba Pass Lane, Garner, NC 27529 (MLS# 10162687) is a Single Family property that was sold at $610,000 on August 07, 2026. Want to learn more about 131 Barba Pass Lane? Do you have questions about finding other Single Family real estate for sale in Garner? You can browse all Garner real estate or contact a Coldwell Banker agent to request more information.