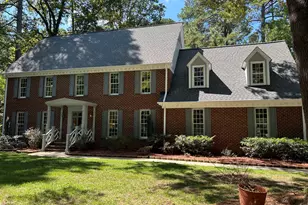
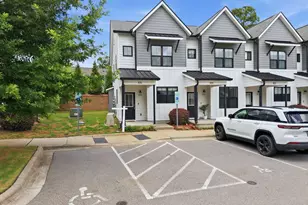
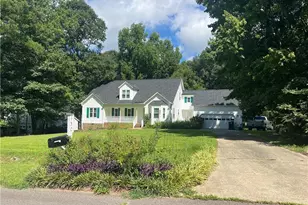
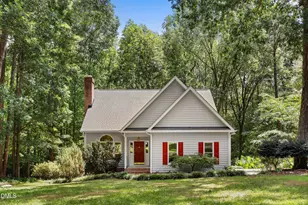
Full Property Details for 144 Elk Stone Trl
General
- Sold For: $623,589
- HOA FEE: $88/month
- Taxes: $6,362
- Status: Closed
- Type: Single Family
- Source: 2218
- MLS ID: 10173283
- Added to Site: 101 day(s) ago
Interior
- Number of Rooms: 1
- Interior Features: Breakfast Bar, Ceiling Fan(s), Chandelier, Coffered Ceiling(s), Crown Molding, Double Vanity, Eat-in Kitchen, Granite Counters, High Speed Internet, Kitchen Island, Kitchen/Dining Room Combination, Open Floorplan, Pantry, Recessed Lighting, Sound System, Stone Counters, Tray Ceiling(s), Walk-In Closet(s), Wired for Sound
- Fireplace: Yes
- Number of Fireplaces: 1
- Fireplace(s): Gas, Insert
- Appliances: Cooktop, Dishwasher, Disposal, Dryer, Free-Standing Refrigerator, Gas Cooktop, Ice Maker, Microwave, Oven, Range Hood, Refrigerator, Stainless Steel Appliance(s), Washer, Washer/Dryer, Water Heater
- Flooring: Carpet, Ceramic Tile, Hardwood, Tile, Wood
Rooms
- Total Bathrooms: 4
- Full Bathrooms: 3
- Half Bathrooms: 1
- Laundry: Inside, Laundry Room, Sink
Additional Information
- Shared Amenities: Maintenance Grounds, Pond Year Round
Exterior
- Exterior Features: Fenced Yard, Playground, Private Yard, Rain Gutters, Other
- Porch/Patio/Deck: Covered, Deck, Enclosed, Front Porch, Porch, Screened
Parking
- Garage: Yes
- Attached garage: Yes
- Garage Spaces: 2
- Parking Features: Attached, Deck, Driveway, Garage
Location
- County: Wake
- Subdivision: Sutton Springs
- Driving Directions: Follow Timber Drive to Highway 50, turn right onto Highway 50. Follow Highway 50 to New Bethel Church Road, turn left onto NewBethel Church Road. Community is one mile on left.
- City Limits: Yes
School Information
- Elementary School: Wake - Bryan Road Elementary
- Middle School: Wake - East Garner Middle
- High School: Wake - South Garner High
Community
- Association: Yes
- Assoc. Fees Include: Maintenance Grounds, Trash
Heating & Cooling
- Air Conditioning: Yes
- Cooling Type: Ceiling Fan(s), Central Air
- Heating Type: Fireplace(s), Natural Gas
Utilities
- Sewer: Public Sewer
- Water: Public
Structural Information
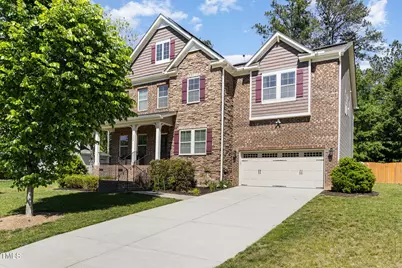
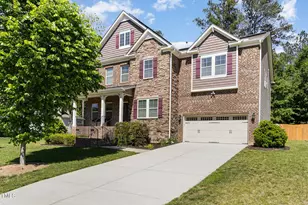
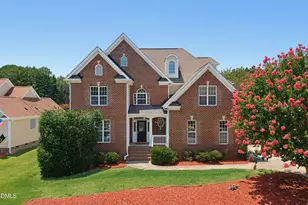
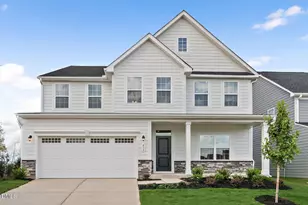
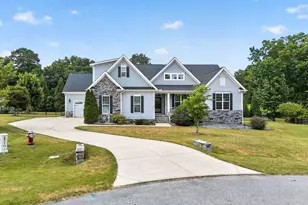
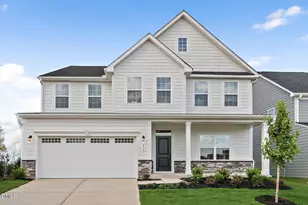
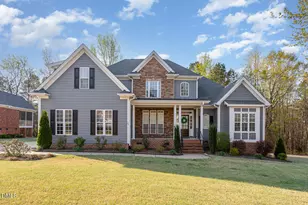
- Architectural Style: Craftsman, Traditional
- Structure Type: House
- Builder: Calatlantic Homes
- Exterior Const.: Brick, Stone, Vinyl Siding
- Basement: Yes
- Basement Desc.: Crawl Space
- Roof: Shingle
- Common Walls: No Common Walls
- Windows: Blinds
- Stories/Levels: 2
- Building Size: 3559
- Square Feet: 3,559
- Finished Above Grnd: 3,559 Sq. Ft.
- Year Built: 2017
Lot Features
- Property View: Pond, Trees/Woods
- Lot Size (Acres): 0.37
- Lot Size (Sq. Ft.): 16,117.2
- Street/Road Desc.: Asphalt
- Fence: Yes
- Lot Features: Back Yard, Hardwood Trees, Many Trees, Waterfront, Wooded
- Fencing (Description): Back Yard, Fenced
Green Features
Financial Considerations
- Association Fee: $88
- Assoc Fee Freq.: Monthly
- Tax Amount: $6,362
Disclosures and Reports
- Special Conditions: Standard
- Property ID: 1629.01073961.000
- Lot Number: 78
Listed by Costello Real Estate & Investm, Jonathan Bunn (919) 917-9583
Sold by Hodge & Kittrell Sotheby's Int, Courtney Anne Javornik