This is a carousel with tiles that activate property listing cards. Use the previous and next buttons to navigate.
1/1
$349,999
This is a carousel with tiles that activate property listing cards. Use the previous and next buttons to navigate.
1/1
Property Description
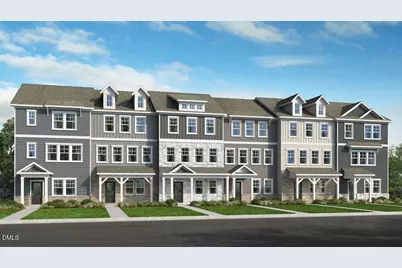
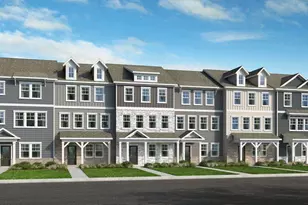
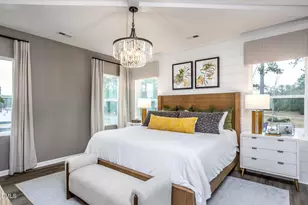
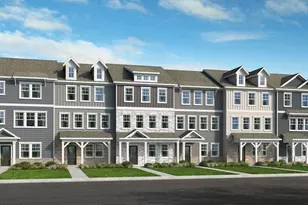
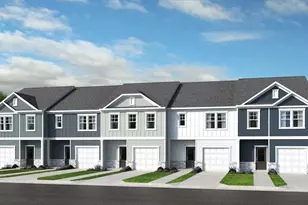
What's Special: Flex Room | Close to Amenities | Large Kitchen Island | 3-Story | White Cabinets. New Construction - June Completion! Built by America's Most Trusted Home Builder. Welcome to the Greystone at 1320 West Garner Road, Unit 101, in Buffalo Townhomes! Step into this three-story townhome designed for modern comfort with an open layout and plenty of natural light throughout. The first floor features a flexible lower level that works well as a home office, gym or playroom, along with separate storage, a two-car garage and a convenient drop zone. The second floor offers a bright gathering space with a stylish kitchen at the rear that includes a large island, generous counter space and access to the deck that opens to the dining area and spacious great room. Upstairs, two secondary bedrooms share a full bathroom near the laundry space, and the primary bedroom includes a roomy walk-in closet and a private bathroom with a dual sink vanity and a large shower. Enjoy a low maintenance lifestyle with quick I-40 access to Raleigh, Durham, major employers, dining and schools. Live close to concerts, restaurants and future retail, with easy commutes to RTP and RDU. Minutes from Dorothea Dix Park, the NC State Farmer's Market and NCSU. Additional Highlights Include: granite countertops, open stair railing, and upgraded appliance package. Photos are for representative purposes only. MLS#10145732
Full Property Details
Full Property Details for 1320 W Garner Rd #101
General
- Sold For: $349,999
- HOA FEE: $155/month
- Taxes: $3,629
- Status: Closed
- Type: Townhouse
- Source: 2218
- MLS ID: 10145732
- Added to Site: 153 day(s) ago
Interior
- Number of Rooms: 10
- Interior Features: Bathtub/Shower Combination, Double Vanity, Granite Counters, High Ceilings, Kitchen Island, Pantry, Separate Shower, Shower Only, Walk-In Closet(s), Walk-In Shower
- Appliances: Dishwasher, Electric Water Heater, Gas Oven, Gas Range, Microwave
- Flooring: Carpet, Laminate, Vinyl
Rooms
Bathrooms
- Total Bathrooms: 3
- Full Bathrooms: 2
- Half Bathrooms: 1
Bedrooms
- Total Bedrooms: 3
Other Rooms
- Laundry: In Hall, Upper Level
Additional Information
- Shared Amenities: Landscaping, Maintenance Grounds, Picnic Area, Other
Exterior
- Exterior Features: Rain Gutters
- Porch/Patio/Deck: Covered, Deck, Front Porch
Parking
- Garage: Yes
- Attached garage: Yes
- Garage Spaces: 2
- Parking Features: Attached, Driveway, Garage, Garage Door Opener, Garage Faces Rear
Location
- County: Wake
- Subdivision: Buffalo Townhomes
- Driving Directions: Take I-40 East/US-64 East. Take exit 299 Person Street/Hammond Road. Take right onto Hammon Road. Continue on Hammon Road for 1.6 miles. Turn left onto Tryon Road. Continue on Tryon Road for .7 miles. Turn right onto Garner Road. Community will be located 1.2 miles on the left.
- Direction Faces: West
- City Limits: Yes
School Information
- Elementary School: Wake - Creech Road Elementary
- Middle School: Wake - North Garner Middle
- High School: Wake - Garner High
Community
- Association: Yes
- Assoc. Fees Include: Insurance, Maintenance Grounds, Maintenance Structure
Heating & Cooling
- Air Conditioning: Yes
- Cooling Type: Zoned
- Heating Type: Forced Air, Zoned
Utilities
- Sewer: Public Sewer
- Water: Public
- Utility Description: Electricity Available, Electricity Connected, Natural Gas Available, Natural Gas Connected, Sewer Available, Sewer Connected, Water Available, Water Connected, Underground Utilities
Structural Information
- Property Detached: Yes
- Architectural Style: Transitional
- Structure Type: Site Built
- Builder: Taylor Morrison
- Exterior Const.: Board & Batten Siding, Fiber Cement
- Roof: Shingle
- Common Walls: 2+ Common Walls
- Windows: Insulated Windows, Screens
- Stories/Levels: 3
- Building Size: 1942
- Square Feet: 1,942
- Sq. Ft. Source: Builder
- Finished Above Grnd: 1,942 Sq. Ft.
- Year Built: 2026
Lot Features
- Fence: Yes
- Lot Features: Interior Lot, Landscaped
- Fencing (Description): None
Financial Considerations
- Association Fee: $155
- Assoc Fee Freq.: Monthly
- Tax Amount: $3,629
Disclosures and Reports
- Special Conditions: Standard
- Property ID: NALOT31
- Lot Number: 31
Listed by Taylor Morrison of Carolinas,, Emily Van Hengel (919) 224-7018
Sold by Costello Real Estate & Investm, Devin Sullivan

Get Pre-Approved Today
Schools
Schools serving 1320 W Garner Rd #101
School District:Wake County Schools
| Name | Grades | Distance |
|---|---|---|
Creech Road Elementary 450 Creech Road, Garner, NC 27529 | PK-5 | 1.2 mi |
North Garner Middle 720 Powell Drive, Garner, NC 27529 | 6-8 | 0.5 mi |
Garner High 2101 Spring Drive, Garner, NC 27529 | 9-12 | 0.9 mi |
Disclaimer:
School attendance boundaries provided by ATTOM Data Solutions and are for reference only. Contact the school directly to verify enrollment eligibility.
Price & Sales History for 1320 W Garner Rd #101
Date
Details
Price
Change
Source
6/22/2026
Sold
$349,999
—
MLS
2/11/2026
Listed
$349,999
—
MLS
Disclaimer: Historical sales information is derived from public records provided by the county offices. Information is not guaranteed and should be independently verified.
1320 W Garner Road #101, Garner, NC 27529 (MLS# 10145732) is a Townhouse property that was sold at $349,999 on June 22, 2026. Want to learn more about 1320 W Garner Road #101? Do you have questions about finding other Townhouse real estate for sale in Garner? You can browse all Garner real estate or contact a Coldwell Banker agent to request more information.