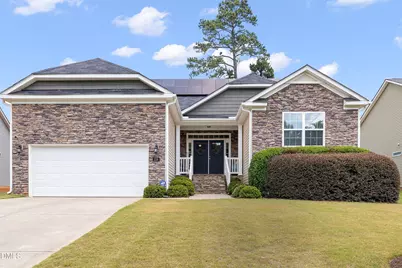
This is a carousel with tiles that activate property listing cards. Use the previous and next buttons to navigate.
1/1
$530,000
This is a carousel with tiles that activate property listing cards. Use the previous and next buttons to navigate.
1/1
Property Description
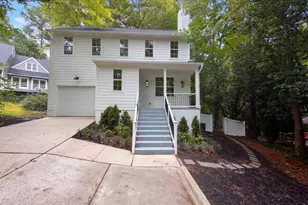
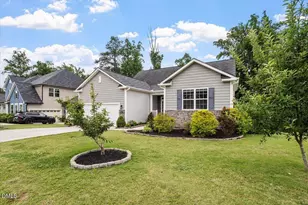
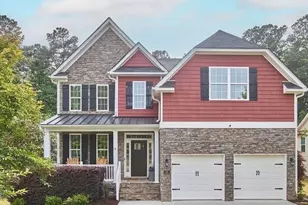
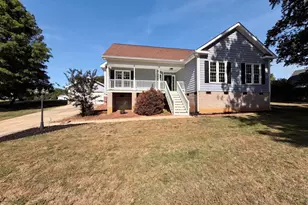
Welcome to 259 Roaring Creek in the popular Creekside subdivision! Offering nearly 3000 sqft. The open floor plan features high ceilings, and a spacious family room with built-ins. The kitchen is perfect for everyday living and entertaining, featuring granite countertops, an abundance of cabinetry, a breakfast area, large pantry and a bar with seating for 5. The formal dining and family rooms are filled with natural light, expansive windows with transoms that overlook the fenced backyard. Step outside onto the screened porch with ceiling fan perfect for morning coffee and entertaining. Enjoy the convenience of a first-floor primary suite with a trey ceiling, spacious walk-in closet. The primary bath offers double sinks, soaking tub, and a separate shower. Two additional bedrooms and full bath are located on the main level, along with engineered hardwoods throughout the primary living areas. Upstairs you will find a fourth bedroom, a full bath and bonus room that could easily serve as a fifth bedroom, media room or flex space. Conveniently located just minutes to White Oak Shopping Center, BJs Wholesale Club, Costco, Lake Benson Park and major highways. Don't miss the opportunity to make this spacious home your own!
Full Property Details
Full Property Details for 259 Roaring Creek Dr
General
- Sold For: $530,000
- HOA FEE: $30/month
- Taxes: $5,126
- Status: Closed
- Type: Single Family
- Source: 2218
- MLS ID: 10173786
- Added to Site: 77 day(s) ago
Interior
- Number of Rooms: 9
- Interior Features: Ceiling Fan(s), Chandelier, Crown Molding, Double Vanity, Dry Bar, Eat-in Kitchen, Granite Counters, High Ceilings, Kitchen Island, Open Floorplan, Pantry, Master Downstairs, Recessed Lighting, Separate Shower, Soaking Tub, Tray Ceiling(s), Walk-In Closet(s), Water Closet
- Fireplace: Yes
- Number of Fireplaces: 1
- Fireplace(s): Family Room, Gas Log, Propane
- Appliances: Bar Fridge, Dishwasher, Electric Cooktop, Free-Standing Refrigerator, Microwave, Oven, Refrigerator, Water Purifier Owned
- Flooring: Carpet, Hardwood, Tile
Rooms
Bathrooms
- Total Bathrooms: 4
- Full Bathrooms: 3
- Half Bathrooms: 1
Bedrooms
- Total Bedrooms: 4
Other Rooms
- Laundry: Laundry Room, Main Level
Additional Information
- Shared Amenities: Maintenance Grounds, Management, Other
Exterior
- Exterior Features: Fenced Yard, Rain Gutters
- Porch/Patio/Deck: Covered, Deck, Front Porch, Porch, Rear Porch, Screened
Parking
- Garage: Yes
- Attached garage: Yes
- Garage Spaces: 2
- Parking Features: Attached, Driveway, Garage, Garage Faces Front
Location
- County: Wake
- Subdivision: Creekside
- Driving Directions: From Timber Drive East, Turn left onto NC-50 S/Benson Rd, Turn right onto Rand Rd, Turn left onto Roaring Creek Dr, Destination will be on the left
- City Limits: Yes
School Information
- Elementary School: Wake - Rand Road Elementary
- Middle School: Wake - North Garner Middle
- High School: Wake - South Garner High
Community
- Association: Yes
- Assoc. Fees Include: Maintenance Grounds
Heating & Cooling
- Air Conditioning: Yes
- Cooling Type: Central Air, Dual, Electric, Zoned
- Heating Type: Electric, Fireplace(s), Forced Air, Heat Pump, Zoned, None
Utilities
- Sewer: Public Sewer
- Water: Public
- Utility Description: Electricity Connected, Sewer Connected, Water Connected, Propane
Structural Information
- Architectural Style: Craftsman, Transitional
- Structure Type: Site Built
- Exterior Const.: Shake Siding, Stone, Stone Veneer, Vinyl Siding
- Roof: Shingle
- Common Walls: No Common Walls
- Windows: Blinds
- Drive-In Doors: French Doors
- Building Size: 3014
- Square Feet: 3,014
- Finished Above Grnd: 3,014 Sq. Ft.
- Year Built: 2018
Lot Features
- Lot Size (Acres): 0.3
- Lot Size (Sq. Ft.): 13,068
- Fence: Yes
- Zoning: R4
- Fencing (Description): Back Yard, Fenced
Green Features
- Energy Generation: Solar
Financial Considerations
- Association Fee: $30
- Assoc Fee Freq.: Monthly
- Tax Amount: $5,126.24
Disclosures and Reports
- Special Conditions: Third Party Approval
- Property ID: 161903122267000 0435664
- Lot Number: 52
Listed by Coldwell Banker Advantage, Michelle Lawson (919) 268-3157
Sold by Howard Hanna Allen Tate Cary, Christine Osborne

Get Pre-Approved Today
Schools
Schools serving 259 Roaring Creek Dr
School District:Wake County Schools
| Name | Grades | Distance |
|---|---|---|
Rand Road Elementary 300 Arbor Greene Drive, Garner, NC 27529 | PK-5 | 0.6 mi |
North Garner Middle 720 Powell Drive, Garner, NC 27529 | 6-8 | 4.6 mi |
South Garner High 8228 Hebron Church Road, Garner, NC 27529 | 9-12 | 2.6 mi |
Disclaimer:
School attendance boundaries provided by ATTOM Data Solutions and are for reference only. Contact the school directly to verify enrollment eligibility.
Price & Sales History for 259 Roaring Creek Dr
Date
Details
Price
Change
Source
7/30/2026
Sold
$530,000
—
MLS
6/12/2026
Listed
$530,000
—
MLS
Disclaimer: Historical sales information is derived from public records provided by the county offices. Information is not guaranteed and should be independently verified.
259 Roaring Creek Drive, Garner, NC 27529 (MLS# 10173786) is a Single Family property that was sold at $530,000 on July 30, 2026. Want to learn more about 259 Roaring Creek Drive? Do you have questions about finding other Single Family real estate for sale in Garner? You can browse all Garner real estate or contact a Coldwell Banker agent to request more information.