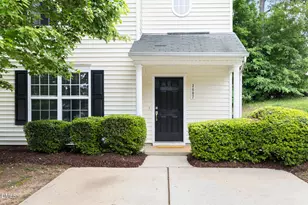
This is a carousel with tiles that activate property listing cards. Use the previous and next buttons to navigate.
1/1
$315,000
This is a carousel with tiles that activate property listing cards. Use the previous and next buttons to navigate.
1/1
Property Description
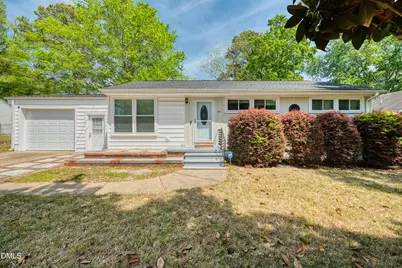
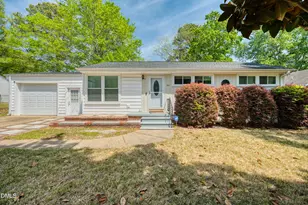
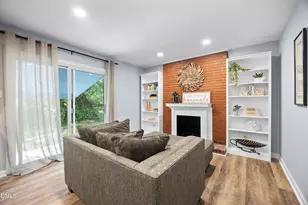
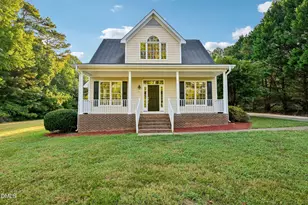
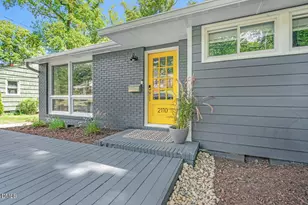
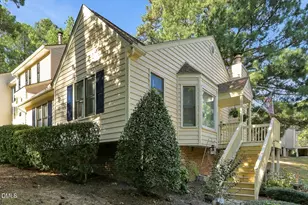
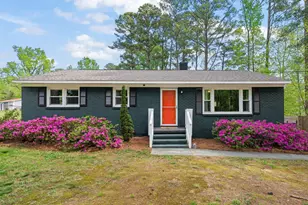
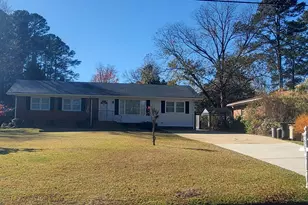
Charming 3BR/1BA home on nearly ½ acre in a quiet Garner neighborhood! This move in ready, well-maintained property features an updated kitchen with granite countertops and stainless steel appliances, plus an updated bathroom and real hardwoods throughout (even under carpet in bedrooms). Major improvements include a newer roof (2019), windows (2022) and water heater (2023). Enjoy outdoor living with a screened porch, large fenced backyard, and two accessory buildings offering excellent storage or workshop space. Oversized 1-car garage. Convenient location just minutes to DT Raleigh, Historic DT Garner, White Oak shopping/dining, parks, and more. Google Fiber available.
Full Property Details
Full Property Details for 514 Kenway St
General
- Sold For: $315,000
- Taxes: $3,049
- Status: Closed
- Type: Single Family
- Source: 2218
- MLS ID: 10160630
- Added to Site: 103 day(s) ago
Interior
- Number of Rooms: 6
- Interior Features: Granite Counters, Pantry, Master Downstairs, Walk-In Shower
- Appliances: Dishwasher, Dryer, Electric Range, Microwave, Refrigerator, Washer
- Flooring: Carpet, Hardwood
Rooms
Bathrooms
- Total Bathrooms: 1
- Full Bathrooms: 1
Bedrooms
- Total Bedrooms: 3
Other Rooms
- Laundry: In Garage
Exterior
- Exterior Features: Fenced Yard
- Porch/Patio/Deck: Porch, Rear Porch, Screened
Parking
- Garage: Yes
- Attached garage: Yes
- Garage Spaces: 1
- Parking Features: Concrete, Garage
Location
- County: Wake
- Subdivision: Cloverdale
- Driving Directions: From i-440 take Exit 298 - 401 South. Turn Left on Tryon Rd. Take Right on Garner Rd. Take First Left on Northview St. then Right on Cason St. Next Left on Southerlund Rd. then Right on Kenway St. Home will be on Left.
- City Limits: Yes
School Information
- Elementary School: Wake - Middle Creek Elementary
- Middle School: Wake - Holly Ridge Middle
- High School: Wake - Garner High
Heating & Cooling
- Air Conditioning: Yes
- Cooling Type: Heat Pump
- Heating Type: Heat Pump
Utilities
- Sewer: Public Sewer
- Water: Public
Structural Information
- Architectural Style: Ranch
- Structure Type: House
- Exterior Const.: Vinyl Siding
- Roof: Shingle
- Stories/Levels: 1
- Building Size: 1021
- Square Feet: 1,021
- Finished Above Grnd: 1,021 Sq. Ft.
- Year Built: 1955
Additional Structures
- Other Structures: Outbuilding, Shed(s)
Lot Features
- Lot Size (Acres): 0.46
- Lot Size (Sq. Ft.): 20,037.6
Financial Considerations
- Tax Amount: $3,049.19
Disclosures and Reports
- Special Conditions: Standard
- Property ID: 1711293739
- Lot Number: 6
Listed by EXP Realty LLC, Keith Eric Bonham (919) 539-9363
Sold by Keystar Realty & Management LL, Dolores Ximena Espinosa Rosero

Get Pre-Approved Today
Schools
Schools serving 514 Kenway St
School District:Wake County Schools
| Name | Grades | Distance |
|---|---|---|
Middle Creek Elementary 110 Middle Creek Park Avenue, Apex, NC 27539 | PK-5 | 8.7 mi |
Holly Ridge Middle 950 Holly Springs Road, Holly Springs, NC 27540 | 6-8 | 12 mi |
Garner High 2101 Spring Drive, Garner, NC 27529 | 9-12 | 1.5 mi |
Disclaimer:
School attendance boundaries provided by ATTOM Data Solutions and are for reference only. Contact the school directly to verify enrollment eligibility.
Price & Sales History for 514 Kenway St
Date
Details
Price
Change
Source
6/12/2026
Sold
$315,000
—
MLS
4/16/2026
Listed
$315,000
—
MLS
Disclaimer: Historical sales information is derived from public records provided by the county offices. Information is not guaranteed and should be independently verified.
514 Kenway Street, Garner, NC 27529 (MLS# 10160630) is a Single Family property that was sold at $315,000 on June 12, 2026. Want to learn more about 514 Kenway Street? Do you have questions about finding other Single Family real estate for sale in Garner? You can browse all Garner real estate or contact a Coldwell Banker agent to request more information.