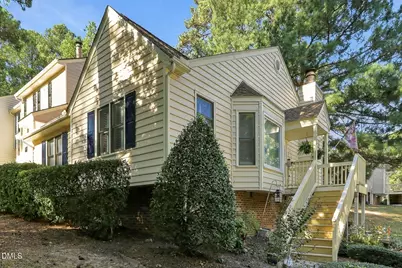
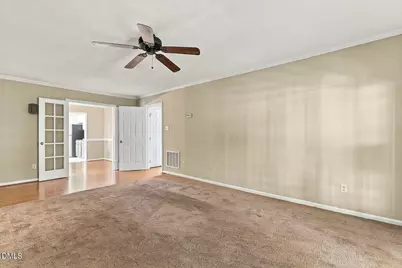
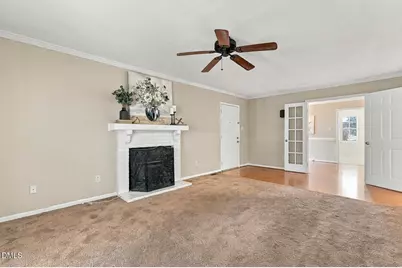
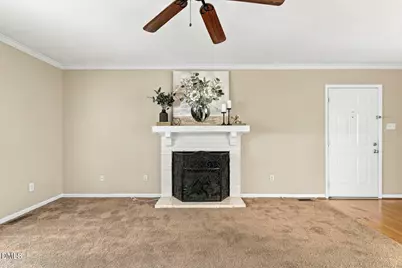
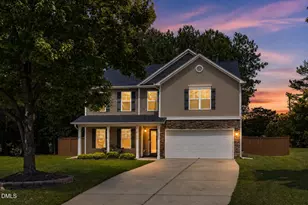
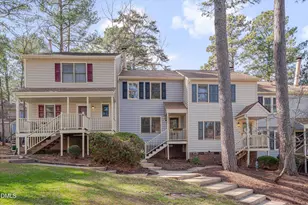
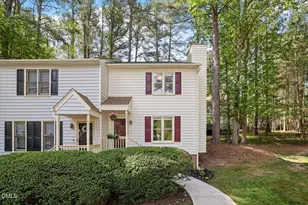
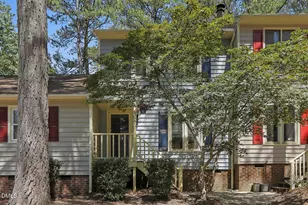
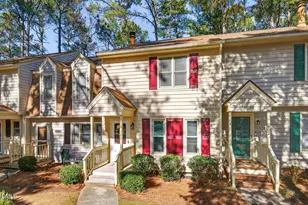
Full Property Details for 6520 Hearthstone Dr
General
- Price: $245,000
- HOA FEE: $215/month
- Taxes: $1,184
- Status: Active
- Type: Townhouse
- Source: 2218
- MLS ID: 10192425
- Updated: 9/12/2026
- Added to Site: 1 day(s) ago
Interior
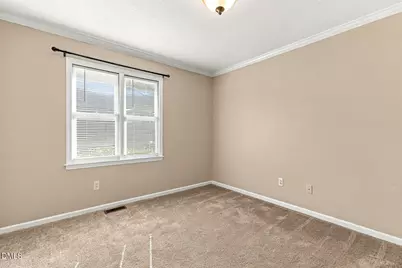
- Number of Rooms: 7
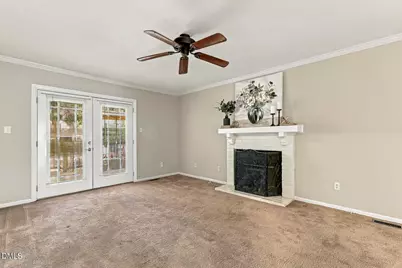
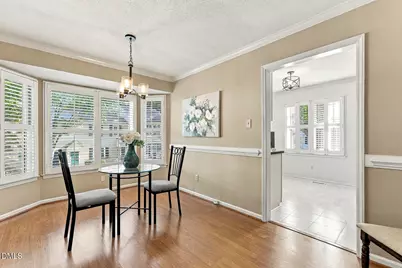
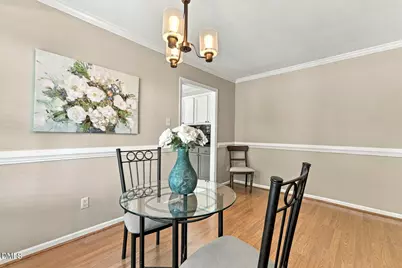
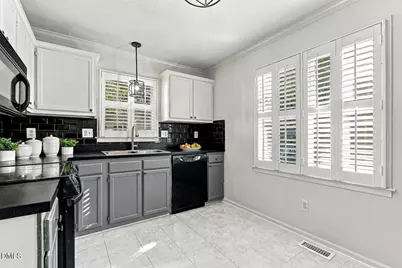
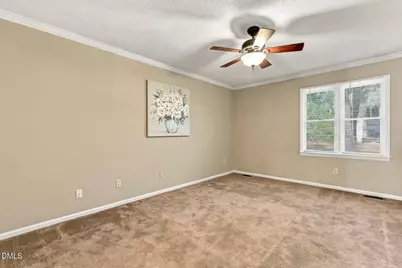
- Interior Features: Ceiling Fan(s), Crown Molding, Storage
- Fireplace: Yes
- Number of Fireplaces: 1
- Fireplace(s): Gas, Living Room, See Remarks
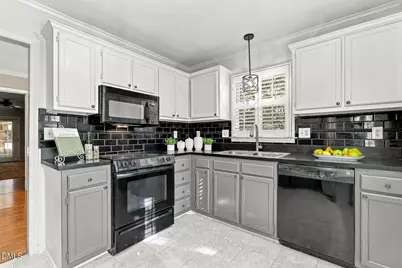
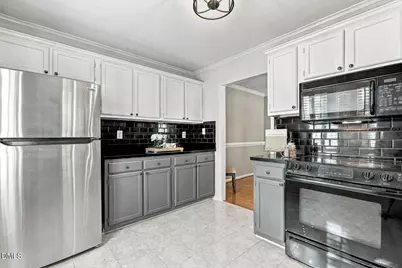
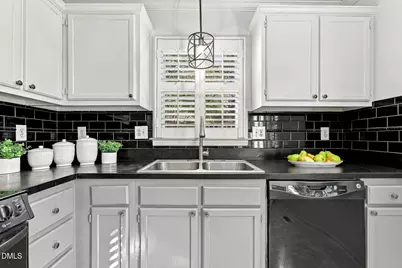
- Appliances: Dishwasher, Disposal, Dryer, Electric Oven, Electric Range, Gas Water Heater, Microwave, Oven, Stainless Steel Appliance(s), Washer, Washer/Dryer
- Flooring: Carpet, Vinyl, Tile
Rooms
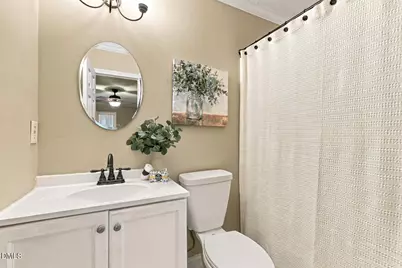
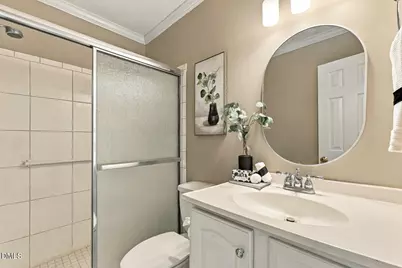
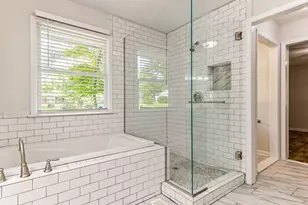
- Total Bathrooms: 2
- Full Bathrooms: 2
Additional Information
- Shared Amenities: Maintenance, Maintenance Grounds, Pool
- Pool: Yes
Exterior
- Exterior Features: Rain Gutters
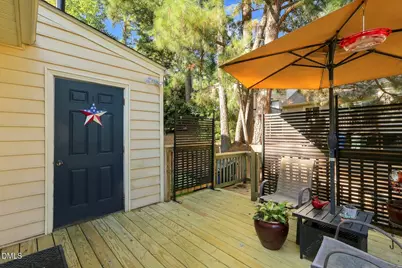
- Porch/Patio/Deck: Deck, Front Porch
Parking
- Parking Features: Assigned
Location
- County: Wake
- Subdivision: Bent Creek
- Driving Directions: From downtown Raleigh, head north on McDowell Street and continue onto Capital Boulevard/US-1 North. Take I-440 West toward Durham/Chapel Hill, then exit onto Six Forks Road and head north. Turn left onto Lynn Road, continue to Bent Creek Drive, and turn right. Turn right onto Hearthstone Drive. 6520 Hearthstone Drive will be on your right.
- City Limits: Yes
School Information
- Elementary School: Wake - Green Elementary
- Middle School: Wake - Carroll Middle
- High School: Wake - Sanderson High
Community
- Association: Yes
- Assoc. Fees Include: Maintenance Grounds, Road Maintenance, Storm Water Maintenance
Heating & Cooling
- Air Conditioning: Yes
- Cooling Type: Ceiling Fan(s), Central Air
- Heating Type: Forced Air
Utilities
- Sewer: Public Sewer
- Water: Public
Structural Information
- Property Detached: Yes
- Architectural Style: Ranch, Traditional
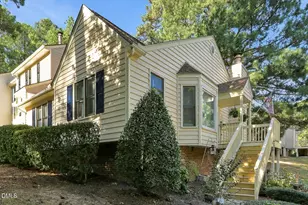
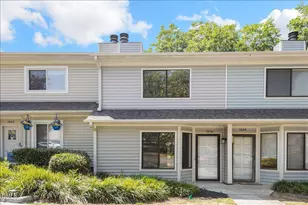
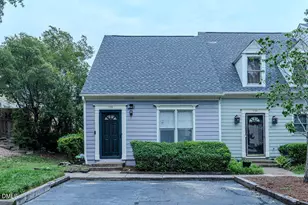
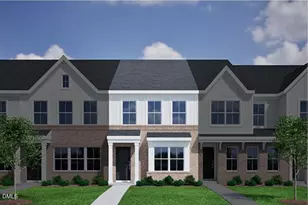
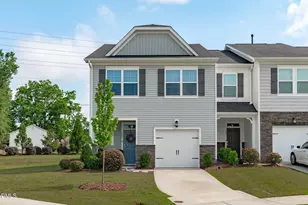
- Structure Type: Townhouse
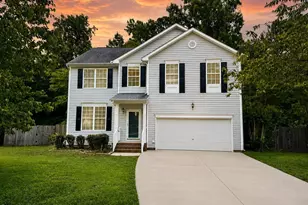
- Exterior Const.: Vinyl Siding
- Roof: Shingle
- Common Walls: 1 Common Wall
- Stories/Levels: 1
- Building Size: 1148
- Square Feet: 1,148
- Finished Above Grnd: 1,148 Sq. Ft.
- Year Built: 1983
Additional Structures
- Other Structures: Storage
Lot Features
- Lot Size (Acres): 0.06
- Lot Size (Sq. Ft.): 2,613.6
- Street/Road Desc.: Asphalt
- Zoning: R-10
Financial Considerations
- Association Fee: $215
- Assoc Fee Freq.: Monthly
- Tax Amount: $1,184.56
Disclosures and Reports
- Special Conditions: Standard
- Property ID: 1707424117
- Lot Number: A
Listed by Relevate Real Estate Inc., Adrienne Zetterquist (919) 810-6148