This is a carousel with tiles that activate property listing cards. Use the previous and next buttons to navigate.
1/44
$2,650
This is a carousel with tiles that activate property listing cards. Use the previous and next buttons to navigate.
1/44
Property Description
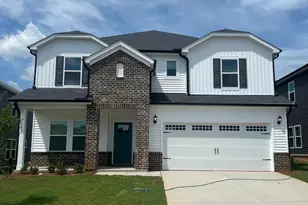
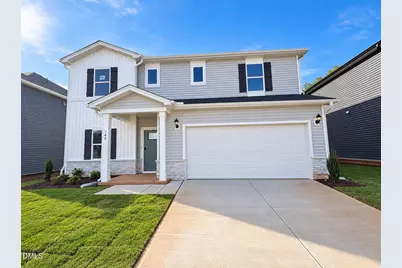
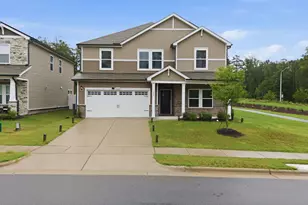
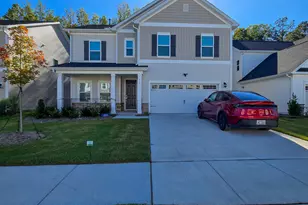
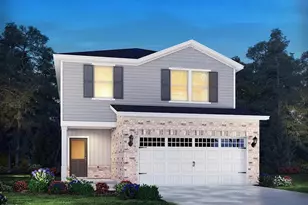
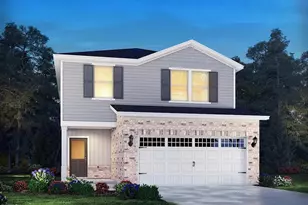
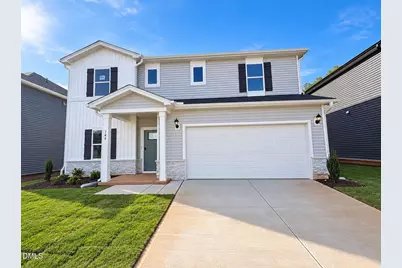
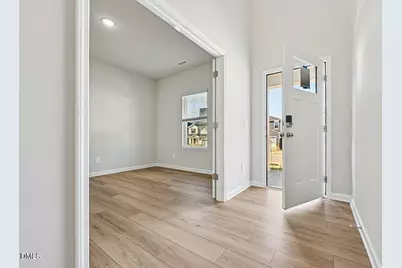
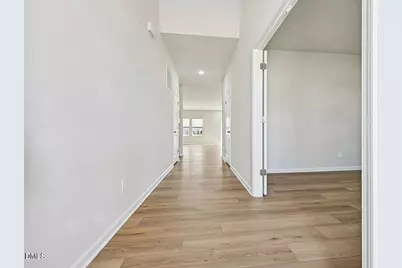
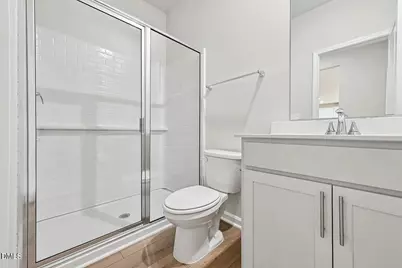
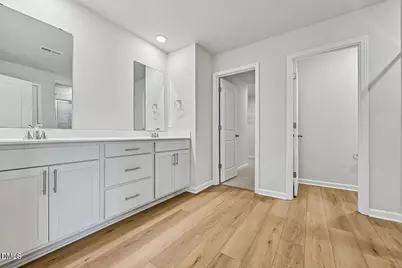
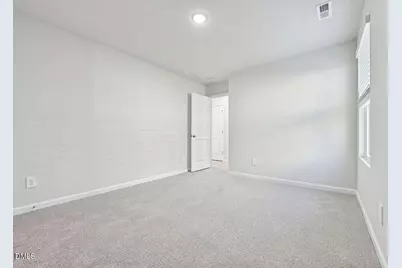
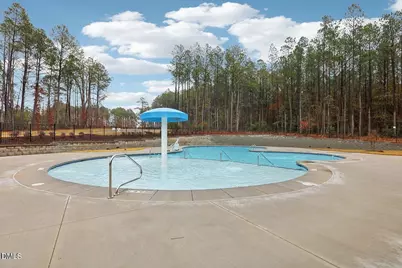
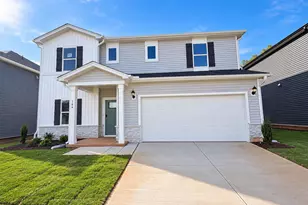
Spacious 5-bedroom home in Garner featuring a dedicated study room and a convenient first-floor bedroom. Enjoy open-concept living, modern functionality, and resort-style community amenities Welcome to 744 Red River Dr, a stunning brand new home in the fast-growing community of Garner, offering modern style, spacious living and everyday convenience. Designed with comfort and functionality in mind, this beautifully crafted two-story home features an open-concept layout perfect for entertaining and daily living. Step inside through the impressive two-story foyer and discover a private study ideal for a home office, hobby room or quiet retreat. The heart of the home is the expansive kitchen, complete with elegant slate cabinetry, quartz countertops and a large center island. The kitchen seamlessly flows into the dining and living areas, creating a warm and inviting atmosphere for gatherings and family time. A main-level bedroom and full bathroom offer flexibility for guests or multigenerational living. Upstairs, a spacious loft separates the luxurious primary suite from the secondary bedrooms, giving everyone their own private space to relax and unwind. Warm taupe LVP flooring paired with warm carpeting adds a stylish and comfortable touch throughout the home. Located in the desirable Oak Manor community, residents enjoy resort-style amenities including a swimming pool, recreation center and scenic walking trails just behind the home. Conveniently situated just minutes from White Oak Crossing, Downtown Raleigh and I-40, this location provides easy access to shopping, dining, entertainment and major commuter routes. Built with innovative energy-efficient features, this home is designed to deliver enhanced comfort, healthier living, reduced utility costs and long-term peace of mind. Schedule your tour today and experience modern living at Oak Manor.
Full Property Details
Full Property Details for 744 Red River Dr
General
- Rent: $2,650
- Status: Active
- Type: Single Family
- Source: 2218
- MLS ID: 10192897
- Updated: 10/3/2026
- Added to Site: 37 day(s) ago
Rental Information
- Lease/Rent Term: 12 Months
- Date Available: 9/25/2026
Interior
- Number of Rooms: 6
- Interior Features: Bathtub/Shower Combination, Double Vanity, Kitchen Island, Kitchen/Dining Room Combination, Living/Dining Room Combination, Low Flow Plumbing Fixtures, Open Floorplan, Pantry, Quartz Counters, Recessed Lighting, Smart Home, Walk-In Closet(s), Walk-In Shower, Water Closet
- Appliances: Dishwasher, Disposal, Dryer, Electric Cooktop, ENERGY STAR Qualified Appliances, Free-Standing Refrigerator, Gas Cooktop, Gas Water Heater, Ice Maker, Microwave, Range Hood, Refrigerator, Stainless Steel Appliance(s), Tankless Water Heater, Wall Oven, Washer
- Flooring: Carpet, Luxury Vinyl
Rooms
Bathrooms
- Total Bathrooms: 3
- Full Bathrooms: 3
Bedrooms
- Total Bedrooms: 5
Other Rooms
- Laundry: In Unit, Laundry Room
Additional Information
- Security/Safety: Carbon Monoxide Detector(s), Smoke Detector(s)
Exterior
- Exterior Features: Smart Lock(s)
- Porch/Patio/Deck: Covered, Patio
Parking
- Attached garage: Yes
- Garage Spaces: 2
- Total Spaces: 4
- Parking Features: Attached, Driveway, Garage
Location
- County: Wake
- Subdivision: Oak Manor
School Information
- Elementary School: Wake - Bryan Road Elementary
- Middle School: Wake - East Garner Middle
- High School: Wake - South Garner High
Community
- Pets Allowed: Yes
- Pet Restrictions: Breed Restrictions, Call, Cats OK, Dogs OK, Number Limit, Size Limit, Small Pets OK, Species Limitations, Yes
Heating & Cooling
- Central air: Yes
- Air Conditioning: Yes
- Cooling Type: Central Air, Heat Pump, Zoned
- Heating Type: Central, Heat Pump, Zoned
- Water Heater: Gas
Utilities
- Sewer: Public Sewer
- Water: Public
- Utility Description: Electricity Connected, Natural Gas Connected, Sewer Connected, Water Connected, Underground Utilities
Structural Information
- Stories/Levels: 2
- Building Size: 2937
- Square Feet: 2,937
- Living Area: 2,937 Sq. Ft.
- Finished Above Grnd: 2,937 Sq. Ft.
- Year Built: 2026
- Property Condition: New Construction
Lot Features
- Lot Size (Acres): 0.16
- Lot Size (Sq. Ft.): 6,970
- Lot Features: Back Yard, Front Yard, Landscaped
- Fencing (Description): None
Financial Considerations
- Price Per Sq. Ft.: $.9
- Lease Price: $2,650
- Security Deposit: $2,650
- Tenant Pays: All Utilities
Disclosures and Reports
- APN: 161904906200000 0524199
Listed by Ekam LLC, Ekansh Bhatia (919) 771-6565
Schools
Schools serving 744 Red River Dr
School District:Wake County Schools
| Name | Grades | Distance |
|---|---|---|
Bryan Road Elementary 8317 Bryan Road, Garner, NC 27529 | PK-5 | 1.4 mi |
East Garner Middle 6301 Jones Sausage Road, Garner, NC 27529 | 6-8 | 4 mi |
South Garner High 8228 Hebron Church Road, Garner, NC 27529 | 9-12 | 1.2 mi |
Disclaimer:
School attendance boundaries provided by ATTOM Data Solutions and are for reference only. Contact the school directly to verify enrollment eligibility.
Price History for 744 Red River Dr
Date
Details
Price
Change
Source
9/01/2026
Listed
$2,650
—
MLS
Disclaimer: Historical sales information is derived from public records provided by the county offices. Information is not guaranteed and should be independently verified.

744 Red River Drive, Garner, NC 27529 (MLS# 10192897) is a Single Family property with 5 bedrooms and 3 full bathrooms. 744 Red River Drive is currently listed for rent at $2,650 and was received on September 01, 2026. Want to learn more about 744 Red River Drive? Do you have questions about finding other real estate for sale or rent in Garner? You can browse all Garner rentals or contact a Coldwell Banker agent to request more information.