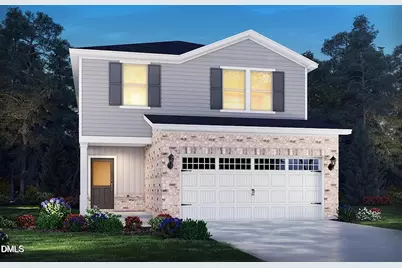
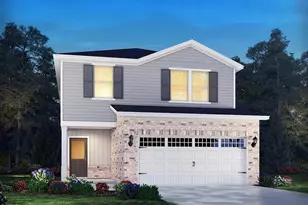
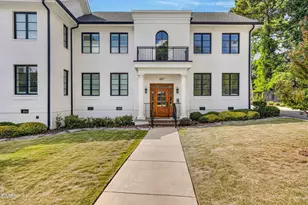
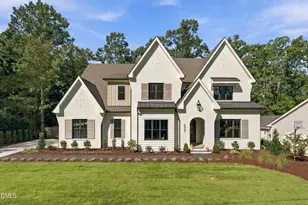
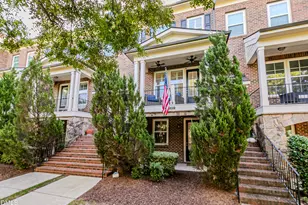
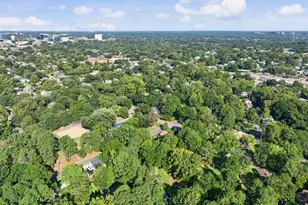
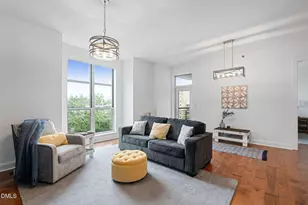
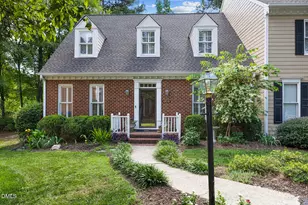
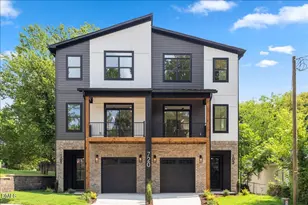
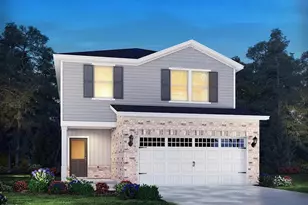
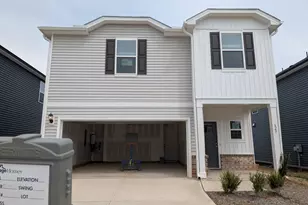
This is a carousel with tiles that activate property listing cards. Use the previous and next buttons to navigate.
1/1
$2,445
This is a carousel with tiles that activate property listing cards. Use the previous and next buttons to navigate.
1/1
Property Description
Discover elevated living at 773 Red River Dr in Garner, NC, a beautifully crafted four-bedroom, three-bath newly constructed residence nestled within a peaceful Oak Manor Community. Designed with both elegance and functionality in mind, this home offers a sophisticated living experience with expansive, light-filled interiors and a seamless flow ideal for modern lifestyles and refined entertaining. Step inside to find gracious living spaces that blend contemporary style with everyday comfort. The open-concept design creates an inviting atmosphere where natural light enhances every room, while carefully selected finishes and quality craftsmanship add a touch of understated luxury throughout. Generously proportioned rooms provide both privacy and versatility, making the home equally suited for relaxed family living or elegant gatherings. The heart of the home is a beautifully appointed gourmet kitchen, featuring modern finishes, abundant cabinetry, and ample space for hosting and culinary creativity. A convenient first-floor bedroom with a full bath provides exceptional flexibility perfect for welcoming overnight guests, accommodating multi-generational living, or creating a quiet and comfortable home office. Upstairs, a spacious loft offers a versatile secondary living area ideal for a media room, lounge, or play space. The private primary suite is thoughtfully positioned on the second level, creating a peaceful retreat within the home. Every detail has been carefully considered to create an environment that feels both sophisticated and welcoming. Ideally located just minutes from the vibrant shopping, dining, and entertainment options at White Oak Crossing Shopping Center, this residence also provides convenient access to Raleigh and downtown Garner. Residents enjoy the perfect balance of tranquil suburban living and easy connectivity to the region's key destinations. This home is ideal for those seeking a premium rental experience within a serene, family-friendly community. 1- Home Features a) Four spacious bedrooms offering comfort and flexibility b) First-floor bedroom with a full bath, ideal for guests or a private home office c) Private primary suite on the second level for enhanced comfort and retreat d) Elegant gourmet kitchen with modern finishes and abundant cabinetry d) Expansive loft space ideal for a media room, play area, or secondary lounge e) Stainless steel appliances with washer and dryer included f) Open and thoughtfully designed floor plan with abundant natural light f) Generously sized secondary bedrooms with ample storage 2- Community Amenities: Residents enjoy access to thoughtfully designed neighborhood amenities, including: i) Resort-style community swimming pool ii) Elegant clubhouse for gatherings and events iii) Scenic walking trails throughout the neighborhood A welcoming, family-oriented community atmosphere NOTE: Tenants are responsible for utilities (water, electricity, gas, internet)
Full Property Details
Full Property Details for 773 Red River Dr #1
General
- Rent: $2,445
- Status: Closed
- Type: Single Family
- Source: 2218
- MLS ID: 10176958
- Added to Site: 55 day(s) ago
Rental Information
- Lease/Rent Term: 12 Months
Interior
- Number of Rooms: 9
- Interior Features: Bathtub/Shower Combination, Breakfast Bar, Dining L, Double Vanity, Eat-in Kitchen, Entrance Foyer, High Speed Internet, Kitchen Island, Pantry, Recessed Lighting, Smart Thermostat, Sound System, Stone Counters, Walk-In Closet(s), Walk-In Shower
- Fireplace: Yes
- Number of Fireplaces: 1
- Appliances: Cooktop, Dishwasher, Disposal, Dryer, Free-Standing Refrigerator, Gas Cooktop, Gas Oven, Gas Range, Microwave, Oven, Refrigerator, Vented Exhaust Fan, Washer/Dryer
- Flooring: Carpet, Vinyl, Tile
Rooms
Bathrooms
- Total Bathrooms: 3
- Full Bathrooms: 3
Bedrooms
- Total Bedrooms: 4
Other Rooms
- Laundry: In Unit, Inside, Laundry Room
Additional Information
- Shared Amenities: Party Room, Playground, Pool, Trail(s)
- Pool: Yes
Exterior
- Exterior Features: Rain Gutters, Smart Irrigation, Smart Lock(s)
- Porch/Patio/Deck: Covered, Deck, Front Porch, Porch, Wrap Around
Parking
- Attached garage: Yes
- Garage Spaces: 2
- Parking Features: Attached, Basement, Driveway, Garage, Garage Door Opener, On Street
Location
- County: Wake
- Subdivision: Oak Manor
- Driving Directions: Direction from RDU 1.Exit RDU Airport to I-40 East:5 mins. Follow the airport exit signs for I-40 East / Raleigh and merge onto Airport Boulevard to get onto the interstate. 2.Take I-40 East to Exit 306:15-20 mins. Stay on I-40 East for about 18 miles. Take Exit 306 for US-70 / Garner. 3.Turn Right onto US-70 West:2 mins. Keep right at the fork following signs for US-70 West toward Garner. 4.Turn Left onto White Oak Road:3 mins. Move into the left lanes and turn left onto White Oak Road (heading south past the major shopping areas). 5.Turn Right onto Hebron Church Road:3 mins. Follow White Oak Road down, then make a right turn onto Hebron Church Road. 6.Turn Right onto New Bethel Church Road:2 mins. Turn right onto New Bethel Church Road, then make a left onto Squirrel Oaks Lane to enter the Oak Manor neighborhood.
- Direction Faces: Northeast
- City Limits: Yes
School Information
- Elementary School: Wake - Bryan Road Elementary
- Middle School: Wake - East Garner Middle
- High School: Wake - South Garner High
Community
- Association: Yes
- Assoc. Fees Include: None
- Pets Allowed: Yes
Heating & Cooling
- Air Conditioning: Yes
- Cooling Type: Ceiling Fan(s), Central Air
- Heating Type: Central
Utilities
- Sewer: Public Sewer
- Water: Public
Structural Information
- Common Walls: No Common Walls, No One Above
- Stories/Levels: 2
- Building Size: 2100
- Square Feet: 2,100
- Finished Above Grnd: 2,100 Sq. Ft.
- Year Built: 2026
Lot Features
- Lot Size (Acres): 0.24
- Lot Size (Sq. Ft.): 10,454.4
- Fence: Yes
- Fencing (Description): None
Financial Considerations
- Lease Price: $2,475
- Assoc Fee Freq.: Annually
- Application Fee: $30
- Security Deposit: $3,660
Listed and Sold by Evershine Properties, Inc., Jawahar Lal (919) 744-4944

Schools
Schools serving 773 Red River Dr #1
School District:Wake County Schools
| Name | Grades | Distance |
|---|---|---|
Bryan Road Elementary 8317 Bryan Road, Garner, NC 27529 | PK-5 | 1.5 mi |
East Garner Middle 6301 Jones Sausage Road, Garner, NC 27529 | 6-8 | 4 mi |
South Garner High 8228 Hebron Church Road, Garner, NC 27529 | 9-12 | 1.2 mi |
Disclaimer:
School attendance boundaries provided by ATTOM Data Solutions and are for reference only. Contact the school directly to verify enrollment eligibility.
Price History for 773 Red River Dr #1
Date
Details
Price
Change
Source
8/06/2026
Sold
$2,445
-1.21%
MLS
6/27/2026
Listed
$2,475
—
MLS
Disclaimer: Historical sales information is derived from public records provided by the county offices. Information is not guaranteed and should be independently verified.
773 Red River Drive #1, Garner, NC 27529 (MLS# 10176958) is a Single Family property that was sold at $2,445 on August 06, 2026. Want to learn more about 773 Red River Drive #1? Do you have questions about finding other real estate for sale or rent in Garner? You can browse all Garner rentals or contact a Coldwell Banker agent to request more information.