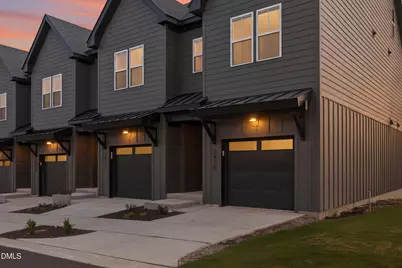
Full Property Details for 3712 Mineral Mill
General
- Price: $5,650,000
- HOA FEE: $190/month
- Taxes: (2026)
- Status: Active
- Type: Townhouse
- Source: 2218
- MLS ID: 10156846
- Updated: 10/2/2026
- Added to Site: 194 day(s) ago
Interior
- Interior Features: Bathtub/Shower Combination, Ceiling Fan(s), Entrance Foyer, Kitchen Island, Kitchen/Dining Room Combination, Low Flow Plumbing Fixtures, Open Floorplan, Pantry, Shower Only, Smooth Ceilings, Storage, Walk-In Closet(s), Walk-In Shower
- Appliances: Dishwasher, Free-Standing Range, Microwave, Plumbed For Ice Maker, Water Heater
- Flooring: Carpet, Luxury Vinyl, Tile
Rooms
- Total Bathrooms: 63
- Full Bathrooms: 42
- Half Bathrooms: 21
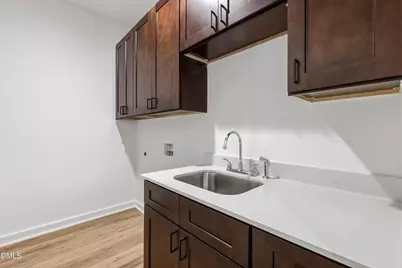
- Laundry: Electric Dryer Hookup, Laundry Room, Sink, Upper Level, Washer Hookup
Additional Information
- Shared Amenities: Landscaping, Maintenance Grounds
- Security/Safety: Smoke Detector(s)
Exterior
- Exterior Features: Rain Gutters
- Porch/Patio/Deck: Deck
Parking
- Garage: Yes
- Attached garage: Yes
- Garage Spaces: 14
- Parking Features: Attached, Garage Faces Front, Kitchen Level
Location
- County: Wake
- Subdivision: Mitchell Mill
School Information
- Elementary School: Wake - Harris Creek Elementary
- Middle School: Wake - Rolesville Middle School
- High School: Wake - Rolesville High School
Community
- Association: Yes
- Assoc. Name: Mitchell Mill Townhomes
- Assoc. Fees Include: Maintenance Grounds, Storm Water Maintenance
Heating & Cooling
- Central air: Yes
- Air Conditioning: Yes
- Cooling Type: Central Air
- Heating Type: Central, Forced Air
Utilities
- Sewer: Public Sewer
- Water: Public
- Utility Description: Electricity Connected, Sewer Connected, Water Connected
Structural Information
- # Buildings: 2
- Structure Type: Townhouse
- Exterior Const.: Fiber Cement
- Roof: Metal, Shingle
- Common Walls: 1 Common Wall, 2+ Common Walls, End Unit, No One Above, No One Below
- Stories/Levels: 3
- Building Size: 28224
- Square Feet: 28,224
- Living Area: 28,224 Sq. Ft.
- Finished Above Grnd: 28,224 Sq. Ft.
- Year Built: 2026
Unit Information
Additional Structures
Lot Features
- Property View: Neighborhood
- Lot Features: Landscaped
- Zoning: R-4
- Fencing (Description): None
Green Features
- Energy Efficient: Appliances, Lighting, Thermostat
Financial Considerations
- Association Fee: Yes
- Association Fee: $190
- Assoc Fee Freq.: Monthly
- Tax Year: 2026
- Terms: Cash, Conventional
- Owner Pays: All Utilities
Disclosures and Reports
- Special Conditions: Seller Licensed Real Estate Professional
- APN: See Tax Records
- Lot Number: 1-14
Listed by Compass -- Raleigh, Johnny Chappell (919) 737-2247 and Compass -- Raleigh, Maggie Sparling (919) 406-4442