This is a carousel with tiles that activate property listing cards. Use the previous and next buttons to navigate.
1/1
$405,000
This is a carousel with tiles that activate property listing cards. Use the previous and next buttons to navigate.
1/1
Property Description
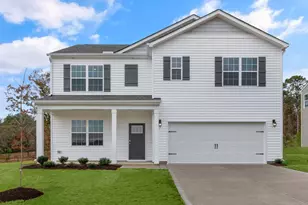
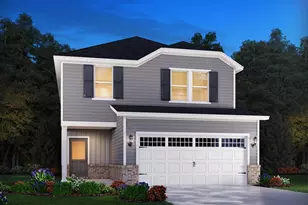
Welcome to Oak Manor, a community boasting upscale finishes in a prime location. Featuring a downstairs bedroom perfect for guests, this 5Bd 3Ba plan comes packed with thoughtful design choices. The open-concept living space is anchored by a gourmet kitchen featuring upgraded shaker cabinets and included stainless-steel appliances throughout. The dining room opens out onto the covered patio for seamless indoor/outdoor living, while the upstairs loft gives everyone a place to relax. The primary suite features a tiled walk-in shower, water closet and spacious walk-in closet to elevate morning routines. This prime location offers quick access to downtown Raleigh and I-40, and sits just minutes away from shopping and dining in nearby White Oak Crossing. Soak up the sun beside the pool, or take an evening stroll along the expansive network of paved walking trails. From the clubhouse to the playground, Oak Manor features abundant amenities right outside your doorstep! Each of our homes is built with innovative, energy-efficient features designed to help you enjoy more savings, better health, real comfort and peace of mind.
Full Property Details
Full Property Details for 789 Red River Dr
General
- Sold For: $405,000
- HOA FEE: $65/month
- HOA FEE FREQ.: Quarterly
- Taxes: $1
- Status: Closed
- Type: Single Family
- Source: 2218
- MLS ID: 10172635
- Added to Site: 75 day(s) ago
Interior
- Number of Rooms: 9
- Interior Features: Double Vanity, Kitchen Island, Living/Dining Room Combination, Low Flow Plumbing Fixtures, Open Floorplan, Pantry, Quartz Counters, Smart Home, Smart Light(s), Smart Thermostat, Walk-In Closet(s), Walk-In Shower
- Appliances: Cooktop, Dishwasher, Dryer, Gas Cooktop, Gas Water Heater, Microwave, Refrigerator, Smart Appliance(s), Stainless Steel Appliance(s), Tankless Water Heater, Oven, Washer
- Flooring: Carpet, Vinyl
Rooms
Bathrooms
- Total Bathrooms: 3
- Full Bathrooms: 3
Bedrooms
- Total Bedrooms: 5
Other Rooms
- Laundry: Inside, Laundry Room
Additional Information
- Shared Amenities: Clubhouse, Landscaping, Management, Playground, Pool
- Pool: Yes
Exterior
- Porch/Patio/Deck: Covered, Patio
Parking
- Garage: Yes
- Attached garage: Yes
- Garage Spaces: 2
- Parking Features: Garage
Location
- County: Wake
- Subdivision: Oak Manor
- Driving Directions: From I-40E Garner Exit #306, Right on US 70/W, Left on White Oak Road, Right on Hebron Church Rd, Right on New Bethel Church Road, Left on Squirrel Oaks Lane.
- City Limits: Yes
School Information
- Elementary School: Wake - Bryan Road Elementary
- Middle School: Wake - East Garner Middle
- High School: Wake - South Garner High
Community
- Association: Yes
- Assoc. Fees Include: Unknown
Heating & Cooling
- Air Conditioning: Yes
- Cooling Type: Central Air, Heat Pump
- Heating Type: Central, Heat Pump, Zoned
Utilities
- Sewer: Public Sewer
- Water: Public
- Utility Description: Cable Connected, Electricity Connected, Natural Gas Connected, Sewer Connected, Water Connected, Underground Utilities
Structural Information
- Architectural Style: Traditional
- Structure Type: House, Site Built
- Builder: Meritage Homes
- Exterior Const.: Frame, Spray Foam Insulation, Vinyl Siding
- Roof: Shingle
- Windows: Blinds, Double Pane Windows, Low-Emissivity Windows, Screens
- Stories/Levels: 2
- Building Size: 2352
- Square Feet: 2,352
- Finished Above Grnd: 2,352 Sq. Ft.
- Year Built: 2026
Lot Features
- Lot Size (Acres): 0.11
- Lot Size (Sq. Ft.): 4,791.6
- Lot Dimensions: see plot plan
- Lot Features: Back Yard, Front Yard, Landscaped
- Zoning: R4
Green Features
- Energy Efficient: Appliances, Construction, Doors, HVAC, Insulation, Lighting, Thermostat, Windows
- Indoor Air Quality: Contaminant Control, Integrated Pest Management, Moisture Control, Ventilation
Financial Considerations
- Association Fee: $195
- Assoc Fee Freq.: Quarterly
- Other Fee Freq.: Annually
- Tax Amount: $1
Disclosures and Reports
- Special Conditions: Standard
- Property ID: 1618996697
- Lot Number: 497
Listed by Meritage Homes of the Carolina, La Sonda Stasinopoulos (919) 763-3089
Sold by Non Member Office, Non Member

Get Pre-Approved Today
Schools
Schools serving 789 Red River Dr
School District:Wake County Schools
| Name | Grades | Distance |
|---|---|---|
Bryan Road Elementary 8317 Bryan Road, Garner, NC 27529 | PK-5 | 1.5 mi |
East Garner Middle 6301 Jones Sausage Road, Garner, NC 27529 | 6-8 | 4.1 mi |
South Garner High 8228 Hebron Church Road, Garner, NC 27529 | 9-12 | 1.2 mi |
Disclaimer:
School attendance boundaries provided by ATTOM Data Solutions and are for reference only. Contact the school directly to verify enrollment eligibility.
Price & Sales History for 789 Red River Dr
Date
Details
Price
Change
Source
8/19/2026
Sold
$405,000
-5.81%
MLS
7/06/2026
Price Increased
$430,000
0.23%
MLS
6/11/2026
Price Increased
$429,000
2.39%
MLS
6/08/2026
Listed
$419,000
—
MLS
Disclaimer: Historical sales information is derived from public records provided by the county offices. Information is not guaranteed and should be independently verified.
789 Red River Drive, Garner, NC 27529 (MLS# 10172635) is a Single Family property that was sold at $405,000 on August 19, 2026. Want to learn more about 789 Red River Drive? Do you have questions about finding other Single Family real estate for sale in Garner? You can browse all Garner real estate or contact a Coldwell Banker agent to request more information.