This is a carousel with tiles that activate property listing cards. Use the previous and next buttons to navigate.
1/34
$285,000
This is a carousel with tiles that activate property listing cards. Use the previous and next buttons to navigate.
1/34
Property Description
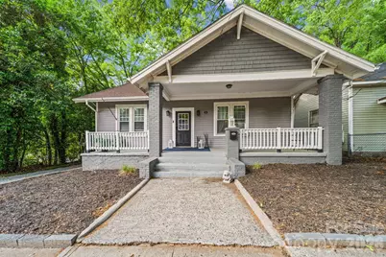
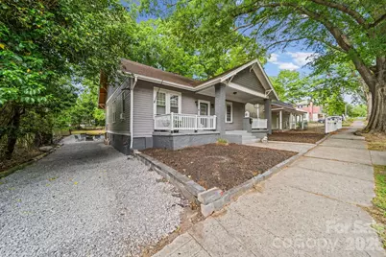
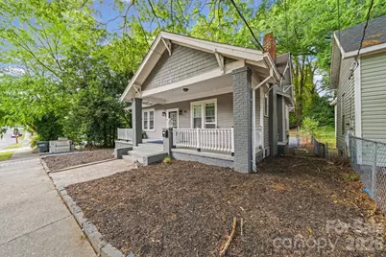
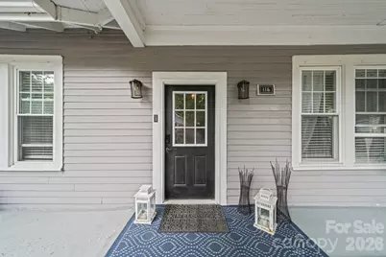
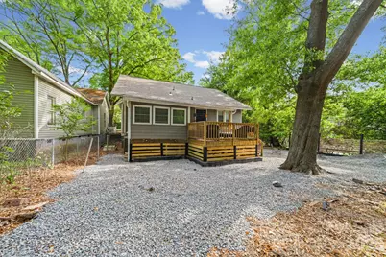
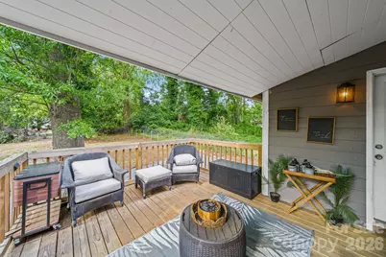
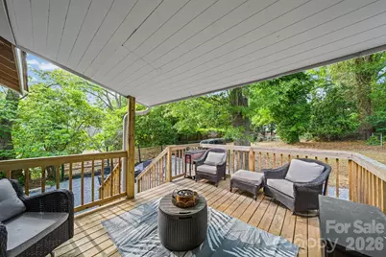
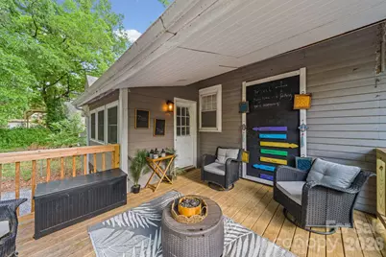
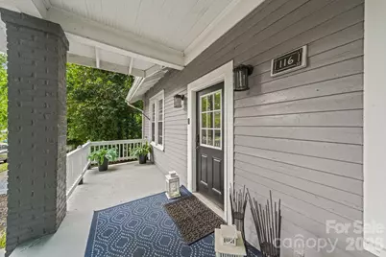
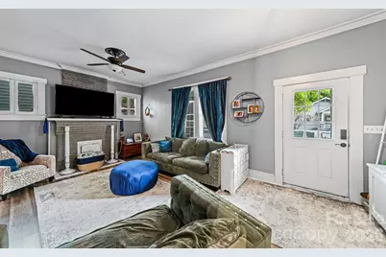
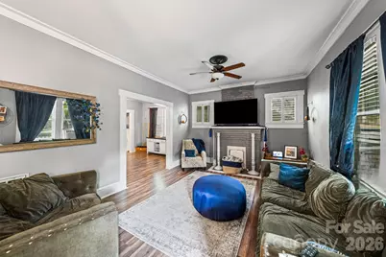
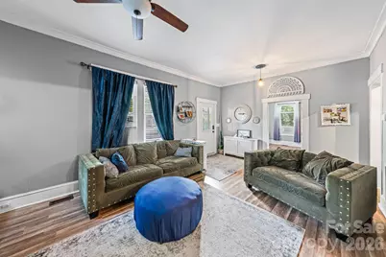
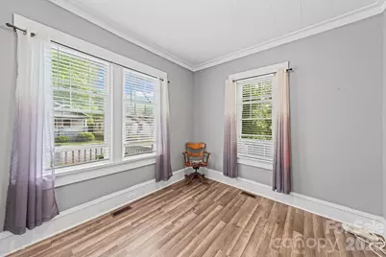
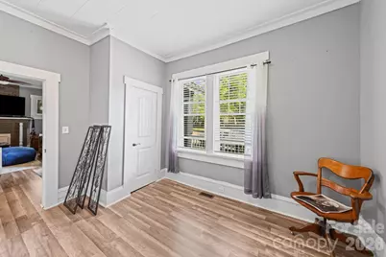
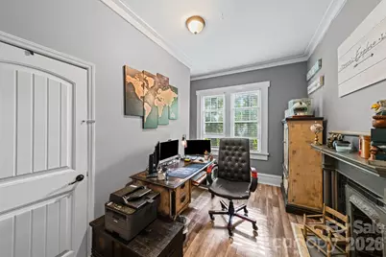
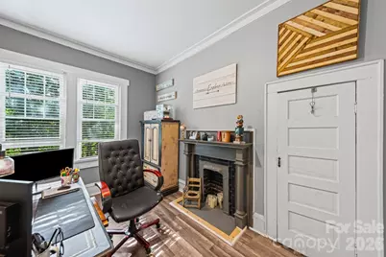
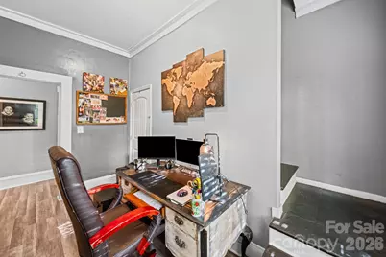
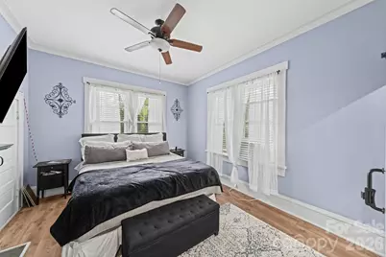
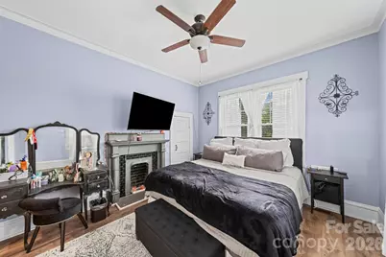
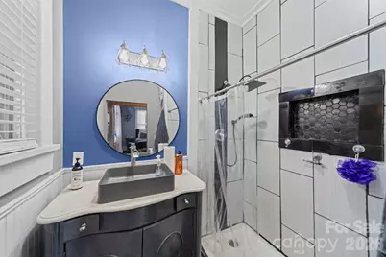
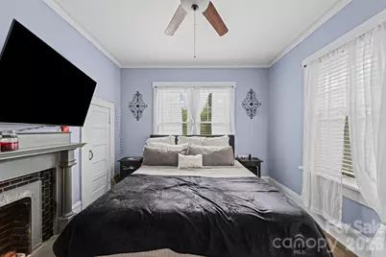
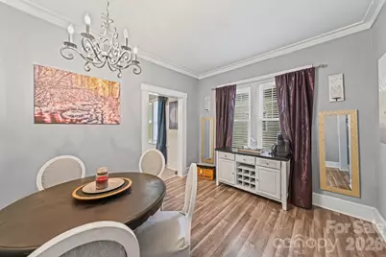
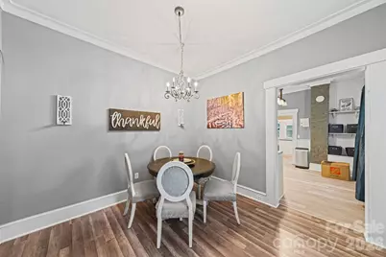
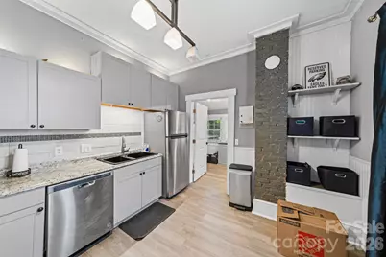
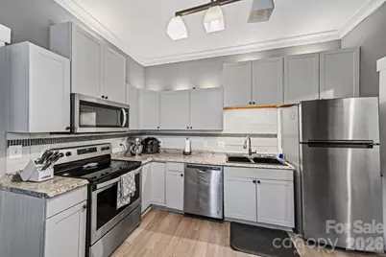
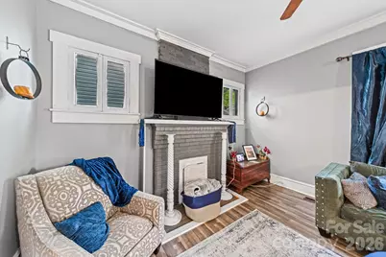
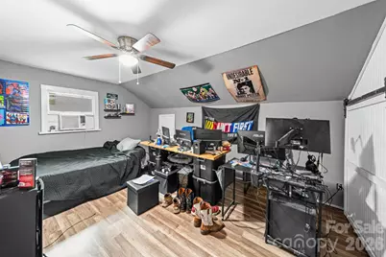
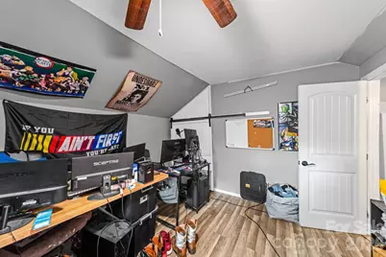
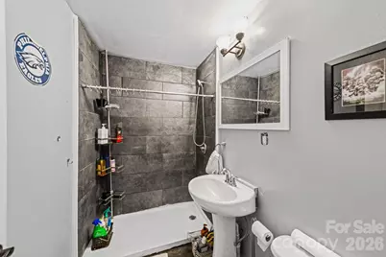
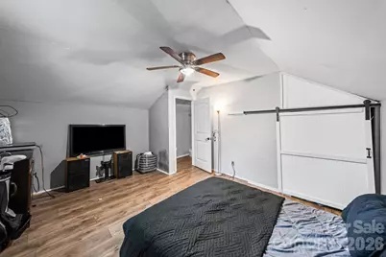
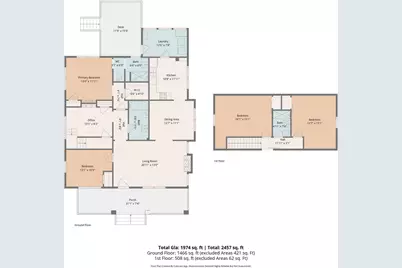
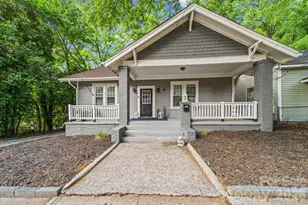
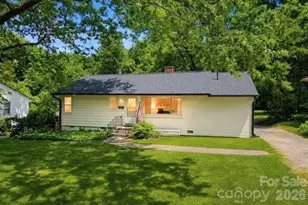
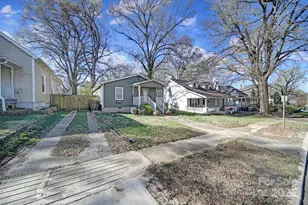
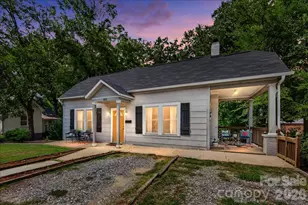
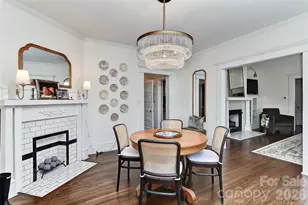
Back on market. No fault of Seller. Previous buyers home did not sell so as expected and could not get financing. Welcome to this lovely home built in 1925. The main level features formal living, dining room, large cook's kitchen, a dedicated office, primary bedroom with en-suite with fireplace, second bedroom and full bath. Upstairs, you'll find two spacious bedrooms and full bath. A covered front porch for relaxing and covered back deck that is perfect for entertaining. Ideally located in a quiet, walkable neighborhood. This home is within walking distance of Gastonia's favorite restaurants. Caromont Ballpark's Fuse District and the Greenway are only a few blocks away. A rare opportunity to own this historic home in one of Gastonia's most desirable areas.
Full Property Details
Full Property Details for 116 W 4th Ave
General
- Price: $285,000
- Status: Active
- Type: Single Family
- Source: Charlotte_Regional_Realtor_Association
- MLS ID: 4378737
- Updated: 7/27/2026
- Added to Site: 84 day(s) ago
Interior
- Fireplace: Yes
- Appliances: Dishwasher, Electric Cooktop
- Flooring: Laminate
Rooms
Bathrooms
- Total Bathrooms: 3
- Full Bathrooms: 3
- Upper - Full Baths: 1
- Main - Full Baths: 2
Bedrooms
- Total Bedrooms: 4
- Bedrooms Upper: 2
- Bedrooms Main & Up: 2
Other Rooms
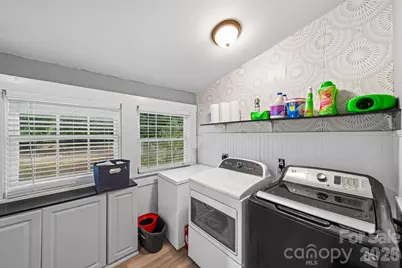
- Laundry: Porch
Parking
- Parking Features: Driveway
Location
- County: Gaston
Heating & Cooling
- Cooling Type: Central Air, Window Unit(s)
- Heating Type: Heat Pump, Other - See Remarks
Utilities
- Sewer: Public Sewer
- Water: City
Structural Information
- Architectural Style: Arts and Crafts, Bungalow
- Construction: Site Built
- Exterior Const.: Brick Partial, Cedar Shake, Wood
- Upper: 510 Sq. Ft.
- Main/1st Level: 1,466 Sq. Ft.
- Year Built: 1925
Lot Features
- Street/Road Desc.: Gravel, Paved
- Rcmdd Zoning: RMF
Financial Considerations
- Terms: Cash, Conventional, FHA
Disclosures and Reports
- Property ID: 108670
- Lot Number: 5406/0263
Listed by Fernbank Realty LLC

Get Pre-Approved Today
Schools
Schools serving 116 W 4th Ave
School District:Gaston County Schools
| Name | Grades | Distance |
|---|---|---|
Sherwood Elementary School 1744 Dixon Road, Gastonia, NC 28054 | PK-5 | 1.7 mi |
York Chester Middle School 601 South Clay Street, Gastonia, NC 28052 | 6-8 | 0.6 mi |
Hunter Huss High School 1518 Edgefield Avenue, Gastonia, NC 28052 | 9-12 | 1.8 mi |
Disclaimer:
School attendance boundaries provided by ATTOM Data Solutions and are for reference only. Contact the school directly to verify enrollment eligibility.
Price & Sales History for 116 W 4th Ave
Date
Details
Price
Change
Source
5/07/2026
Listed
$285,000
418.18%
MLS
8/29/2018
Sold
$55,000
—
Public Record
Disclaimer: Historical sales information is derived from public records provided by the county offices. Information is not guaranteed and should be independently verified.
Tax History
Tax History for 116 W 4th Ave
Year
Property Taxes
Change
Tax Assessment
Change
2025
$1,597
-1%
$149,370
—
2023
$1,613
55%
$149,370
93%
2021
$1,044
1%
$77,350
—
2022
$1,029
36%
$77,350
38%
2020
$756
-1%
$56,000
—
2019
$762
12%
$56,000
16%
2018
$678
—
$48,416
—
2016
$678
—
$48,416
—
2015
$678
-9%
$48,416
-9%
2013
$742
—
$52,976
—
Disclaimer: Historical tax information is derived from public records provided by the county offices. Information is not guaranteed and should be independently verified.
Estimate the Cost
Estimate the Cost for 116 W 4th Ave
116 W 4th Avenue, Gastonia, NC 28052 (MLS# 4378737) is a Single Family property with 4 bedrooms and 3 full bathrooms. 116 W 4th Avenue is currently listed for $285,000 and was received on May 07, 2026. Want to learn more about 116 W 4th Avenue? Do you have questions about finding other Single Family real estate for sale in Gastonia? You can browse all Gastonia real estate or contact a Coldwell Banker agent to request more information.