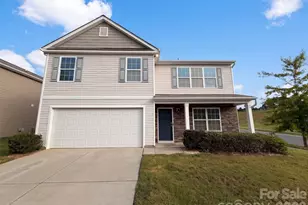
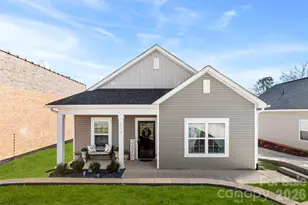
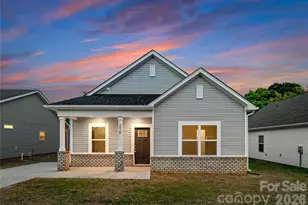
This is a carousel with tiles that activate property listing cards. Use the previous and next buttons to navigate.
1/1
$250,000
This is a carousel with tiles that activate property listing cards. Use the previous and next buttons to navigate.
1/1
Property Description
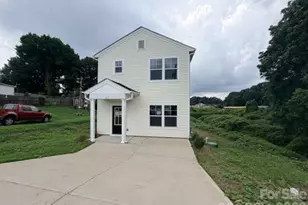
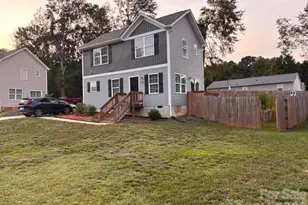
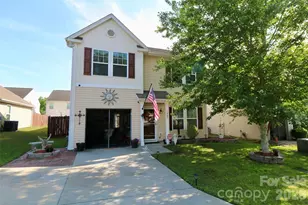
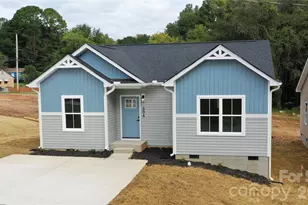
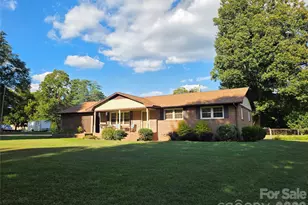
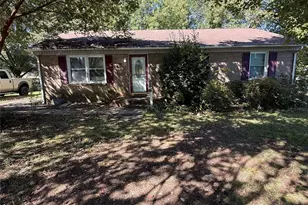
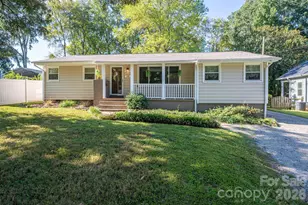
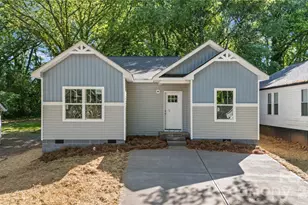
Welcome home to 1510 Beechwood Drive! This charming NEW CONSTRUCTION home offers 3 bedrooms, 2.5 baths and approximately 1,278 sq. ft. of thoughtfully designed living space. Step inside to a bright, open-concept main level featuring 9-foot ceilings, beautiful LVP flooring and plenty of natural light. The stylish kitchen features white shaker-style soft-close cabinetry, granite countertops, stainless steel appliances and modern finishes, opening beautifully to the living and dining areas. Upstairs you'll find comfortable bedrooms with carpeting and beautifully finished bathrooms with granite-top vanities. Additional features include a dedicated laundry area, all-electric zoned HVAC, architectural shingles, vinyl siding, covered front porch, rear patio, driveway parking and builder warranty a 1-year workmanship and materials warranty, and a 10-year structural warranty for added peace of mind. The builder also provides a pre-closing orientation and service-list process for the new owner. BIG BUYER INCENTIVE! Qualified buyers may be eligible for up to $10,000 in grant assistance through a participating lender program, subject to lender guidelines and approval. Enjoy the comfort and peace of mind that comes with owning a BRAND-NEW HOME without the brand-new-home price tag! Conveniently located near shopping, dining and everyday amenities. Schedule your showing today and make 1510 Beechwood Drive your NEW HOME!
Full Property Details
Full Property Details for 1510 Beechwood Dr
General
- Sold For: $250,000
- Status: Closed
- Type: Single Family
- Source: Charlotte_Regional_Realtor_Association
- MLS ID: 4410574
- Added to Site: 58 day(s) ago
Interior
- Appliances: Dishwasher, Electric Oven, Electric Range, Microwave
Rooms
Bathrooms
- Total Bathrooms: 3
- Full Bathrooms: 2
- Half Bathrooms: 1
- Upper - Full Baths: 2
- Main - 1/2 Baths: 1
Bedrooms
- Total Bedrooms: 3
- Bedrooms Upper: 3
Other Rooms
- Laundry: Laundry Room
Parking
- Parking Features: Driveway
Location
- County: Gaston
Heating & Cooling
- Cooling Type: Central Air
- Heating Type: Central
Utilities
- Sewer: Public Sewer
- Water: City
Structural Information
- Construction Status: Completed
- Construction: Site Built
- Exterior Const.: Vinyl
- Roof: Architectural Shingle
- Upper: 1,337 Sq. Ft.
- Year Built: 2026
Lot Features
- Street/Road Desc.: Concrete
Financial Considerations
- Terms: Cash, Conventional, FHA, VA Loan
Disclosures and Reports
- Property ID: 103094
- Lot Number: 5615 1183
Listed by Lifestyle International Realty
Sold by Lifestyle International Realty

Get Pre-Approved Today
Schools
Schools serving 1510 Beechwood Dr
School District:Gaston County Schools
| Name | Grades | Distance |
|---|---|---|
Edward D Sadler Jr Elementary School 3950 West Franklin Boulevard, Gastonia, NC 28052 | PK-5 | 2.9 mi |
York Chester Middle School 601 South Clay Street, Gastonia, NC 28052 | 6-8 | 1.1 mi |
Hunter Huss High School 1518 Edgefield Avenue, Gastonia, NC 28052 | 9-12 | 1.6 mi |
Disclaimer:
School attendance boundaries provided by ATTOM Data Solutions and are for reference only. Contact the school directly to verify enrollment eligibility.
Price & Sales History for 1510 Beechwood Dr
Date
Details
Price
Change
Source
9/10/2026
Sold
$250,000
—
MLS
8/12/2026
Listed
$250,000
—
MLS
Disclaimer: Historical sales information is derived from public records provided by the county offices. Information is not guaranteed and should be independently verified.
1510 Beechwood Drive, Gastonia, NC 28052 (MLS# 4410574) is a Single Family property that was sold at $250,000 on September 10, 2026. Want to learn more about 1510 Beechwood Drive? Do you have questions about finding other Single Family real estate for sale in Gastonia? You can browse all Gastonia real estate or contact a Coldwell Banker agent to request more information.