This is a carousel with tiles that activate property listing cards. Use the previous and next buttons to navigate.
1/1
$444,000
This is a carousel with tiles that activate property listing cards. Use the previous and next buttons to navigate.
1/1
Property Description
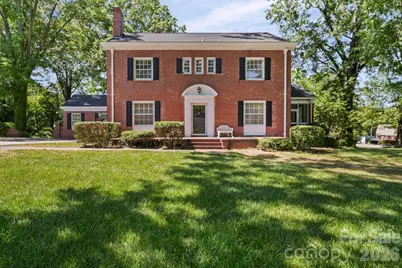
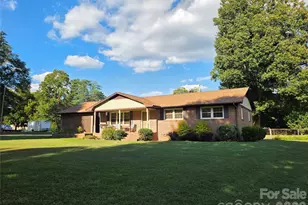
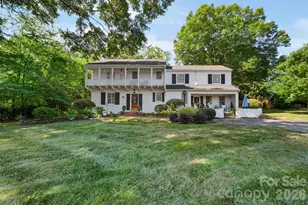
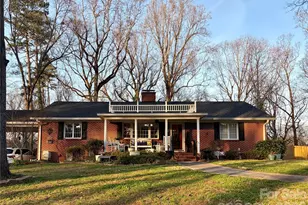
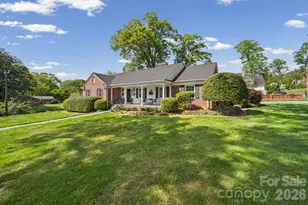
Stately Estate on 1.42 Acres, commanding a premier corner lot, this full-brick colonial masterpiece offers an unparalleled blend of classic elegance and expansive living space. Spanning 1.42 private acres, this estate is designed for both grand-scale entertaining and quiet relaxation. The main level features a dedicated primary wing, providing a secluded sanctuary with direct access to the rear deck. The heart of the home is warmed by three distinct fireplaces and features a sun-drenched sunroom that offers panoramic views of the lush, fenced-in grounds. The second floor hosts four generous bedrooms and three full baths, while the basement serves as the ultimate entertainment hub-complete with a cozy den, wet bar, recreation room, flex space, and a full bath. For the car enthusiast or hobbyist, the property includes a matching brick workshop in the backyard, offering substantial storage or studio potential. With both finished and unfinished basement space, the storage and growth possibilities are endless.
Full Property Details
Full Property Details for 1510 Jackson Rd
General
- Sold For: $444,000
- Status: Closed
- Type: Single Family
- Source: Charlotte_Regional_Realtor_Association
- MLS ID: 4383504
- Added to Site: 51 day(s) ago
Interior
- Interior Features: Wet Bar
- Fireplace: Yes
- Fireplace(s): Den, Living Room, Den, Living Room
- Appliances: Dishwasher, Electric Range
- Flooring: Carpet, Tile, Wood
Rooms
Bathrooms
- Total Bathrooms: 6
- Full Bathrooms: 5
- Half Bathrooms: 1
- Upper - Full Baths: 3
- Main - Full Baths: 1
- Main - 1/2 Baths: 1
- Basement Baths: 1
Bedrooms
- Total Bedrooms: 5
- Bedrooms Upper: 4
- Bedrooms Main & Up: 1
Other Rooms
- Laundry: Laundry Room, Main Level
Parking
- Parking Features: Driveway
Location
- County: Gaston
- Subdivision: Hillcrest
School Information
- Elementary School: Lingerfeldt
- Middle School: Yorkchester
- High School: Hunter Huss
Heating & Cooling
- Cooling Type: Ceiling Fan(s), Central Air
- Heating Type: Floor Furnace
Utilities
- Sewer: Public Sewer
- Water: City
Structural Information
- Construction: Site Built
- Exterior Const.: Brick Full
- Basement: Yes
- Basement Desc.: Partially Finished, Unfinished
- Upper: 1,309 Sq. Ft.
- Main/1st Level: 2,065 Sq. Ft.
- Year Built: 1937
Lot Features
- Street/Road Desc.: Concrete, Paved
- Lot Features: Corner Lot
- Fencing (Description): Back Yard, Chain Link, Fenced
Financial Considerations
- Terms: Cash, Conventional
Disclosures and Reports
- Property ID: 112252
- Lot Number: 900-369
Listed by Howard Hanna Allen Tate Gastonia
Sold by McHenry Rosemond Realty, LLC

Get Pre-Approved Today
Schools
Schools serving 1510 Jackson Rd
School District:Gaston County Schools
| Name | Grades | Distance |
|---|---|---|
Lingerfeldt Elementary School 1601 Madison Street, Gastonia, NC 28052 | PK-5 | 0.5 mi |
York Chester Middle School 601 South Clay Street, Gastonia, NC 28052 | 6-8 | 0.7 mi |
Hunter Huss High School 1518 Edgefield Avenue, Gastonia, NC 28052 | 9-12 | 0.6 mi |
Disclaimer:
School attendance boundaries provided by ATTOM Data Solutions and are for reference only. Contact the school directly to verify enrollment eligibility.
Price & Sales History for 1510 Jackson Rd
Date
Details
Price
Change
Source
7/07/2026
Sold
$444,000
-4.1%
MLS
5/19/2026
Listed
$463,000
—
MLS
Disclaimer: Historical sales information is derived from public records provided by the county offices. Information is not guaranteed and should be independently verified.
1510 Jackson Road, Gastonia, NC 28052 (MLS# 4383504) is a Single Family property that was sold at $444,000 on July 07, 2026. Want to learn more about 1510 Jackson Road? Do you have questions about finding other Single Family real estate for sale in Gastonia? You can browse all Gastonia real estate or contact a Coldwell Banker agent to request more information.