This is a carousel with tiles that activate property listing cards. Use the previous and next buttons to navigate.
1/32
$379,900 Just Listed
This is a carousel with tiles that activate property listing cards. Use the previous and next buttons to navigate.
1/32
Property Description
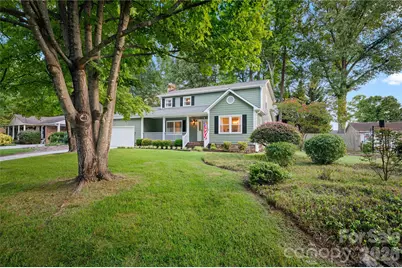
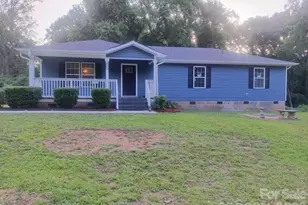
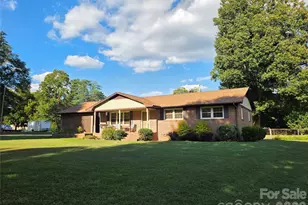
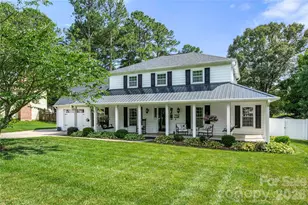
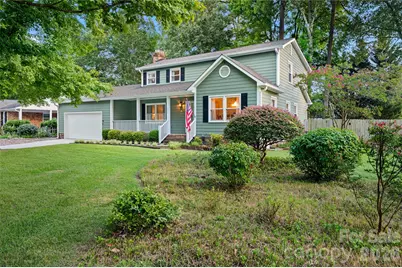
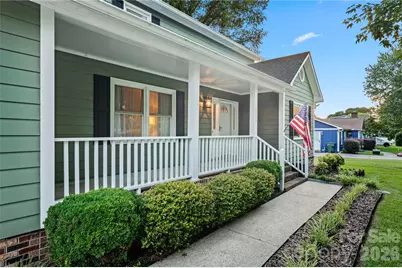
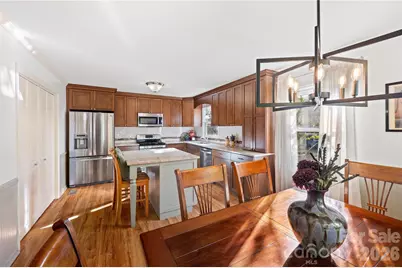
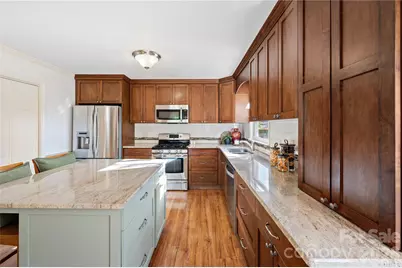
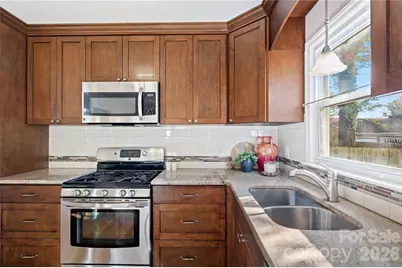
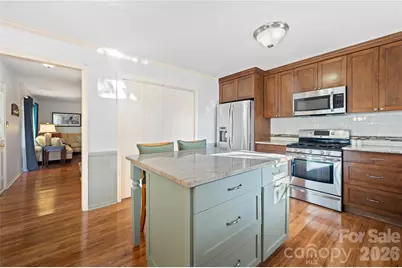
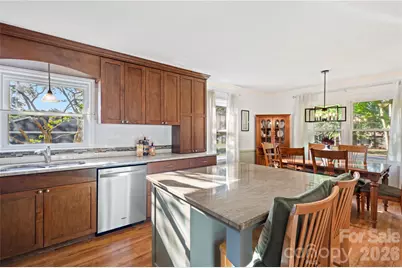
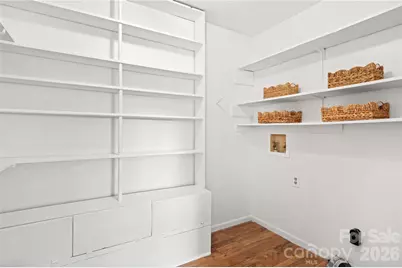
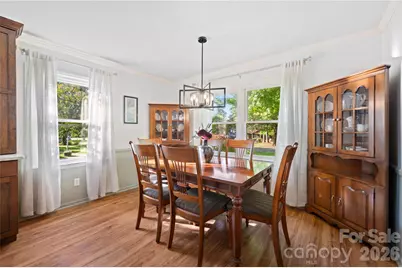
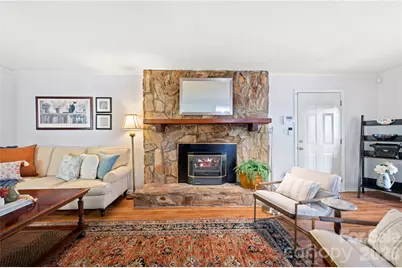
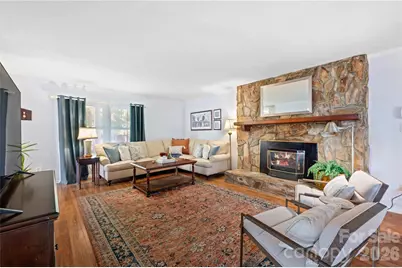
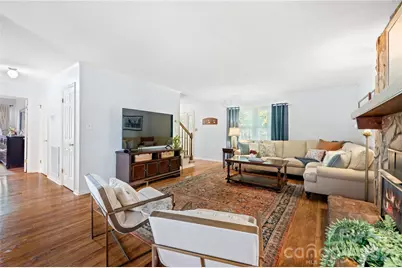
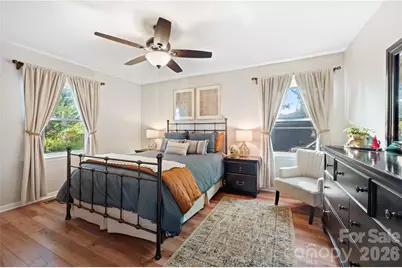
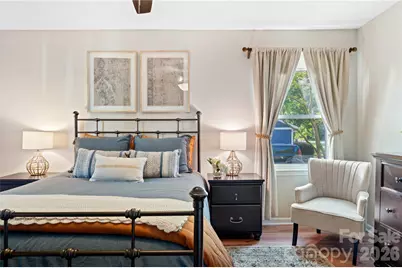
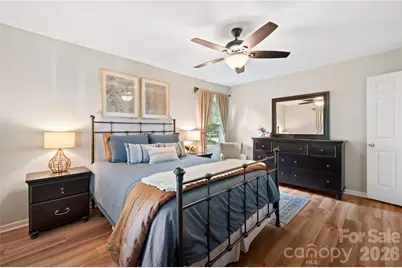
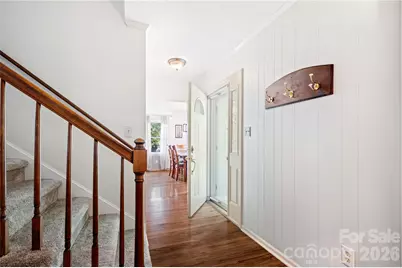
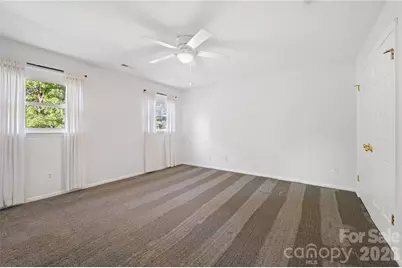
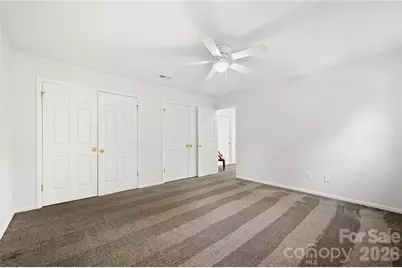
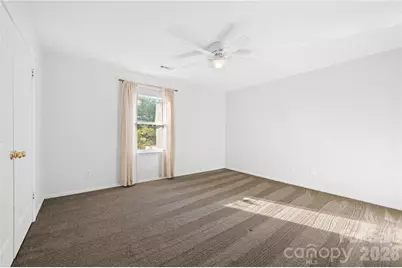
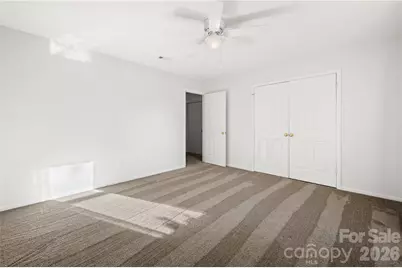
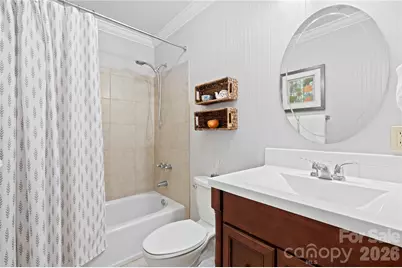
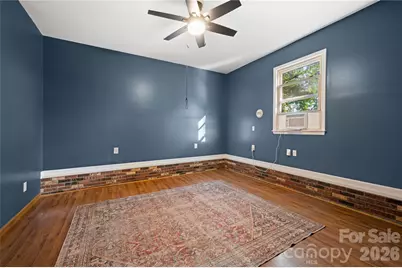
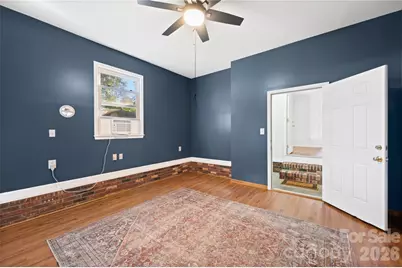
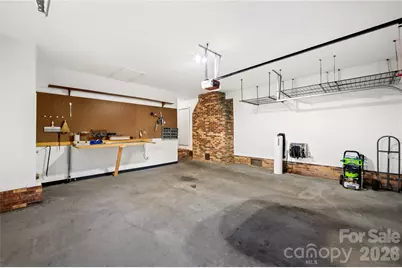
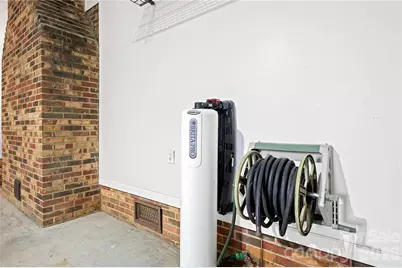
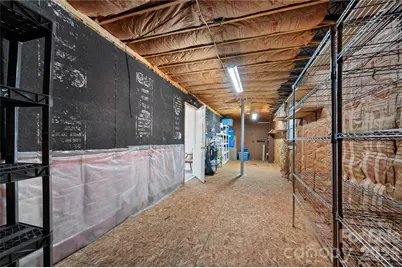
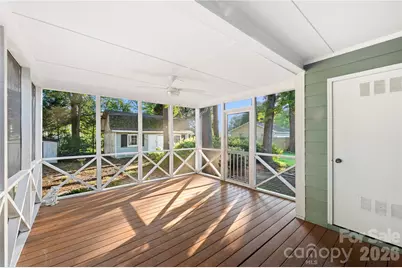
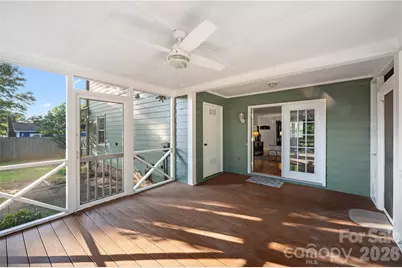
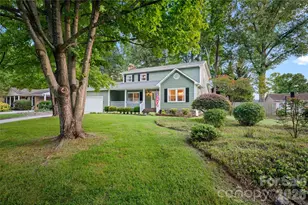
Welcome to this beautifully maintained traditional two-story home in desirable Southpines, just a short walk from Martha Rivers Park! Offering three bedrooms and two full baths, this home combines quality craftsmanship, thoughtful design, and desirable upgrades. The kitchen is the heart of the home, featuring granite countertops, ceramic tile backsplash, abundant cabinetry, stainless steel appliances, gas range, island with breakfast bar, and a walk-in pantry with convenient laundry area. The spacious dining area flows seamlessly into the inviting family room, complete with a gas fireplace and stone surround. The first-floor owner's suite provides a peaceful retreat with a ceiling fan, walk-in closet, and upgraded en-suite bath featuring a granite vanity and tiled shower. Upstairs, you'll find two generously sized bedrooms and a full bath, along with an unfinished walkout attic space extending the length of the home-ideal for storage or future expansion. From the family room, step into the garage, which offers a workbench, wall organization system and above head storage. A large flex space provides versatility for a home office, gym, playroom, or hobby area. Outdoor living is equally inviting. Enjoy the welcoming front porch, or step from the family room onto the screened porch overlooking the fully fenced private backyard with mature landscaping. Additional outdoor features include a wired building and separate storage building, providing ample space for hobbies, projects, and storage. Additional features include updated hardwood flooring, new carpet, fresh paint, security system, and water filtration system. Conveniently located near Martha Rivers Park and local amenities, this thoughtfully designed home offers comfort, functionality, and plenty of space to enjoy both everyday living and entertaining.
Full Property Details
Full Property Details for 1533 Rivermont Dr
General
- Price: $379,900
- Status: Active
- Type: Single Family
- Source: Charlotte_Regional_Realtor_Association
- MLS ID: 4414170
- Updated: 8/14/2026
- Added to Site: 2 day(s) ago
Interior
- Interior Features: Attic Other, Cable Prewire, Kitchen Island, Pantry, Storage, Walk-In Closet(s), Walk-In Pantry
- Fireplace: Yes
- Fireplace(s): Family Room, Family Room
- Appliances: Dishwasher, Gas Oven, Microwave, Refrigerator
- Flooring: Carpet, Laminate, Wood
Rooms
Bathrooms
- Total Bathrooms: 2
- Full Bathrooms: 2
- Upper - Full Baths: 1
- Main - Full Baths: 1
Bedrooms
- Total Bedrooms: 3
- Bedrooms Upper: 2
- Bedrooms Main & Up: 1
Other Rooms
- Laundry: Electric Dryer Hookup, In Kitchen
Parking
- Garage: Yes
- Garage Description: 457 Sq. Ft.
- Garage Spaces: 1
- Parking Features: Driveway
Location
- County: Gaston
- Subdivision: Southpines
Heating & Cooling
- Cooling Type: Ceiling Fan(s), Central Air, Electric
- Heating Type: Central, Forced Air
Utilities
- Sewer: Public Sewer
- Water: City
- Utility Description: Cable Available, Electricity Connected, Phone Connected
Structural Information
- Construction Status: Completed
- Construction: Site Built
- Exterior Const.: Hardboard Siding
- Basement: Yes
- Basement Desc.: Other
- Roof: Architectural Shingle
- Upper: 620 Sq. Ft.
- Main/1st Level: 1,326 Sq. Ft.
- Year Built: 1980
Lot Features
- Street/Road Desc.: Concrete, Paved
- Lot Features: Level, Wooded
- Rcmdd Zoning: R1H
- Fencing (Description): Back Yard, Chain Link, Fenced, Full, Privacy
Financial Considerations
- Terms: Cash, Conventional
Disclosures and Reports
- Special Conditions: Estate
- Property ID: 141455
- Lot Number: 1350-312
Listed by Premier South
Get Pre-Approved Today
Schools
Schools serving 1533 Rivermont Dr
School District:Gaston County Schools
| Name | Grades | Distance |
|---|---|---|
Robinson Elementary School 3122 Union Road, Gastonia, NC 28056 | PK-5 | 0.6 mi |
Southwest Middle School, Gastonia, NC 1 Roadrunner Drive, Gastonia, NC 28052 | 6-8 | 2.2 mi |
Forestview High School 5545 Union Road, Gastonia, NC 28056 | 9-12 | 3.2 mi |
Disclaimer:
School attendance boundaries provided by ATTOM Data Solutions and are for reference only. Contact the school directly to verify enrollment eligibility.
Price & Sales History for 1533 Rivermont Dr
Date
Details
Price
Change
Source
8/13/2026
Listed
$379,900
—
MLS
Disclaimer: Historical sales information is derived from public records provided by the county offices. Information is not guaranteed and should be independently verified.

Tax History
Tax History for 1533 Rivermont Dr
Year
Property Taxes
Change
Tax Assessment
Change
2025
$3,364
-1%
$314,690
—
2023
$3,399
35%
$314,690
69%
2021
$2,510
1%
$185,950
—
2022
$2,473
-1%
$185,950
—
2020
$2,510
14%
$185,950
18%
2017
$2,201
—
$157,187
—
2016
$2,201
—
$157,187
—
2015
$2,201
-13%
$157,187
-15%
2019
$2,529
21%
$185,950
24%
2013
$2,093
—
$149,524
—
Disclaimer: Historical tax information is derived from public records provided by the county offices. Information is not guaranteed and should be independently verified.
Estimate the Cost
Estimate the Cost for 1533 Rivermont Dr
1533 Rivermont Drive, Gastonia, NC 28054 (MLS# 4414170) is a Single Family property with 3 bedrooms and 2 full bathrooms. 1533 Rivermont Drive is currently listed for $379,900 and was received on August 13, 2026. Want to learn more about 1533 Rivermont Drive? Do you have questions about finding other Single Family real estate for sale in Gastonia? You can browse all Gastonia real estate or contact a Coldwell Banker agent to request more information.