This is a carousel with tiles that activate property listing cards. Use the previous and next buttons to navigate.
1/1
$248,000
This is a carousel with tiles that activate property listing cards. Use the previous and next buttons to navigate.
1/1
Property Description
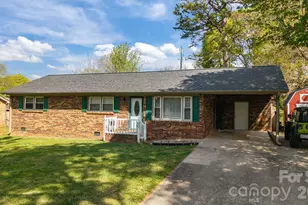
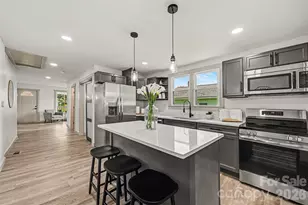
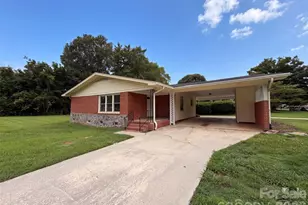
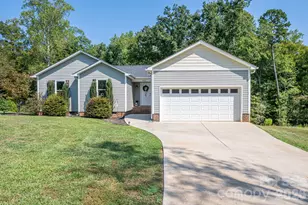
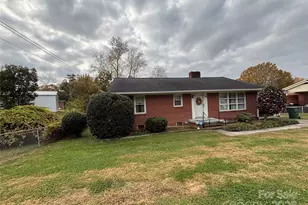
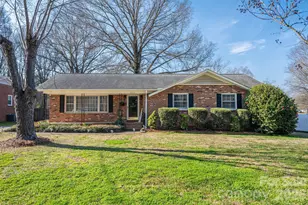
Minutes from 321, 85 and the Loray Mills area, the convenience and low-maintenance attributes of this full-brick home make it a great first-time purchase, downsize or investment. Entry living room and large great room with fireplace create multiple spaces for living and recreation, with a centrally located kitchen/dining to complete the necessities! The three bedrooms are located at the opposite end of the home, with a unique 2-bathroom setup to accommodate them all. Minimal carpet creates the relaxing environment where needed with the rest being LVP and wood. Sunroom off the rear is an inviting space to wind down with the windows open to admire the fenced-in backyard and garden. Dedicated large laundry room for washer/dryer and storage. Many major components are newer and/or very well maintained (roof 2018, HVAC, water heater, chimney, windows, termite bond etc).
Full Property Details
Full Property Details for 1708 Belmar Dr
General
- Sold For: $248,000
- Status: Closed
- Type: Single Family
- Source: Charlotte_Regional_Realtor_Association
- MLS ID: 4410111
- Added to Site: 51 day(s) ago
Interior
- Interior Features: Attic Stairs Pulldown, Kitchen Island
- Fireplace: Yes
- Fireplace(s): Great Room, Wood Burning, Great Room, Wood Burning
- Appliances: Dishwasher, Gas Range, Gas Water Heater, Microwave, Refrigerator
- Flooring: Carpet, Hardwood, Vinyl
Rooms
Bathrooms
- Total Bathrooms: 2
- Full Bathrooms: 2
- Main - Full Baths: 2
Bedrooms
- Total Bedrooms: 3
- Bedrooms Main & Up: 3
Other Rooms
- Laundry: Electric Dryer Hookup, Laundry Room, Washer Hookup
Parking
- Parking Features: Driveway
Location
- County: Gaston
- Subdivision: Morrow Park
- Driving Directions: I-85 West from Charlotte to 321 South. Franklin Blvd/74 West to Left on Linwood. Linwood forks left onto Belmar, home on Left.
School Information
- Elementary School: Pleasant Ridge
- Middle School: Southwest
- High School: Hunter Huss
Heating & Cooling
- Cooling Type: Electric, Heat Pump
- Heating Type: Forced Air, Natural Gas
Utilities
- Sewer: Public Sewer
- Water: City
- Utility Description: Electricity Connected, Natural Gas
Structural Information
- Construction: Site Built
- Exterior Const.: Brick Full
- Roof: Fiberglass
- Main/1st Level: 1,610 Sq. Ft.
- Year Built: 1956
Lot Features
- Street/Road Desc.: Concrete, Paved
- Lot Features: Level, Wooded
- Fencing (Description): Back Yard, Chain Link
Financial Considerations
- Terms: Cash, Conventional, FHA, VA Loan
Disclosures and Reports
- Property ID: 114099
- Lot Number: 4893-796
Listed by RE/MAX Crossroads
Sold by NorthGroup Real Estate LLC

Get Pre-Approved Today
Schools
Schools serving 1708 Belmar Dr
School District:Gaston County Schools
| Name | Grades | Distance |
|---|---|---|
Pleasant Ridge Elementary School 1260 Floyd Lane, Gastonia, NC 28052 | PK-5 | 0.8 mi |
Southwest Middle School, Gastonia, NC 1 Roadrunner Drive, Gastonia, NC 28052 | 6-8 | 0.7 mi |
Hunter Huss High School 1518 Edgefield Avenue, Gastonia, NC 28052 | 9-12 | 0.4 mi |
Disclaimer:
School attendance boundaries provided by ATTOM Data Solutions and are for reference only. Contact the school directly to verify enrollment eligibility.
Price & Sales History for 1708 Belmar Dr
Date
Details
Price
Change
Source
9/28/2026
Sold
$248,000
-4.58%
MLS
8/19/2026
Price Reduced
$259,900
-5.49%
MLS
8/10/2026
Listed
$275,000
—
MLS
Disclaimer: Historical sales information is derived from public records provided by the county offices. Information is not guaranteed and should be independently verified.
1708 Belmar Drive, Gastonia, NC 28052 (MLS# 4410111) is a Single Family property that was sold at $248,000 on September 28, 2026. Want to learn more about 1708 Belmar Drive? Do you have questions about finding other Single Family real estate for sale in Gastonia? You can browse all Gastonia real estate or contact a Coldwell Banker agent to request more information.