This is a carousel with tiles that activate property listing cards. Use the previous and next buttons to navigate.
1/36
$473,430 Just Listed
This is a carousel with tiles that activate property listing cards. Use the previous and next buttons to navigate.
1/36
Property Description
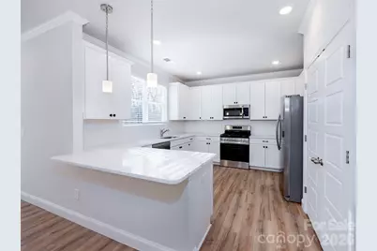
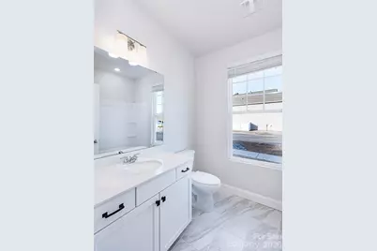
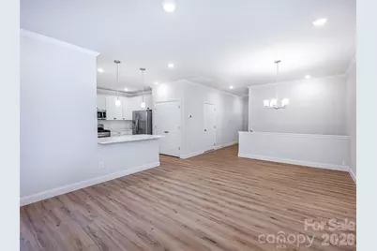
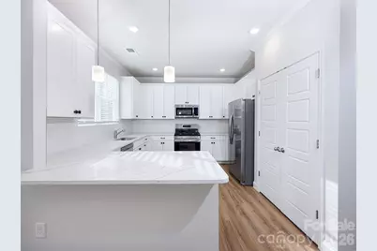
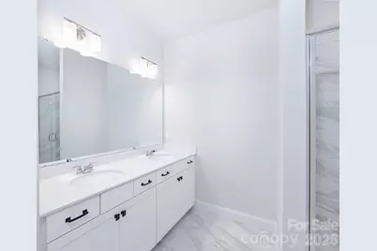
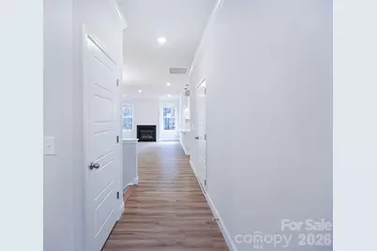
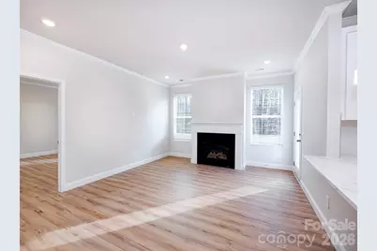
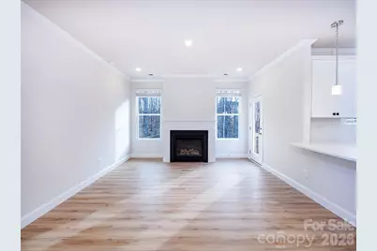
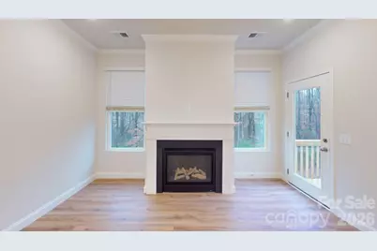
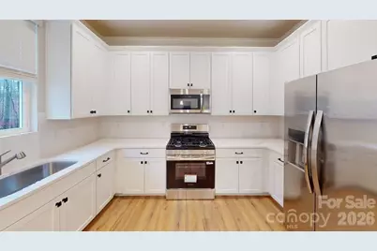
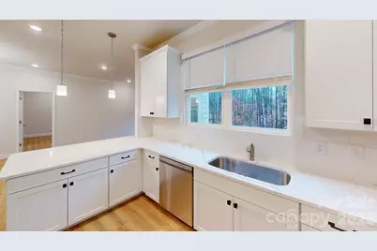
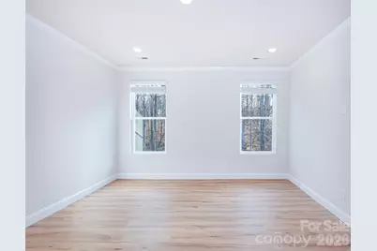
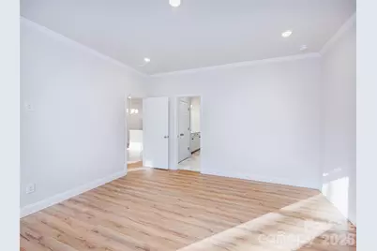
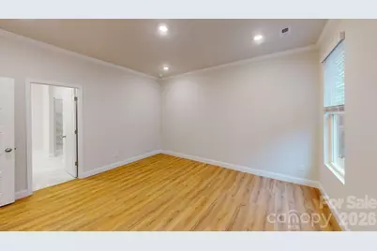
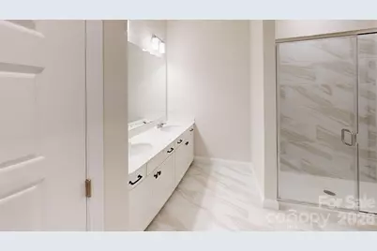
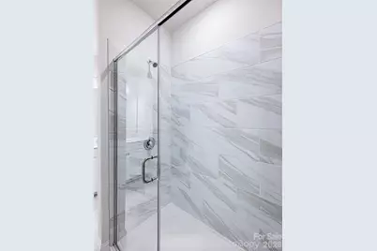
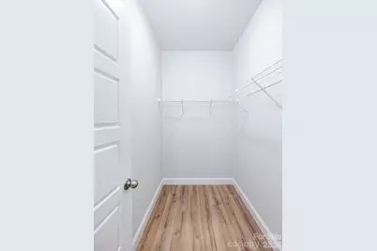
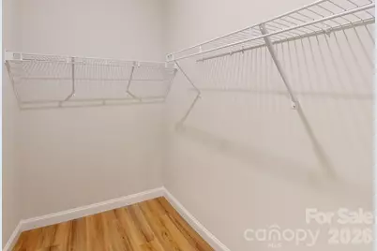
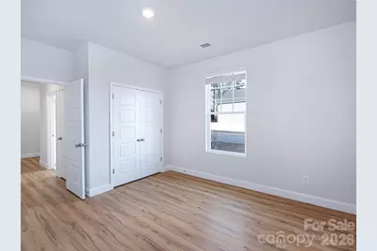
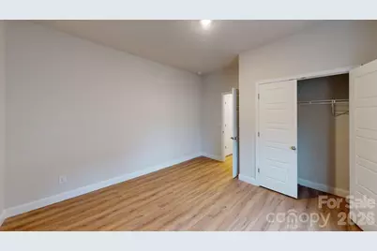
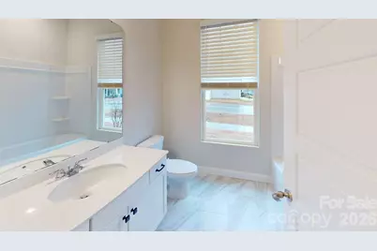
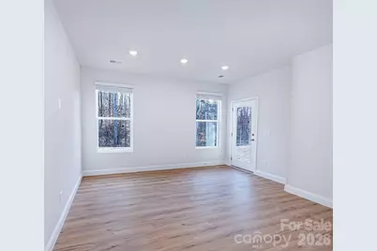
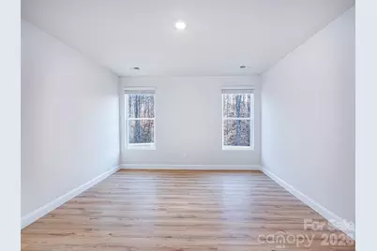
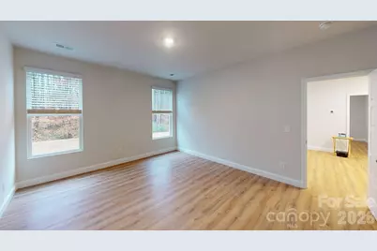
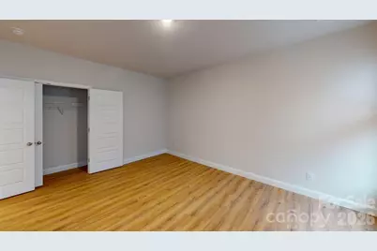
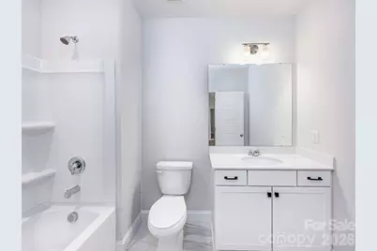
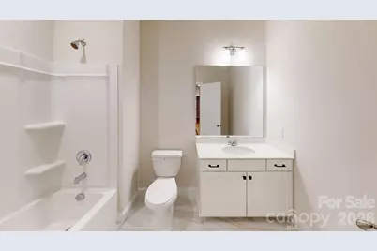
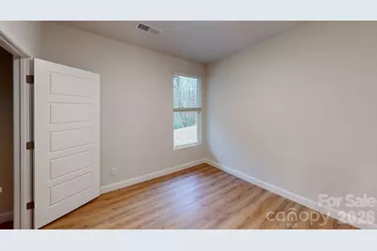
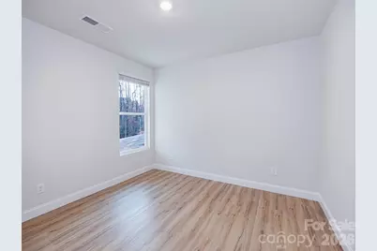
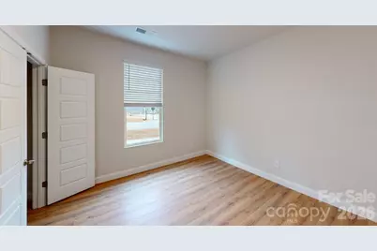
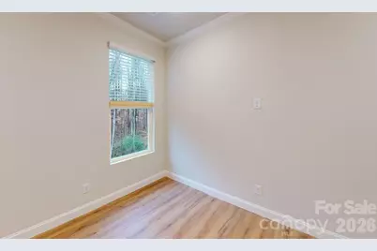
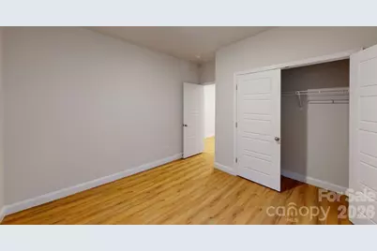
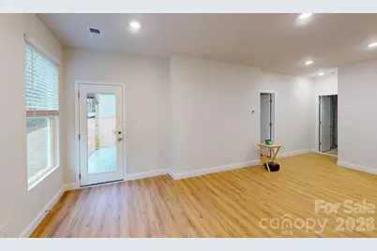
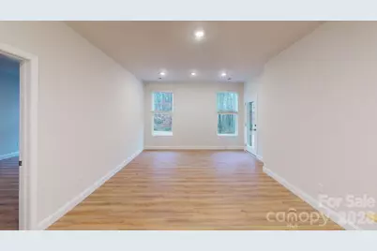
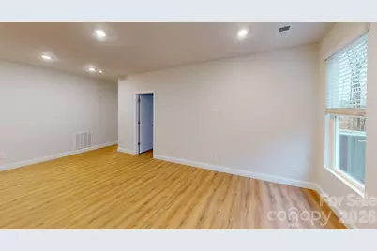
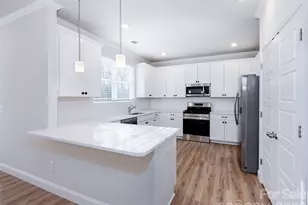
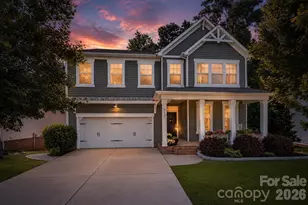
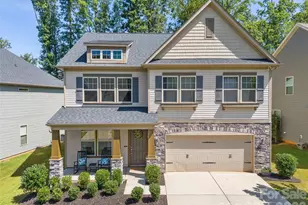
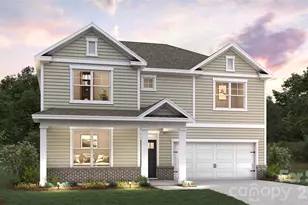
Discover The Hannah Plan at The Terraces at Cramerton Mills. Step into this thoughtfully designed 4-bedroom, 3 full bathroom craftsman-style home that offers the perfect blend of elegance and functionality. With the primary suite on the main, upper floor and an expansive finished basement, this plan is ideal for those who want space to live, work, and play. Enjoy soaring 9-foot ceilings on both levels, creating an open and airy feel throughout the home. The bright kitchen features quartz countertops, 42" white cabinetry, designer tile backsplash, two large windows over your sink that over look the wooded homesite, and under-cabinet lighting to add that perfect touch of warmth and sophistication. The kitchen looks out into the great room and dining area, making entertaining effortless. Every detail has been considered-from the 5-panel doors throughout the home, dimmable lights in rooms, to the generous owner's suite with dual vanities, semi-frameless shower door, and a walk-in closet. Downstairs, the finished basement offers two additional bedrooms, a third full bathroom, an finished bonus room you could use as an office, and a flexible living space-perfect for a recreational room or a second living room. Located in the picturesque town of Cramerton, just west of Charlotte, NC, and only 20 minutes to the airport, this home combines small-town charm with easy access to city conveniences. Don't hesitate to come see this home because there are only 2 homesites left in our Terraces community where you can build this incredible plan! Stop by for a tour today and secure your spot before they're gone and don' forget to ask about the incentives for this community! Ask the Community Sales Advisor for more information on promotions!
Full Property Details
Full Property Details for 236 Hamrick Rd #4
General
- Price: $473,430
- HOA FEE: $50/month
- Status: Active
- Type: Single Family
- Source: Charlotte_Regional_Realtor_Association
- MLS ID: 4407985
- Updated: 7/28/2026
- Added to Site: 4 day(s) ago
Interior
- Interior Features: Attic Stairs Pulldown, Breakfast Bar, Open Floorplan, Pantry, Split Bedroom, Storage, Walk-In Closet(s)
- Fireplace(s): Gas Log, Gas Vented, Great Room, Gas Log, Gas Vented, Great Room
- Appliances: Dishwasher, Disposal, Gas Range, Microwave, Plumbed For Ice Maker
- Flooring: Carpet, Tile, Vinyl
Rooms
Bathrooms
- Total Bathrooms: 3
- Full Bathrooms: 3
- Main - Full Baths: 2
- Basement Baths: 1
Bedrooms
- Total Bedrooms: 4
- Bedrooms-B: 2
- Bedrooms Main & Up: 2
Other Rooms
- Laundry: Electric Dryer Hookup, In Hall, Laundry Closet, Main Level, Washer Hookup
Parking
- Garage: Yes
- Garage Spaces: 2
- Parking Features: Driveway, Attached Garage, Garage Faces Front
Location
- County: Gaston
- Subdivision: The Terraces
- Driving Directions: To Terraces at Cramerton - From I-85 going West take exit 26 take right on Belmont Mount Holly Road take right on US-74E/Wilkinson Blvd take left on Lakewood Road and follow until it turns in to N Main Street. Take left on 8th Ave. and follow it as it turns into Cramerton Mountain Road, turn left on Hamrick Road, then right onto Tates Trail, then left on Banter Lane
School Information
- Elementary School: New Hope
- Middle School: Cramerton
- High School: Stuart W Cramer
Community
- Pets Allowed: Yes
- Pets: Yes
Heating & Cooling
- Cooling Type: Central Air, Zoned
- Heating Type: Natural Gas, Zoned
Utilities
- Sewer: Public Sewer
- Water: City
Structural Information
- Architectural Style: Arts and Crafts, Transitional
- Builder: Brookline Homes
- Model: Hannah
- Construction Status: Under Construction
- Approx Compl Date: 2026-10-26
- Construction: Site Built
- Exterior Const.: Fiber Cement, Stone Veneer
- Basement: Yes
- Basement Desc.: Finished, Storage Space, Walk-Out Access
- Roof: Architectural Shingle
- Main/1st Level: 1,094 Sq. Ft.
- Year Built: 2025
Manufactured Home
- Land Included: Yes
Lot Features
- Street/Road Desc.: Concrete, Paved
- Lot Features: Private, Wooded
Financial Considerations
- Association Fee: $50
- Assoc Fee Freq.: Monthly
- Terms: Cash, Conventional, Exchange, FHA, VA Loan
Disclosures and Reports
- Restrictions: Architectural Review, Deed
- Property ID: 309146
- Plat: 099/099
- Lot Number: 5548/0368
Listed by Brookline Homes LLC

Get Pre-Approved Today
Schools
Schools serving 236 Hamrick Rd #4
School District:Gaston County Schools
| Name | Grades | Distance |
|---|---|---|
New Hope Elementary School, Gastonia, NC 137 Stowe Road, Gastonia, NC 28056 | PK-5 | 0.8 mi |
Cramerton Middle School 601 Cramer Mountain Road, Cramerton, NC 28032 | 6-8 | 0.6 mi |
Stuart W. Cramer High School 101 Lakewood Road, Belmont, NC 28012 | 9-12 | 2.1 mi |
Disclaimer:
School attendance boundaries provided by ATTOM Data Solutions and are for reference only. Contact the school directly to verify enrollment eligibility.
Price & Sales History for 236 Hamrick Rd #4
Date
Details
Price
Change
Source
7/28/2026
Price Increased
$473,430
0.13%
MLS
7/26/2026
Listed
$472,830
—
MLS
Disclaimer: Historical sales information is derived from public records provided by the county offices. Information is not guaranteed and should be independently verified.
Estimate the Cost
Estimate the Cost for 236 Hamrick Rd #4
236 Hamrick Road #4, Gastonia, NC 28056 (MLS# 4407985) is a Single Family property with 4 bedrooms and 3 full bathrooms. 236 Hamrick Road #4 is currently listed for $473,430 and was received on July 26, 2026. Want to learn more about 236 Hamrick Road #4? Do you have questions about finding other Single Family real estate for sale in Gastonia? You can browse all Gastonia real estate or contact a Coldwell Banker agent to request more information.