This is a carousel with tiles that activate property listing cards. Use the previous and next buttons to navigate.
1/30
$279,990
This is a carousel with tiles that activate property listing cards. Use the previous and next buttons to navigate.
1/30
Property Description
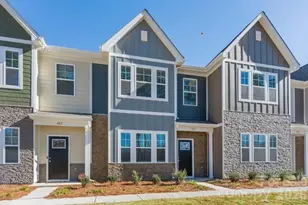
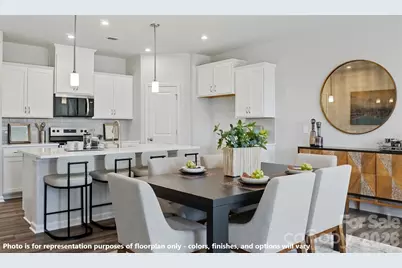
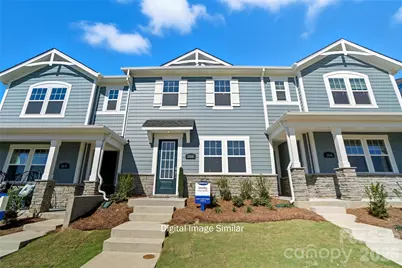
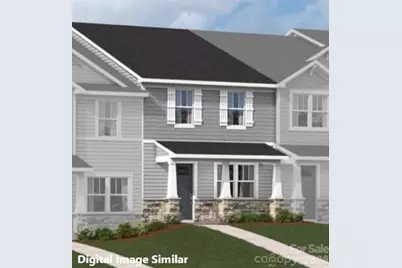
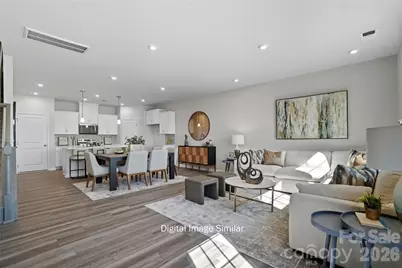
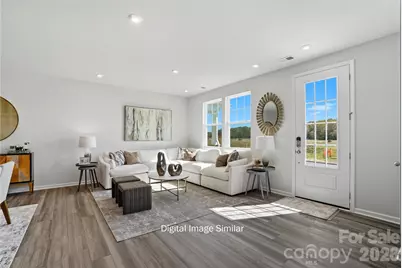
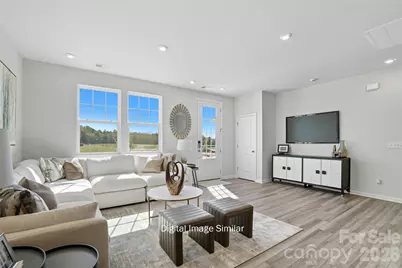
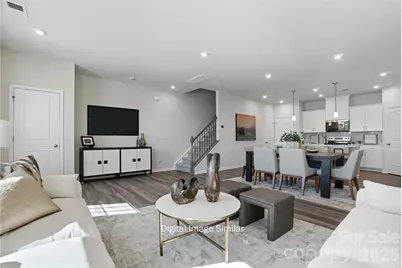
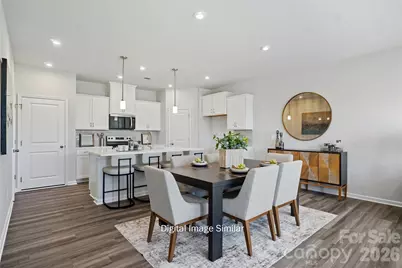
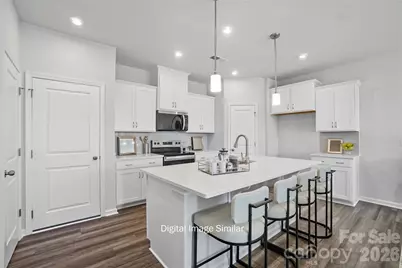
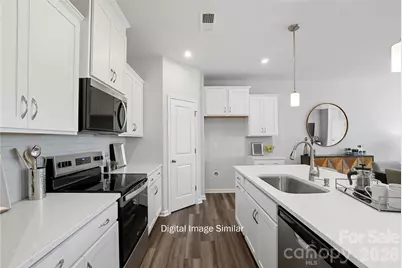
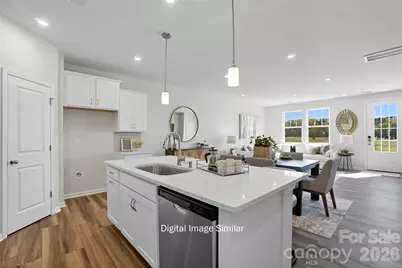
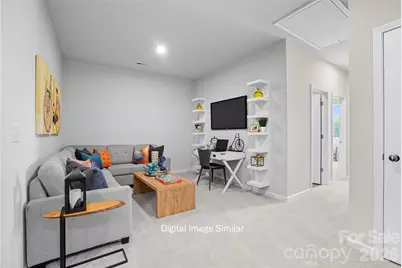
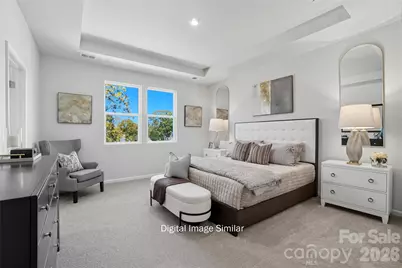
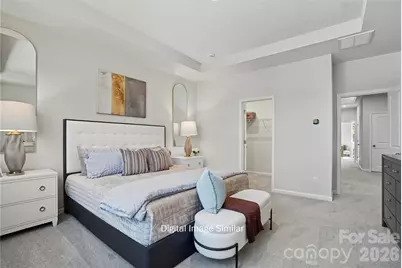
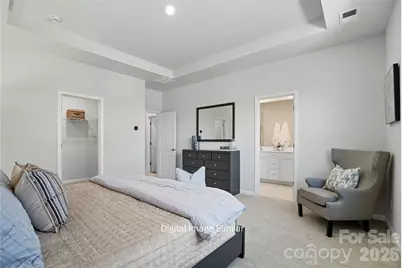
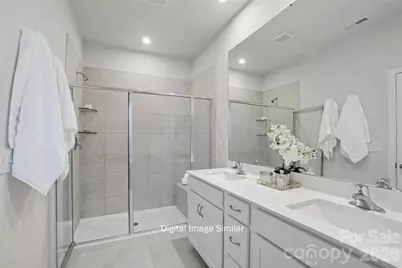
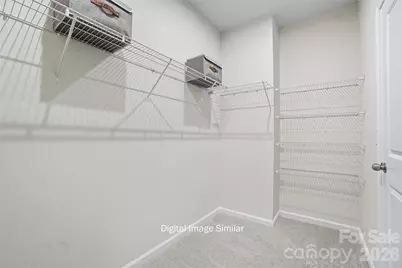
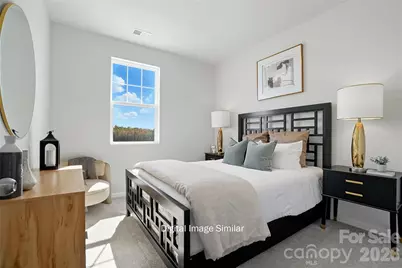
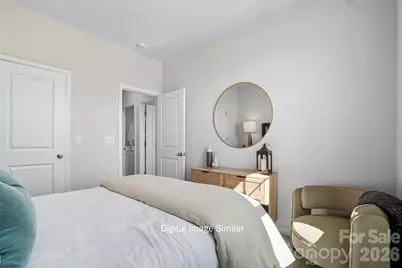
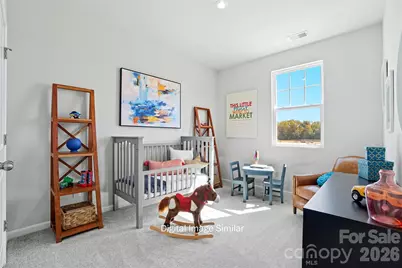
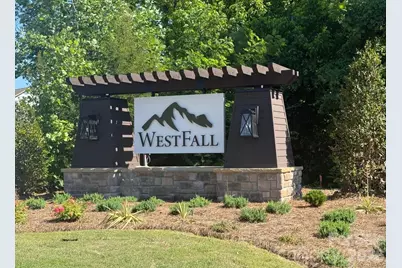
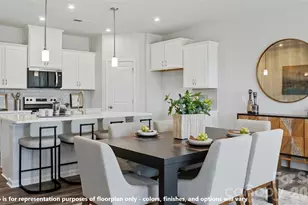
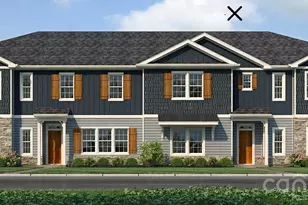
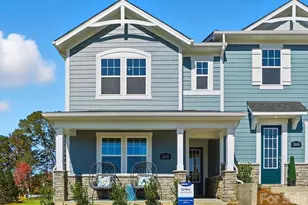
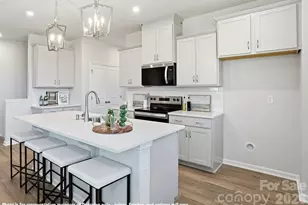
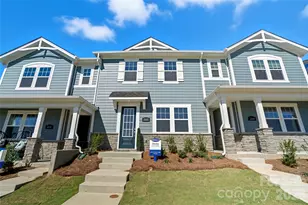
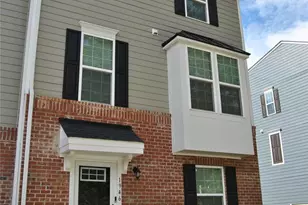
Welcome to the Shelby at Westfall, a thoughtfully designed townhome that lives far larger than its footprint suggests. Its open concept layout and efficient use of space maximize every square foot, delivering the comfort, functionality, and versatility of a much larger home. Enjoy spacious living areas, modern design, and a floor plan crafted to fit the way you live. The main level is sure to impress, featuring a seamlessly connected kitchen, dining area, and great room perfect for entertainment. Upstairs, you'll find two secondary bedrooms, a cozy loft, and a spacious private primary suite featuring a tray ceiling, large walk-in closet, and a beautifully appointed ensuite bathroom, creating the perfect space to relax and unwind. Just minutes from I 85, Westfall offers the perfect blend of convenience and outdoor living. Enjoy easy access to shops, restaurants, the Gastonia Farmers Market, and the charm of Downtown Gastonia. Nature lovers will feel right at home with Crowders Mountain, Rankin Lake Park, and direct access to the new sprawling 140 acre Linwood Springs Park with endless activities and outdoor fun. Live where adventure and community come together.
Full Property Details
Full Property Details for 2568 Selbourne Dr
General
- Price: $279,990
- HOA FEE: $200/month
- Status: Active
- Type: Townhouse
- Source: Charlotte_Regional_Realtor_Association
- MLS ID: 4389842
- Updated: 7/3/2026
- Added to Site: 48 day(s) ago
Interior
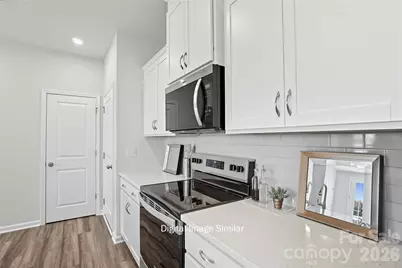
- Interior Features: Attic Stairs Pulldown, Breakfast Bar, Cable Prewire, Kitchen Island, Open Floorplan, Storage, Walk-In Closet(s), Walk-In Pantry
- Appliances: Dishwasher, Disposal, Electric Range, Electric Water Heater, Exhaust Fan, Microwave, Plumbed For Ice Maker
- Flooring: Carpet, Tile, Vinyl
Rooms
Bathrooms
- Total Bathrooms: 3
- Full Bathrooms: 2
- Half Bathrooms: 1
- Upper - Full Baths: 2
- Main - 1/2 Baths: 1
Bedrooms
- Total Bedrooms: 3
- Bedrooms Upper: 3
Other Rooms
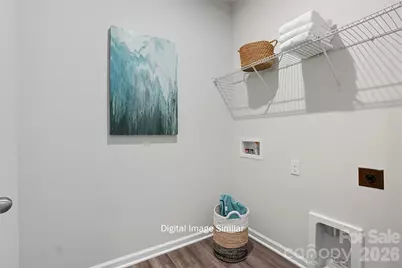
- Laundry: Laundry Room
Additional Information
- Shared Amenities: Cabana, Outdoor Pool, Picnic Area, Playground, Pond, Recreation Area, Sidewalks, Street Lights, Walking Trails
- Pool: Yes
Exterior
- Exterior Features: In-Ground Irrigation, Lawn Maintenance
Parking
- Garage: Yes
- Garage Description: 442 Sq. Ft.
- Garage Spaces: 2
- Parking Features: Attached Garage, Garage Door Opener, Garage Faces Rear
Location
- County: Gaston
- Subdivision: Westfall
- Driving Directions: New Home Gallery: 2844 Westmont Drive, Gastonia, NC 28052. From I-85 Southbound: Exit 14 (W. Gastonia), turn right onto Bessemer City Rd, continue 1 mile, turn right onto Myrtle School Rd, continue 1.8 miles, turn right onto Linwood Rd, continue .6 miles, turn left onto Westmont Dr, community entrance
School Information
- Elementary School: H.H. Beam
- Middle School: Southwest
- High School: Hunter Huss
Community
- Assoc. Name: Kuester Management
- Pets Allowed: Yes
- Pets: Yes
Heating & Cooling
- Cooling Type: Zoned
- Heating Type: Zoned
Utilities
- Sewer: Public Sewer
- Water: City
Structural Information
- Architectural Style: Arts and Crafts
- Builder: Mattamy Homes
- Model: Shelby, Craftsman II
- Construction Status: Under Construction
- Approx Compl Date: 2026-10-15
- Construction: Site Built
- Exterior Const.: Fiber Cement, Stone
- Roof: Architectural Shingle
- Entry Floor Number: 1
- Upper: 1,094 Sq. Ft.
- Main/1st Level: 689 Sq. Ft.
- Year Built: 2026
Manufactured Home
- Land Included: Yes
Lot Features
- Street/Road Desc.: Concrete, Paved
Financial Considerations
- Association Fee: $200
- Assoc Fee Freq.: Monthly
- Terms: Cash, Conventional, FHA, VA Loan
Disclosures and Reports
- Restrictions: Architectural Review, Subdivision
- Property ID: 315995
- Lot Number: 108-079
Listed by Mattamy Carolina Corporation

Get Pre-Approved Today
Schools
Schools serving 2568 Selbourne Dr
School District:Gaston County Schools
| Name | Grades | Distance |
|---|---|---|
Hershal H Beam Elementary School 200 Davis Park Road, Gastonia, NC 28052 | PK-5 | 1.6 mi |
Southwest Middle School, Gastonia, NC 1 Roadrunner Drive, Gastonia, NC 28052 | 6-8 | 1 mi |
Hunter Huss High School 1518 Edgefield Avenue, Gastonia, NC 28052 | 9-12 | 1.1 mi |
Disclaimer:
School attendance boundaries provided by ATTOM Data Solutions and are for reference only. Contact the school directly to verify enrollment eligibility.
Price & Sales History for 2568 Selbourne Dr
Date
Details
Price
Change
Source
7/03/2026
Price Increased
$279,990
1.82%
MLS
6/04/2026
Listed
$274,990
—
MLS
Disclaimer: Historical sales information is derived from public records provided by the county offices. Information is not guaranteed and should be independently verified.
Estimate the Cost
Estimate the Cost for 2568 Selbourne Dr
2568 Selbourne Drive, Gastonia, NC 28052 (MLS# 4389842) is a Townhouse property with 3 bedrooms, 2 full bathrooms and 1 partial bathroom. 2568 Selbourne Drive is currently listed for $279,990 and was received on June 04, 2026. Want to learn more about 2568 Selbourne Drive? Do you have questions about finding other Townhouse real estate for sale in Gastonia? You can browse all Gastonia real estate or contact a Coldwell Banker agent to request more information.