This is a carousel with tiles that activate property listing cards. Use the previous and next buttons to navigate.
1/43
$489,000 Just Listed
This is a carousel with tiles that activate property listing cards. Use the previous and next buttons to navigate.
1/43
Property Description
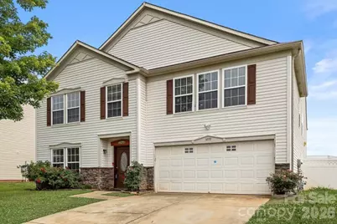
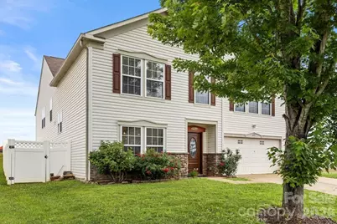
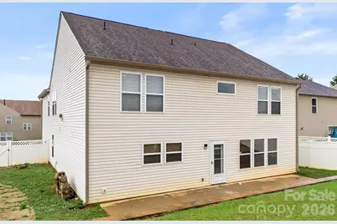
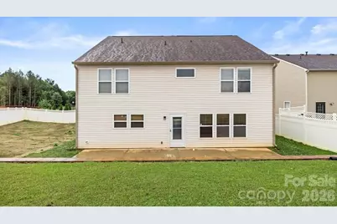
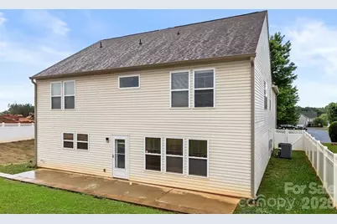
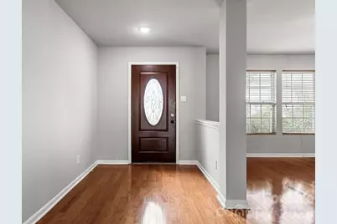
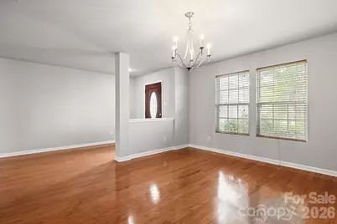
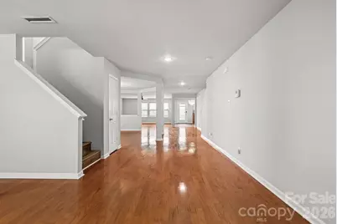
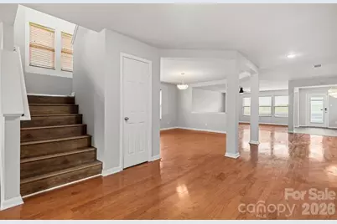
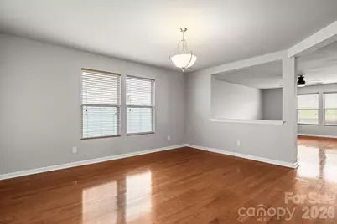
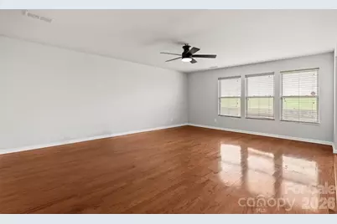
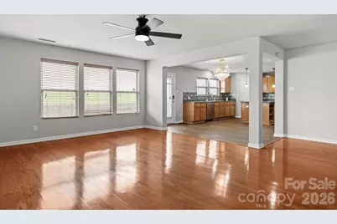
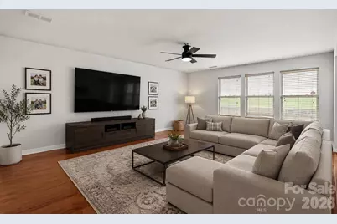
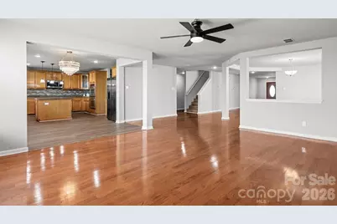
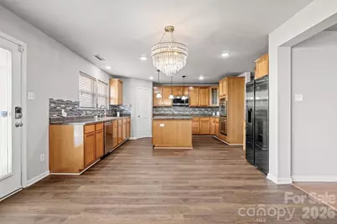
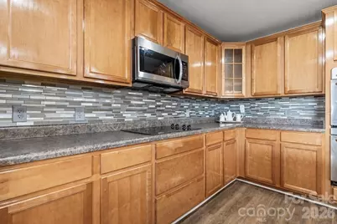
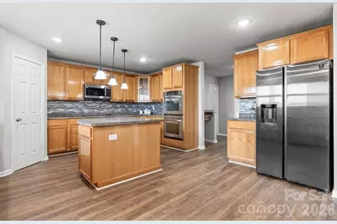
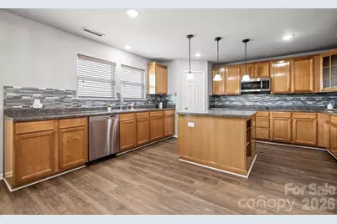
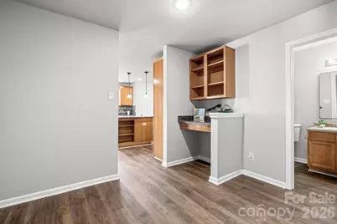
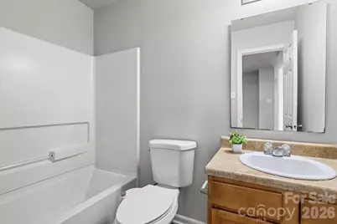
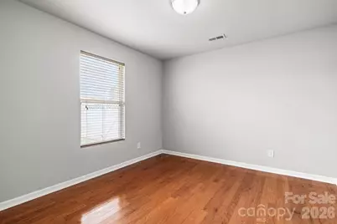
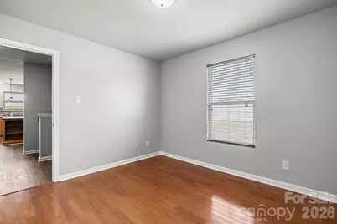
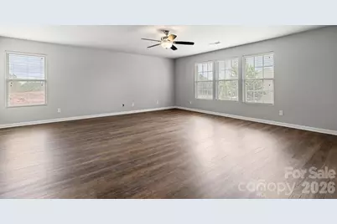
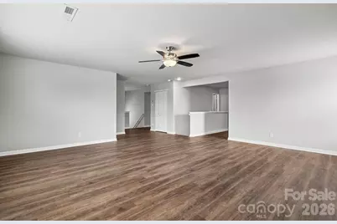
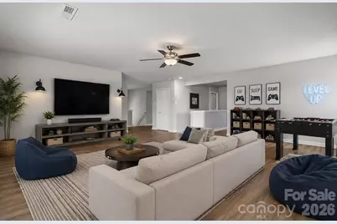
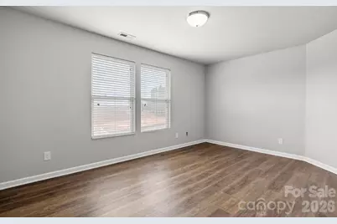
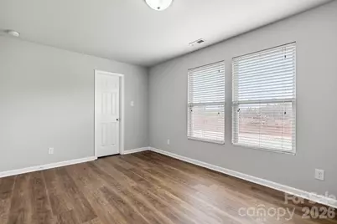
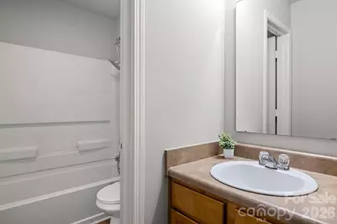
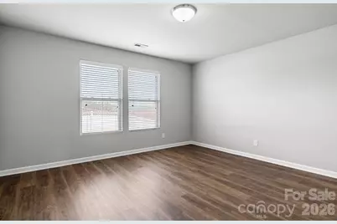
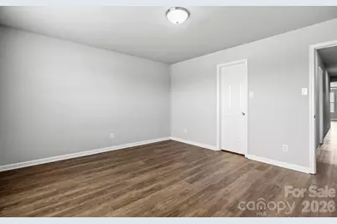
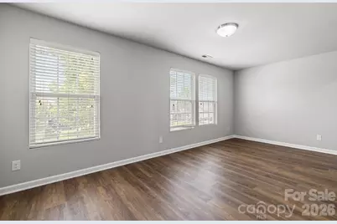
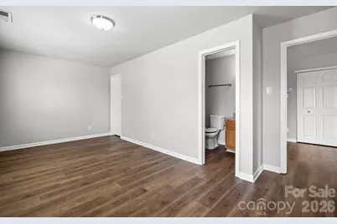
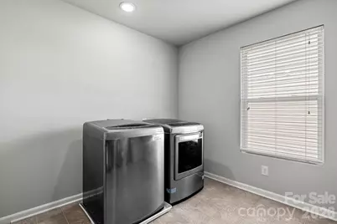
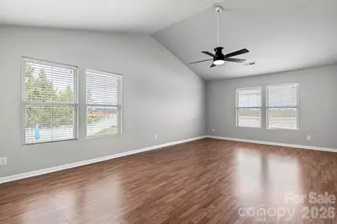
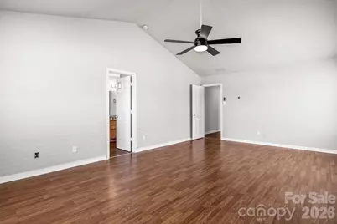
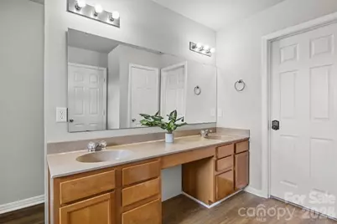
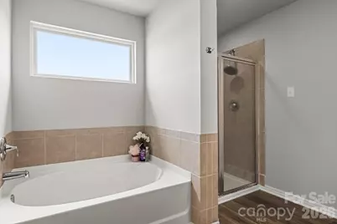
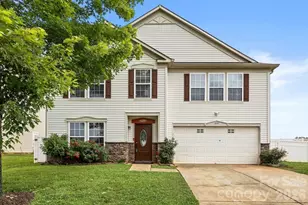
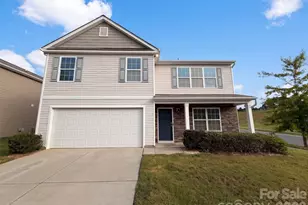
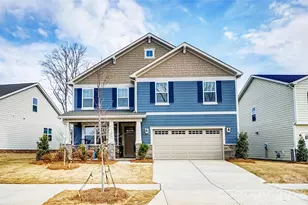
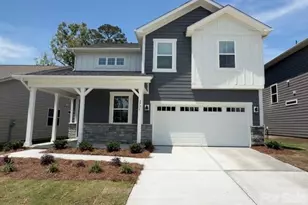
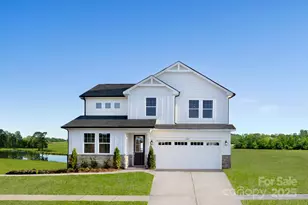
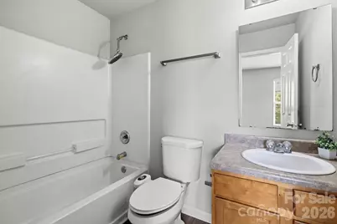
Need more space? This exceptional 5-bedroom, 4-bathroom home offers over 4,000 square feet of versatile living space designed to accommodate a variety of lifestyles. With 4,306 square feet, this home provides room to live, work, entertain, and grow. The spacious open floor plan features multiple living and gathering areas, creating the perfect setting for both everyday living and special occasions. At the heart of the home, the expansive eat-in kitchen boasts a large center island, abundant cabinetry, and a generous pantry, providing ample space for cooking, entertaining, and storage. On the main level, a bedroom adjacent to a full bathroom offers incredible flexibility as a guest room, home office, fitness room, hobby space, or playroom (note: this room does not have a closet). The rear staircase leads to a large bonus room, ideal for a media room, playroom, home office, or additional living space. The upper level also includes the spacious primary suite with an en-suite bath, three additional bedrooms, and two full bathrooms. Also, a spacious laundry room is conveniently located on the upper level. Additional features include a two-car garage with durable epoxy flooring and a fenced backyard with a patio, perfect for outdoor entertaining, pets, or relaxing evenings at home. Recent updates provide peace of mind and modern appeal, including a new roof, gutters, and gutter guards (2025), HVAC system (2024), stained cabinets (2025), microwave (2026), light fixtures (2026), luxury vinyl plank flooring (2026), and fresh interior paint (2026). Conveniently located approximately 17 miles from Charlotte Douglas International Airport, 6 miles from Gastonia Municipal Airport, and just 2 miles from Crowders Mountain, this home offers easy access to travel, recreation, shopping, and dining while maintaining a comfortable residential setting. Don't miss this opportunity to own a spacious home with endless possibilities.
Full Property Details
Full Property Details for 3272 Table Rock Dr
General
- Price: $489,000
- HOA FEE: $10/month
- HOA FEE FREQ.: Annually
- Status: Active
- Type: Single Family
- Source: Charlotte_Regional_Realtor_Association
- MLS ID: 4385493
- Updated: 5/28/2026
- Added to Site: 1 day(s) ago
Interior
- Appliances: Dishwasher, Double Oven, Electric Cooktop, Gas Water Heater, Microwave, Refrigerator, Washer/Dryer
- Flooring: Vinyl, Wood
Rooms
Bathrooms
- Total Bathrooms: 4
- Full Bathrooms: 4
- Upper - Full Baths: 3
- Main - Full Baths: 1
Bedrooms
- Total Bedrooms: 5
- Bedrooms Upper: 4
- Bedrooms Main & Up: 1
Other Rooms
- Laundry: Laundry Room, Upper Level
Parking
- Garage: Yes
- Garage Spaces: 2
- Parking Features: Driveway, Attached Garage
Location
- County: Gaston
- Subdivision: Crowders View
School Information
- Elementary School: Pleasant Ridge
- Middle School: Southwest
- High School: Hunter Huss
Community
- Assoc. Name: Community Association Management
Heating & Cooling
- Cooling Type: Ceiling Fan(s), Central Air
- Heating Type: Natural Gas
Utilities
- Sewer: Public Sewer
- Water: City
Structural Information
- Construction: Site Built
- Exterior Const.: Stone Veneer, Vinyl
- Upper: 2,365 Sq. Ft.
- Main/1st Level: 1,941 Sq. Ft.
- Year Built: 2007
Lot Features
- Street/Road Desc.: Concrete, Paved
- Fencing (Description): Back Yard
Financial Considerations
- Association Fee: $120
- Assoc Fee Freq.: Annually
- Terms: Cash, Conventional, FHA, VA Loan
Disclosures and Reports
- Property ID: 213625
- Lot Number: 4384-1833
Listed by Southern Nest Realty Inc

Get Pre-Approved Today
Schools
Schools serving 3272 Table Rock Dr
School District:Gaston County Schools
| Name | Grades | Distance |
|---|---|---|
Pleasant Ridge Elementary School 1260 Floyd Lane, Gastonia, NC 28052 | PK-5 | 2.1 mi |
Southwest Middle School, Gastonia, NC 1 Roadrunner Drive, Gastonia, NC 28052 | 6-8 | 2.2 mi |
Hunter Huss High School 1518 Edgefield Avenue, Gastonia, NC 28052 | 9-12 | 2 mi |
Disclaimer:
School attendance boundaries provided by ATTOM Data Solutions and are for reference only. Contact the school directly to verify enrollment eligibility.
Price & Sales History for 3272 Table Rock Dr
Date
Details
Price
Change
Source
5/28/2026
Listed
$489,000
121.77%
MLS
2/13/2008
Sold
$220,500
—
Public Record
Disclaimer: Historical sales information is derived from public records provided by the county offices. Information is not guaranteed and should be independently verified.
Tax History
Tax History for 3272 Table Rock Dr
Year
Property Taxes
Change
Tax Assessment
Change
2025
$5,582
-1%
$522,170
—
2023
$5,639
50%
$522,170
88%
2021
$3,755
2%
$278,140
—
2022
$3,699
-1%
$278,140
—
2020
$3,755
37%
$278,140
42%
2018
$2,733
-28%
$195,202
-30%
2019
$3,783
42%
$278,140
46%
2016
$2,670
—
$190,681
—
2015
$2,670
-11%
$190,681
-11%
2013
$3,009
—
$214,916
—
Disclaimer: Historical tax information is derived from public records provided by the county offices. Information is not guaranteed and should be independently verified.
Estimate the Cost
Estimate the Cost for 3272 Table Rock Dr
3272 Table Rock Drive, Gastonia, NC 28052 (MLS# 4385493) is a Single Family property with 5 bedrooms and 4 full bathrooms. 3272 Table Rock Drive is currently listed for $489,000 and was received on May 28, 2026. Want to learn more about 3272 Table Rock Drive? Do you have questions about finding other Single Family real estate for sale in Gastonia? You can browse all Gastonia real estate or contact a Coldwell Banker agent to request more information.