This is a carousel with tiles that activate property listing cards. Use the previous and next buttons to navigate.
1/1
$479,000
This is a carousel with tiles that activate property listing cards. Use the previous and next buttons to navigate.
1/1
Property Description
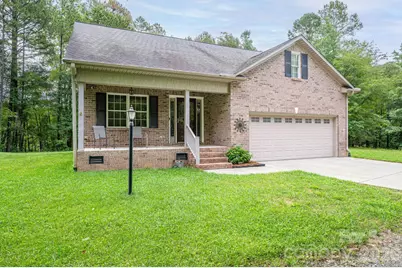
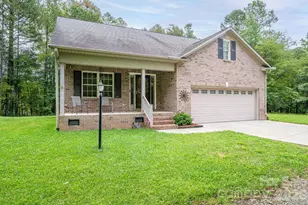
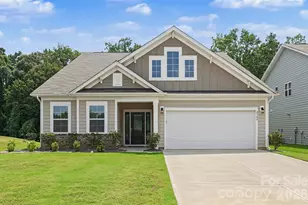
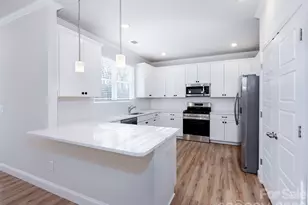
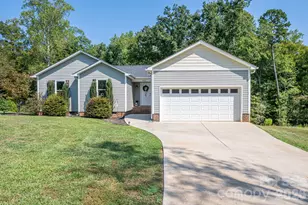
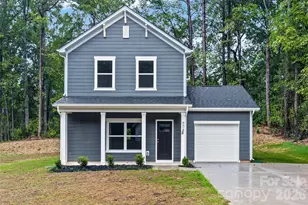
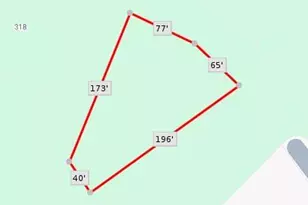
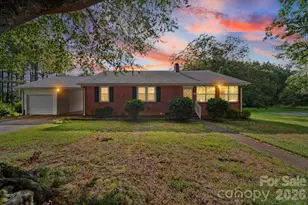
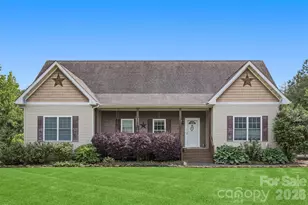
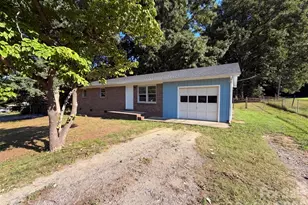
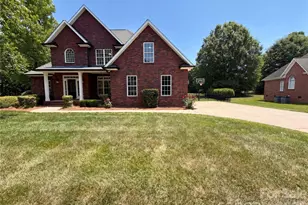
Unbelievable! A rare opportunity to own approximately 4 private acres just off S. New Hope Road-who knew this hidden treasure existed? This custom-built, one-owner home offers the perfect blend of privacy, quality, and convenience with no city taxes and an unbeatable location close to everything. Inside, you'll find a bright, open floor plan featuring beautiful hardwood floors, a spacious great room, and a desirable main-level primary suite. Upstairs are two oversized bedrooms along with an abundance of walk-in attic storage. A partial service generator provides added peace of mind. Enjoy the outdoors from the welcoming front porch, the back deck, or gather around the fire pit on cool evenings. The home features an attached double garage, while car enthusiasts, hobbyists, or those needing extra workspace will love the impressive 20' x 24' detached garage/workshop, complete with electricity and plumbing. A truly one-of-a-kind property offering space, privacy, and convenience in a location that's hard to beat!
Full Property Details
Full Property Details for 344 John Logan Ln
General
- Sold For: $479,000
- Status: Closed
- Type: Single Family
- Source: Charlotte_Regional_Realtor_Association
- MLS ID: 4410445
- Added to Site: 55 day(s) ago
Interior
- Interior Features: Attic Walk In, Breakfast Bar, Kitchen Island, Storage, Walk-In Closet(s)
- Appliances: Electric Range, Microwave
- Flooring: Carpet, Wood
Rooms
Bathrooms
- Total Bathrooms: 3
- Full Bathrooms: 2
- Half Bathrooms: 1
- Upper - Full Baths: 1
- Main - Full Baths: 1
- Main - 1/2 Baths: 1
Bedrooms
- Total Bedrooms: 3
- Bedrooms Upper: 2
- Bedrooms Main & Up: 1
Other Rooms
- Laundry: In Hall
Additional Information
- Shared Amenities: None
- Equipment: Fuel Tank - Leased, Generator
Exterior
- Exterior Features: Fire Pit
Parking
- Garage: Yes
- Garage Spaces: 3
- Parking Features: Attached Garage, Detached Garage, Garage Shop
Location
- County: Gaston
School Information
- Elementary School: New Hope
- Middle School: Cramerton
- High School: South Point (NC)
Heating & Cooling
- Cooling Type: Central Air
- Heating Type: Heat Pump
Utilities
- Sewer: Septic Installed
- Water: Well
Structural Information
- Construction: Site Built
- Exterior Const.: Brick Full, Vinyl
- Roof: Architectural Shingle
- Upper: 756 Sq. Ft.
- Main/1st Level: 1,200 Sq. Ft.
- Year Built: 2006
Lot Features
- Street/Road Desc.: Concrete, Gravel
- Lot Features: Cleared, Wooded
- Rcmdd Zoning: R-1
Financial Considerations
- Terms: Cash, Conventional, VA Loan
Disclosures and Reports
- Property ID: 190553
- Plat: 611/169
- Lot Number: 4177/2213
Listed and Sold by NorthGroup Real Estate LLC

Get Pre-Approved Today
Schools
Schools serving 344 John Logan Ln
School District:Gaston County Schools
| Name | Grades | Distance |
|---|---|---|
New Hope Elementary School, Gastonia, NC 137 Stowe Road, Gastonia, NC 28056 | PK-5 | 0.5 mi |
Cramerton Middle School 601 Cramer Mountain Road, Cramerton, NC 28032 | 6-8 | 1.3 mi |
South Point High School 906 South Point Road, Belmont, NC 28012 | 9-12 | 3.1 mi |
Disclaimer:
School attendance boundaries provided by ATTOM Data Solutions and are for reference only. Contact the school directly to verify enrollment eligibility.
Price & Sales History for 344 John Logan Ln
Date
Details
Price
Change
Source
9/23/2026
Sold
$479,000
—
MLS
8/06/2026
Listed
$479,000
—
MLS
Disclaimer: Historical sales information is derived from public records provided by the county offices. Information is not guaranteed and should be independently verified.
344 John Logan Lane, Gastonia, NC 28056 (MLS# 4410445) is a Single Family property that was sold at $479,000 on September 23, 2026. Want to learn more about 344 John Logan Lane? Do you have questions about finding other Single Family real estate for sale in Gastonia? You can browse all Gastonia real estate or contact a Coldwell Banker agent to request more information.