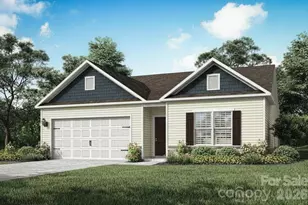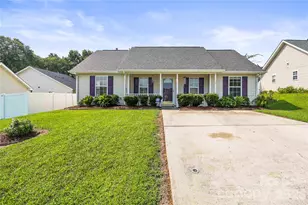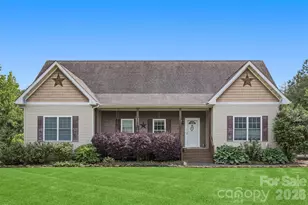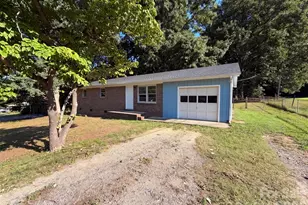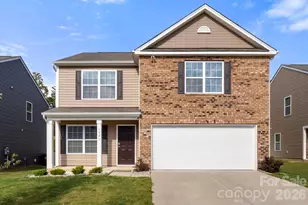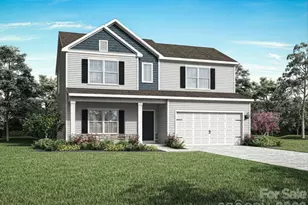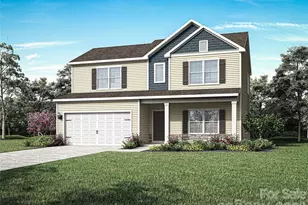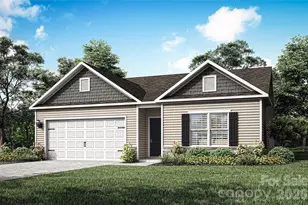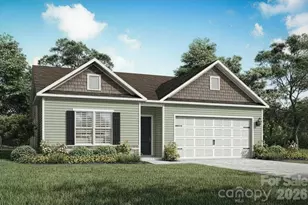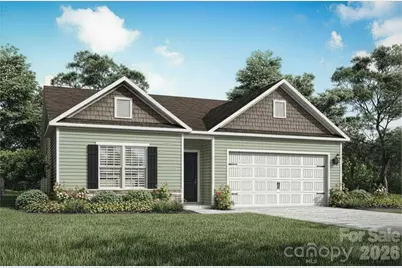
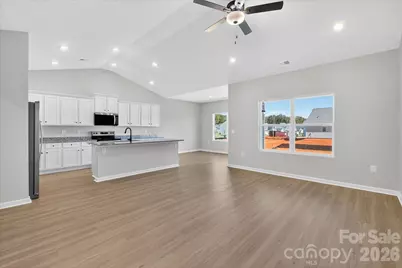
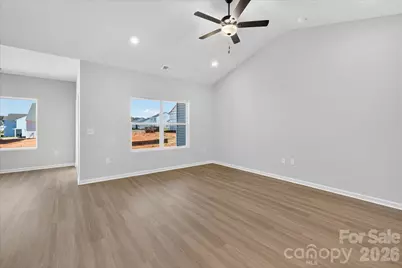
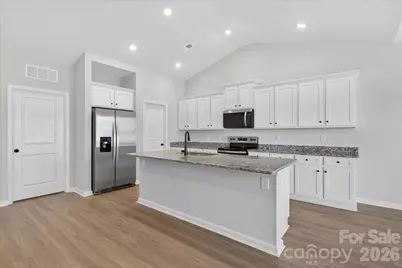
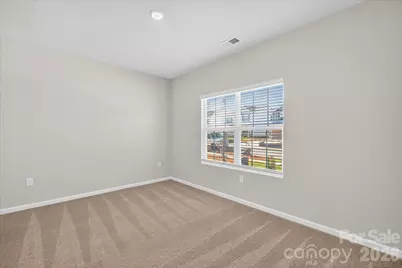
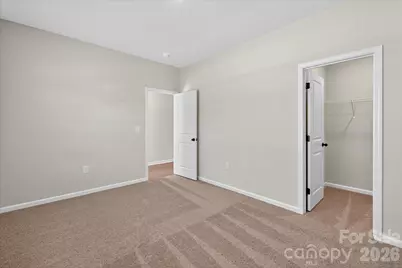
This is a carousel with tiles that activate property listing cards. Use the previous and next buttons to navigate.
$336,900 -$5,000 (-1.46%) Price Reduced
This is a carousel with tiles that activate property listing cards. Use the previous and next buttons to navigate.
Full Property Details for 3617 Saddlebred Dr
General
- Price: $336,900
- HOA FEE: $25/month
- HOA FEE FREQ.: Annually
- Status: Active
- Type: Single Family
- Source: Charlotte_Regional_Realtor_Association
- MLS ID: 4393090
- Updated: 9/24/2026
- Added to Site: 110 day(s) ago
Interior
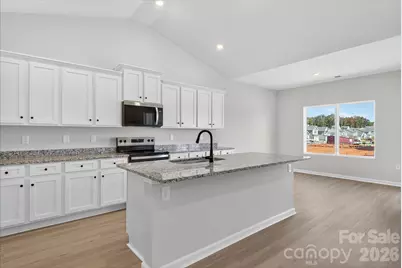
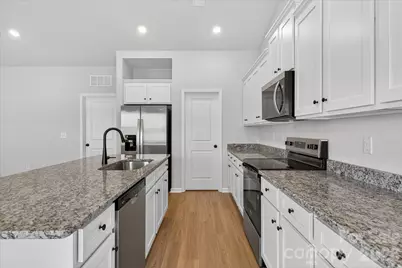
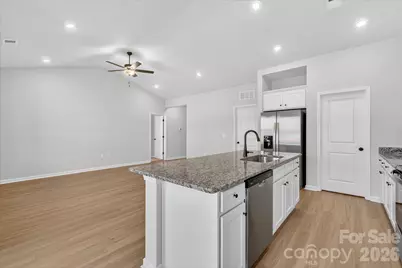
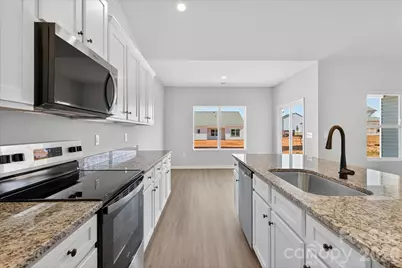
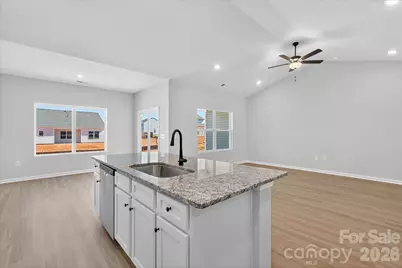
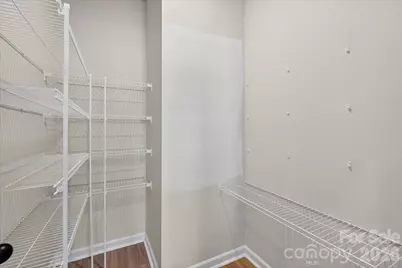
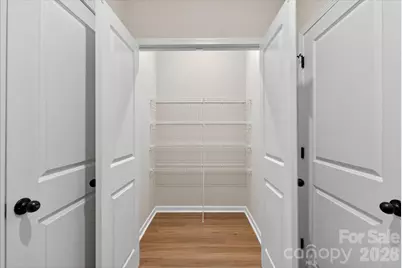
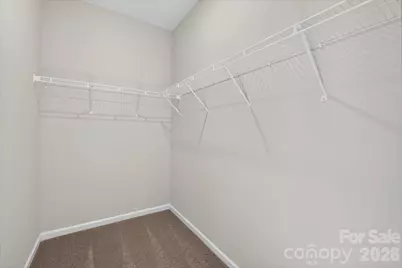
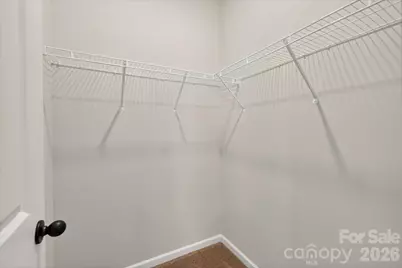
- Interior Features: Attic Stairs Pulldown, Entrance Foyer, Garden Tub, Kitchen Island, Pantry, Storage, Walk-In Closet(s), Walk-In Pantry
- Appliances: Dishwasher, Disposal, Electric Oven, Electric Range, Microwave, Oven, Refrigerator, Self Cleaning Oven
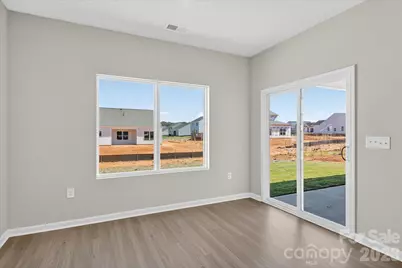
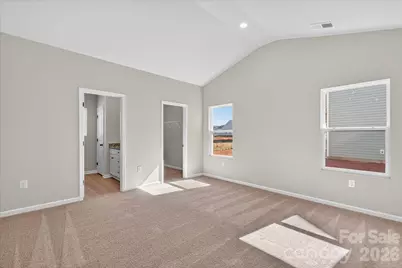
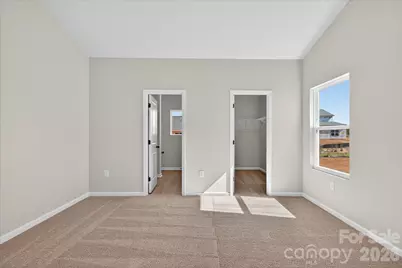
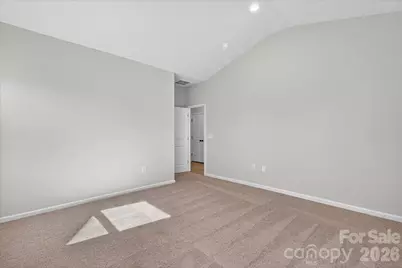
- Flooring: Carpet, Vinyl
Rooms
Bathrooms
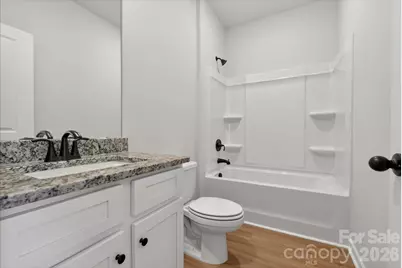
- Total Bathrooms: 2
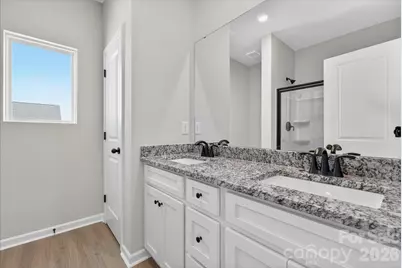
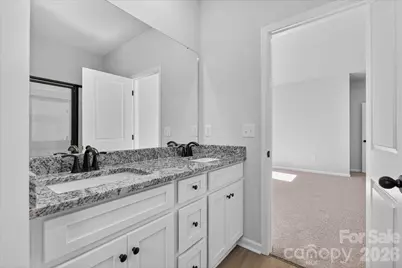
- Full Bathrooms: 2
- Main - Full Baths: 2
Bedrooms
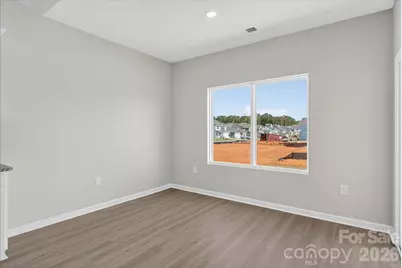
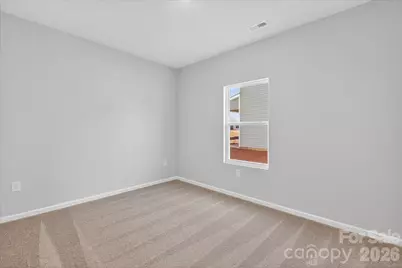
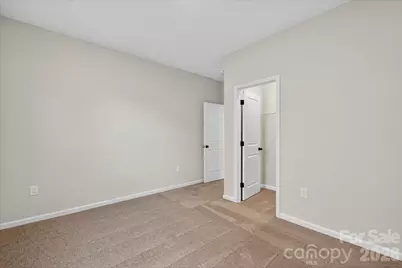
- Total Bedrooms: 3
- Bedrooms Main & Up: 3
Other Rooms
- Laundry: Electric Dryer Hookup, Utility Room, Laundry Room, Main Level, Washer Hookup
Additional Information
- Shared Amenities: Picnic Area, Playground, Sidewalks, Walking Trails
Parking
- Garage: Yes
- Garage Spaces: 2
- Parking Features: Driveway, Attached Garage, Garage Door Opener
Location
- County: Gaston
- Subdivision: Stagecoach Station
- Driving Directions: Enter: Take 85 South to exit 14 onto NC274. Take right at Bessemer Road. After .8 miles, turn right onto North Myrtle School Road. After 3.3 miles, turn right onto Strong Box Lane. Neighborhood Entrance .1 mile away.
School Information
- Elementary School: H.H. Beam
- Middle School: Southwest
- High School: Hunter Huss
Community
- Assoc. Name: Community Association Mgmt
- Pets Allowed: Yes
- Pets: Yes
Heating & Cooling
- Cooling Type: Ceiling Fan(s), Dual, Electric, Heat Pump, Zoned
- Heating Type: Central, Electric, Heat Pump, Zoned
Utilities
- Sewer: Public Sewer
- Water: City
- Utility Description: Cable Available, Electricity Connected, Satellite Internet Available, Underground Power Lines, Underground Utilities, Wired Internet Available
Structural Information
- Builder: LGI Homes-NC, LLC
- Model: Cary
- Construction Status: Under Construction
- Approx Compl Date: 2026-11-20
- Construction: Site Built
- Exterior Const.: Shingle/Shake, Vinyl
- Roof: Architectural Shingle
- Main/1st Level: 1,552 Sq. Ft.
- Year Built: 2026
Lot Features
- Street/Road Desc.: Concrete
Financial Considerations
- Association Fee: $300
- Assoc Fee Freq.: Annually
- Terms: Cash, Conventional, FHA, NC Bond, USDA Loan, VA Loan
Disclosures and Reports
- Property ID: 313192
- Lot Number: 104-63
Listed by LGI Homes NC LLC
Schools serving 3617 Saddlebred Dr
| Name | Grades | Distance |
|---|---|---|
Hershal H Beam Elementary School 200 Davis Park Road, Gastonia, NC 28052 | PK-5 | 1 mi |
Southwest Middle School, Gastonia, NC 1 Roadrunner Drive, Gastonia, NC 28052 | 6-8 | 1.1 mi |
Hunter Huss High School 1518 Edgefield Avenue, Gastonia, NC 28052 | 9-12 | 1.7 mi |
Price & Sales History for 3617 Saddlebred Dr
Tax History for 3617 Saddlebred Dr
Estimate the Cost for 3617 Saddlebred Dr
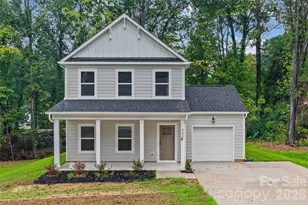
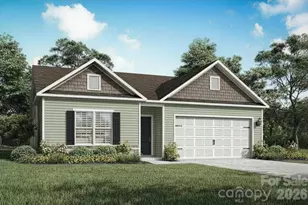
3617 Saddlebred Drive, Gastonia, NC 28052 (MLS# 4393090) is a Single Family property with 3 bedrooms and 2 full bathrooms. 3617 Saddlebred Drive is currently listed for $336,900 and was received on June 12, 2026. Want to learn more about 3617 Saddlebred Drive? Do you have questions about finding other Single Family real estate for sale in Gastonia? You can browse all Gastonia real estate or contact a Coldwell Banker agent to request more information.