This is a carousel with tiles that activate property listing cards. Use the previous and next buttons to navigate.
1/19
$215,000 Just Listed
This is a carousel with tiles that activate property listing cards. Use the previous and next buttons to navigate.
1/19
Property Description
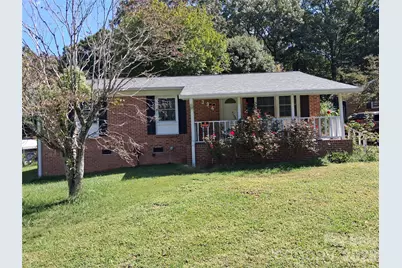
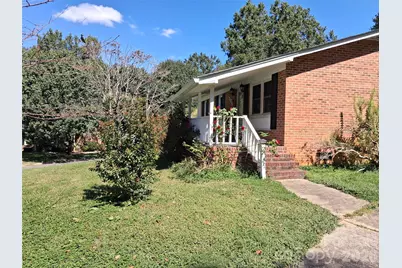
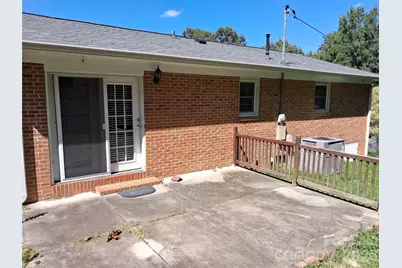
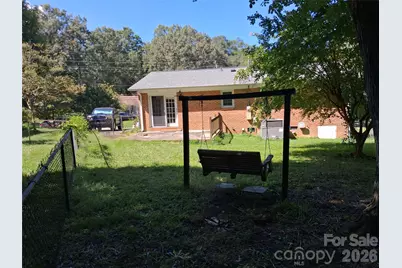
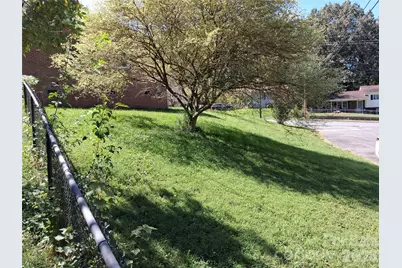
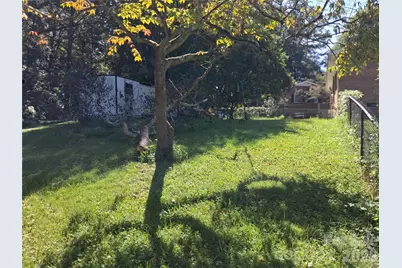
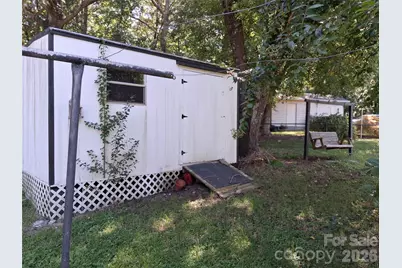
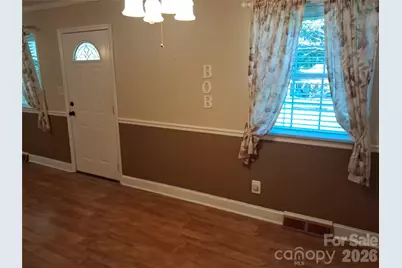
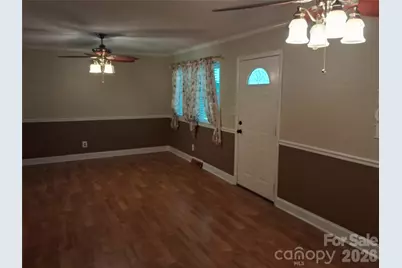
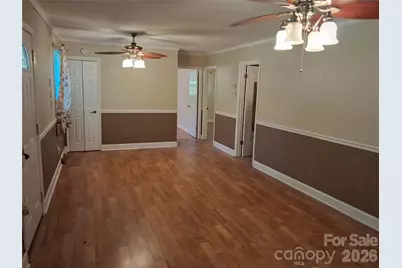
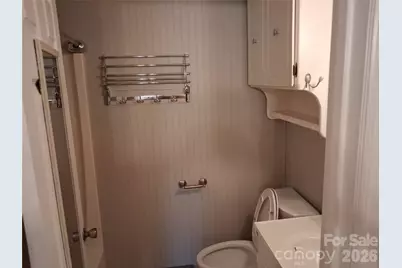
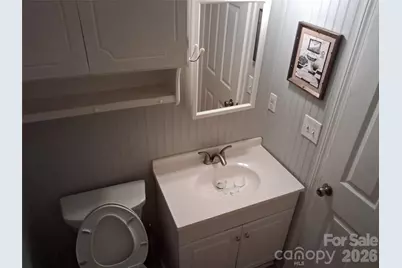
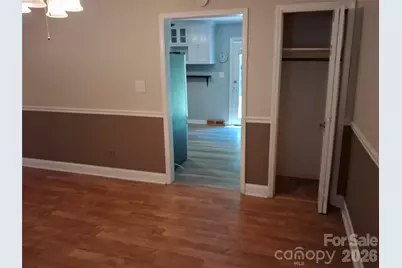
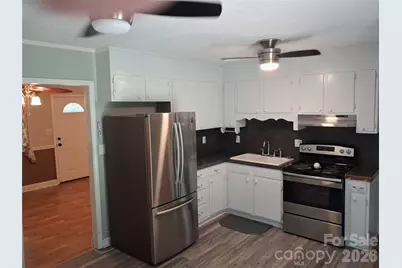
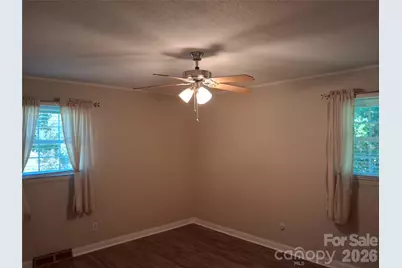
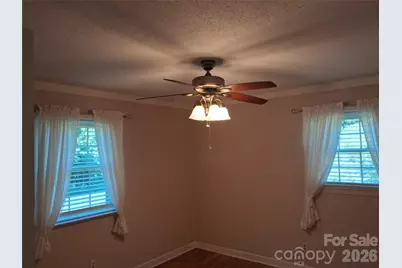
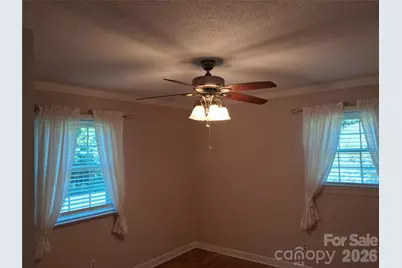
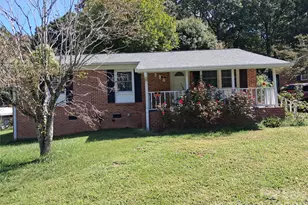
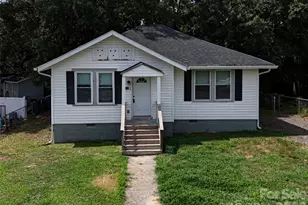
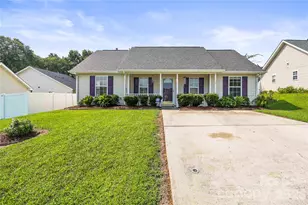
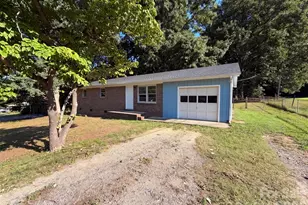
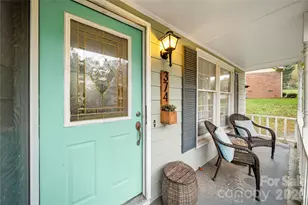
Welcome to 394 Efird St, a beautifully maintained and move-in ready 1,025-square-foot home situated on a premium corner lot in a peaceful, quiet neighborhood. This 2-bedroom, 1-bathroom gem features a highly motivated seller who will fully clear all unpaid taxes directly at closing for a smooth, worry-free purchase. Inside, you will find a smartly designed, easy-to-maintain floor plan that comes fully equipped with a kitchen dishwasher, electric range, and refrigerator that all stay with the home. Outside offers added privacy with a spacious corner yard and a fully fenced backyard ideal for pets, and outdoor gatherings. Enjoy the perfect blend of tranquility and everyday convenience, located just minutes from major highways, premier shopping, and dining options.
Full Property Details
Full Property Details for 394 Efird St
General
- Price: $215,000
- Status: Active
- Type: Single Family
- Source: Charlotte_Regional_Realtor_Association
- MLS ID: 4406349
- Updated: 8/4/2026
- Added to Site: 2 day(s) ago
Interior
- Appliances: Dishwasher, Electric Range, Exhaust Fan, Exhaust Hood, Refrigerator
Rooms
Bathrooms
- Total Bathrooms: 1
- Full Bathrooms: 1
- Main - Full Baths: 1
Bedrooms
- Total Bedrooms: 2
- Bedrooms Main & Up: 2
Other Rooms
- Laundry: Electric Dryer Hookup, In Kitchen, Washer Hookup
Parking
- Parking Features: Driveway
Location
- County: Gaston
- Subdivision: Lynn Acres
School Information
- Elementary School: Lingerfeldt
- Middle School: Yorkchester
- High School: Hunter Huss
Heating & Cooling
- Cooling Type: Ceiling Fan(s), Central Air
- Heating Type: Heat Pump
Utilities
- Sewer: Public Sewer
- Water: City
Structural Information
- Architectural Style: Ranch
- Construction: Site Built
- Exterior Const.: Brick Full
- Main/1st Level: 1,025 Sq. Ft.
- Year Built: 1973
Lot Features
- Street/Road Desc.: Concrete, Paved
Financial Considerations
- Terms: Cash, Conventional, FHA, VA Loan
Disclosures and Reports
- Property ID: 113210
- Lot Number: 2023E/0223
Listed by Howard Hanna Allen Tate Shelby

Get Pre-Approved Today
Schools
Schools serving 394 Efird St
School District:Gaston County Schools
| Name | Grades | Distance |
|---|---|---|
Lingerfeldt Elementary School 1601 Madison Street, Gastonia, NC 28052 | PK-5 | 0.4 mi |
York Chester Middle School 601 South Clay Street, Gastonia, NC 28052 | 6-8 | 1.3 mi |
Hunter Huss High School 1518 Edgefield Avenue, Gastonia, NC 28052 | 9-12 | 1.2 mi |
Disclaimer:
School attendance boundaries provided by ATTOM Data Solutions and are for reference only. Contact the school directly to verify enrollment eligibility.
Price & Sales History for 394 Efird St
Date
Details
Price
Change
Source
8/04/2026
Listed
$215,000
—
MLS
Disclaimer: Historical sales information is derived from public records provided by the county offices. Information is not guaranteed and should be independently verified.
Tax History
Tax History for 394 Efird St
Year
Property Taxes
Change
Tax Assessment
Change
2025
$1,975
-2%
$184,740
-1%
2023
$2,023
46%
$187,320
80%
2022
$1,382
-1%
$103,900
—
2021
$1,403
1%
$103,900
1%
2020
$1,384
32%
$102,500
37%
2017
$1,050
—
$75,030
—
2016
$1,050
—
$75,030
—
2015
$1,050
-25%
$75,030
-27%
2019
$1,394
12%
$102,500
15%
2013
$1,247
—
$89,037
—
Disclaimer: Historical tax information is derived from public records provided by the county offices. Information is not guaranteed and should be independently verified.
Estimate the Cost
Estimate the Cost for 394 Efird St
394 Efird Street, Gastonia, NC 28054 (MLS# 4406349) is a Single Family property with 2 bedrooms and 1 full bathroom. 394 Efird Street is currently listed for $215,000 and was received on August 04, 2026. Want to learn more about 394 Efird Street? Do you have questions about finding other Single Family real estate for sale in Gastonia? You can browse all Gastonia real estate or contact a Coldwell Banker agent to request more information.