
This is a carousel with tiles that activate property listing cards. Use the previous and next buttons to navigate.
1/1
$330,000
This is a carousel with tiles that activate property listing cards. Use the previous and next buttons to navigate.
1/1
Property Description
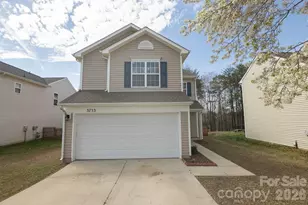
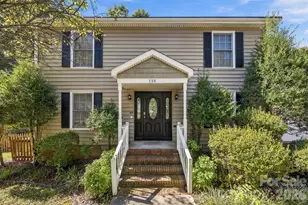
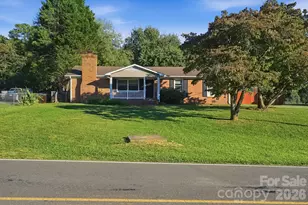
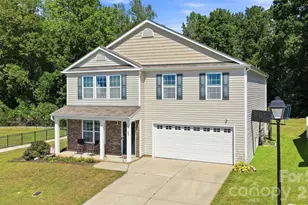
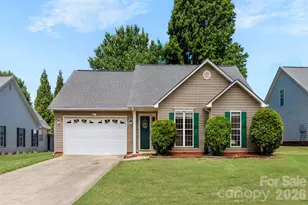
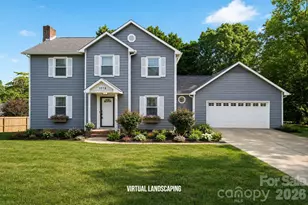
Now featuring fresh paint throughout most of the common areas! Welcome to 4548 Tree Haven Court, a spacious three-bedroom, two-and-a-half-bath home offering approximately 1,981 square feet in the established Huntington Forest community. The main level features hardwood floors, a generous living room with a fireplace, and a flexible front room that can serve as a formal dining room, home office, playroom, or additional sitting area. The kitchen offers abundant cabinetry, plenty of counter space, stainless steel appliances, and an adjoining breakfast area for everyday dining. Upstairs, the spacious primary suite includes a versatile sitting area that could be used as a home office, reading nook, dressing area, or private lounge. Two additional bedrooms offer plenty of room for guests, hobbies, or work-from-home needs. Outside, enjoy a large yard with space for gardening, entertaining, pets, or simply relaxing. An attached two-car garage adds everyday convenience, and there is no HOA. Conveniently located near shopping, dining, parks, and major routes connecting Gastonia with the surrounding Charlotte area. Select photos have been virtually staged and/or digitally enhanced to illustrate possible uses of the space.
Full Property Details
Full Property Details for 4548 Tree Haven Ct
General
- Sold For: $330,000
- Status: Closed
- Type: Single Family
- Source: Charlotte_Regional_Realtor_Association
- MLS ID: 4391571
- Added to Site: 77 day(s) ago
Interior
- Fireplace: Yes
- Appliances: Dishwasher, Electric Range, Refrigerator
Rooms
Bathrooms
- Total Bathrooms: 3
- Full Bathrooms: 2
- Half Bathrooms: 1
- Upper - Full Baths: 2
- Main - 1/2 Baths: 1
Bedrooms
- Total Bedrooms: 3
- Bedrooms Upper: 3
Other Rooms
- Laundry: Laundry Room
Parking
- Garage: Yes
- Garage Spaces: 2
- Parking Features: Driveway, Attached Garage
Location
- County: Gaston
- Subdivision: Huntington Forest
- Driving Directions: From Highway 85 Take exit 22 Toward Cramerton, Turn Left onto S Main st, Turn Left onto Leonard Dr, Turn right onto Hickory Hollow Rd, Turn Left onto Tree Haven Ct, Home is 300 feet on your left.
Heating & Cooling
- Cooling Type: Ceiling Fan(s), Central Air
- Heating Type: Central
Utilities
- Sewer: Public Sewer
- Water: City
Structural Information
- Construction: Site Built
- Exterior Const.: Wood
- Upper: 943 Sq. Ft.
- Main/1st Level: 1,038 Sq. Ft.
- Year Built: 1990
Lot Features
- Street/Road Desc.: Concrete, Paved
Disclosures and Reports
- Property ID: 149445
- Lot Number: 5263-2159
Get Pre-Approved Today
Schools
Schools serving 4548 Tree Haven Ct
School District:Gaston County Schools
| Name | Grades | Distance |
|---|---|---|
Gardner Park Elementary School 738 Armstrong Park Road, Gastonia, NC 28054 | PK-5 | 1.8 mi |
Cramerton Middle School 601 Cramer Mountain Road, Cramerton, NC 28032 | 6-8 | 2.2 mi |
Forestview High School 5545 Union Road, Gastonia, NC 28056 | 9-12 | 2.9 mi |
Disclaimer:
School attendance boundaries provided by ATTOM Data Solutions and are for reference only. Contact the school directly to verify enrollment eligibility.
Price & Sales History for 4548 Tree Haven Ct
Date
Details
Price
Change
Source
8/17/2026
Sold
$330,000
-4.35%
MLS
7/02/2026
Price Reduced
$345,000
-3.36%
MLS
6/11/2026
Listed
$357,000
—
MLS
Disclaimer: Historical sales information is derived from public records provided by the county offices. Information is not guaranteed and should be independently verified.
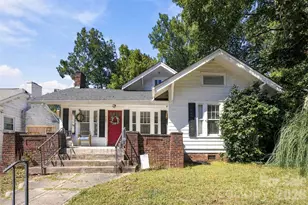
4548 Tree Haven Court, Gastonia, NC 28056 (MLS# 4391571) is a Single Family property that was sold at $330,000 on August 17, 2026. This property was sold by Chip Wilson from our Ballantyne Office.Want to learn more about 4548 Tree Haven Court? Do you have questions about finding other Single Family real estate for sale in Gastonia? You can browse all Gastonia real estate or contact a Coldwell Banker agent to request more information.