This is a carousel with tiles that activate property listing cards. Use the previous and next buttons to navigate.
1/24
$279,500 Just Listed
This is a carousel with tiles that activate property listing cards. Use the previous and next buttons to navigate.
1/24
Property Description
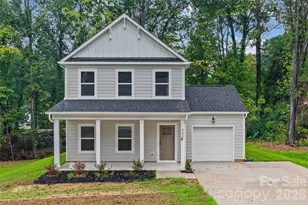
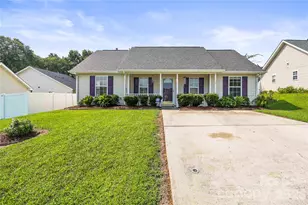
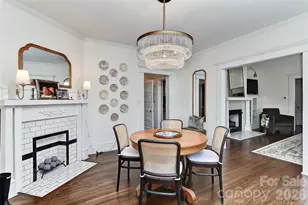
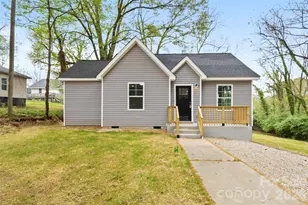
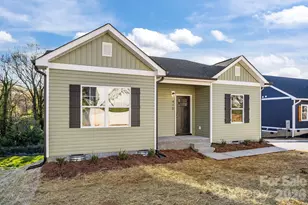
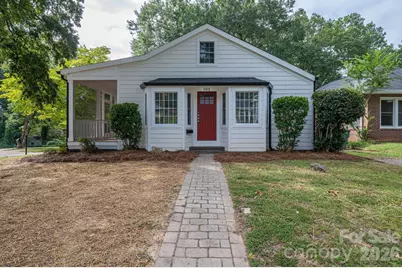
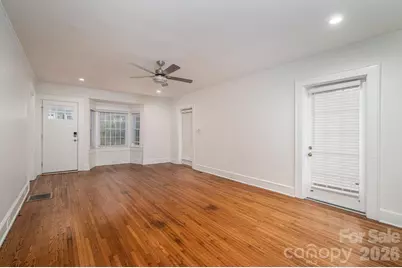
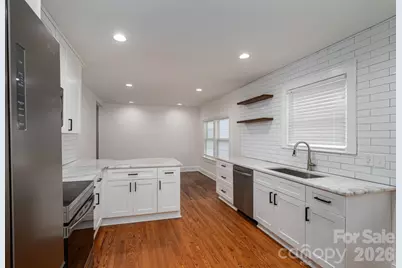
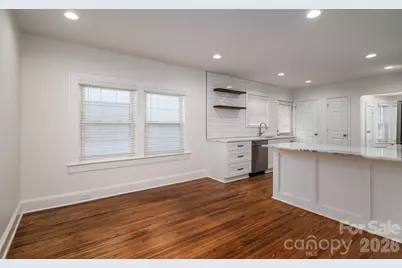
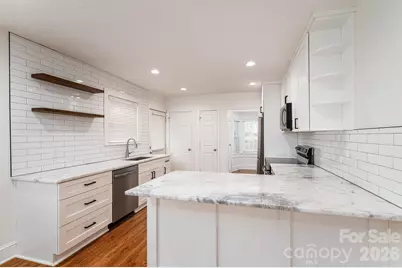
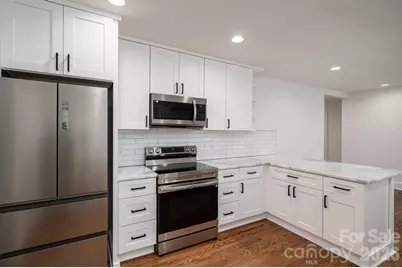
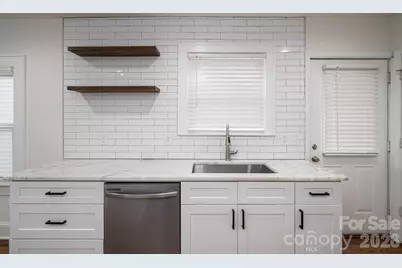
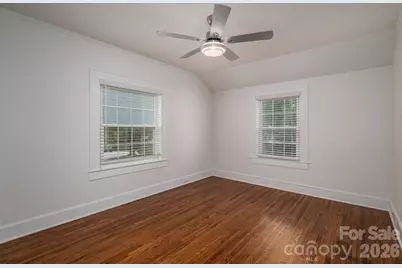
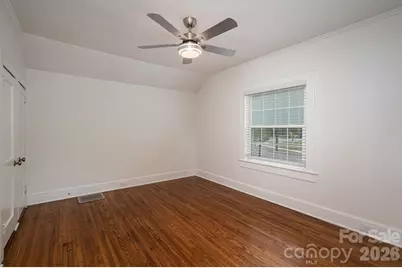
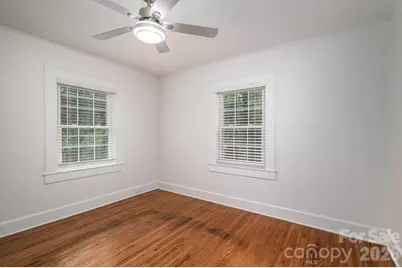
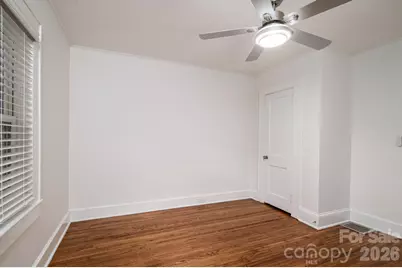
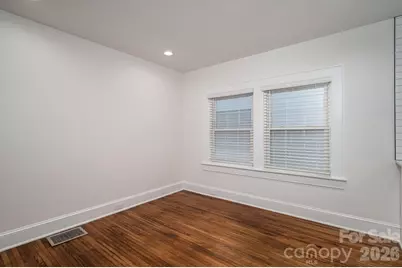
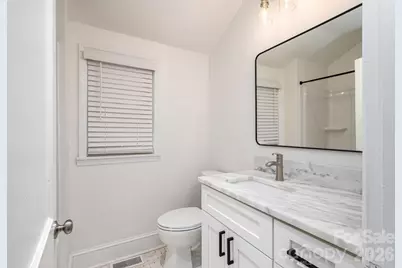
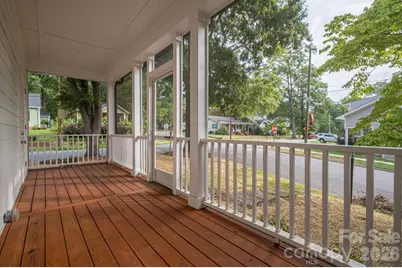
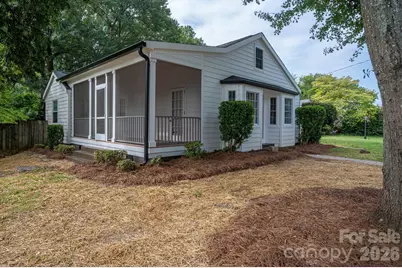
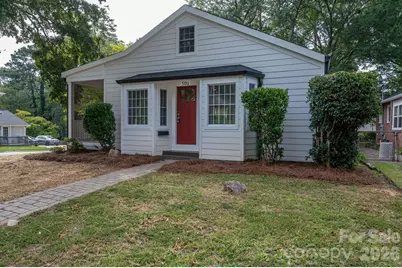
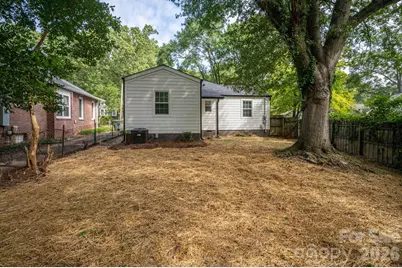
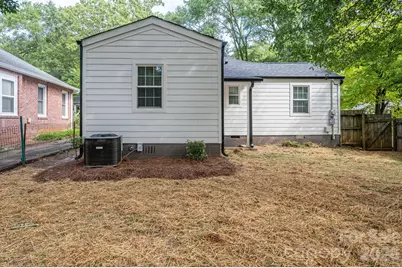
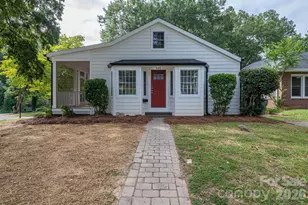
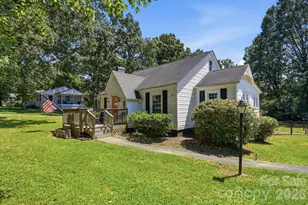
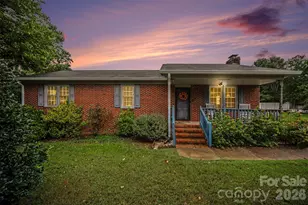
Fully renovated and move-in ready in the highly sought-after York-Chester Historic District. Inside, hardwood floors run throughout, and the kitchen features stainless steel appliances, stone countertops, and a subway tile backsplash. Bathrooms have been updated, and the exterior includes a new architectural roof and James Hardie fiber cement siding. A covered screened porch adds outdoor living space, and the fenced backyard has plenty of room for entertaining. Owner is a licensed NC real estate broker.
Full Property Details
Full Property Details for 501 W 6th Ave
General
- Price: $279,500
- Status: Active
- Type: Single Family
- Source: Charlotte_Regional_Realtor_Association
- MLS ID: 4425364
- Updated: 9/24/2026
- Added to Site: 6 day(s) ago
Interior
- Appliances: Dishwasher, Electric Range, Oven, Refrigerator, Washer/Dryer
- Flooring: Wood
Rooms
Bathrooms
- Total Bathrooms: 2
- Full Bathrooms: 1
- Half Bathrooms: 1
- Main - Full Baths: 1
- Main - 1/2 Baths: 1
Bedrooms
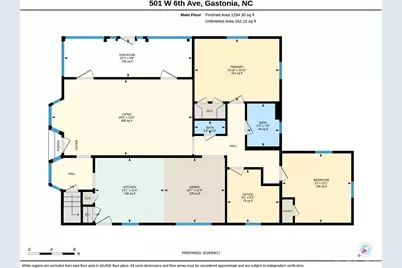
- Total Bedrooms: 3
- Bedrooms Main & Up: 3
Other Rooms
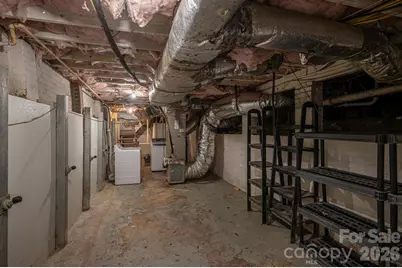
- Laundry: In Basement
Parking
- Parking Features: On Street
Location
- County: Gaston
School Information
- Elementary School: Sherwood
- Middle School: Yorkchester
- High School: Hunter Huss
Heating & Cooling
- Cooling Type: Central Air
- Heating Type: Forced Air
Utilities
- Sewer: Public Sewer
- Water: City
Structural Information
- Architectural Style: Cottage
- Construction: Site Built
- Exterior Const.: Fiber Cement
- Basement: Yes
- Basement Desc.: Storage Space, Sump Pump, Unfinished, Walk-Out Access
- Main/1st Level: 1,277 Sq. Ft.
- Year Built: 1928
Lot Features
- Street/Road Desc.: None, Paved
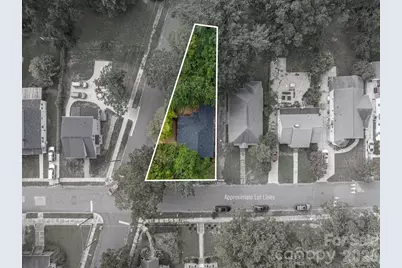
- Lot Features: Corner Lot
- Fencing (Description): Fenced
Financial Considerations
- Terms: Cash, Conventional, FHA, VA Loan
Disclosures and Reports
- Property ID: 108292
- Lot Number: 5019/182
Listed by Verge LLC
Get Pre-Approved Today
Schools
Schools serving 501 W 6th Ave
School District:Gaston County Schools
| Name | Grades | Distance |
|---|---|---|
Sherwood Elementary School 1744 Dixon Road, Gastonia, NC 28054 | PK-5 | 2.1 mi |
York Chester Middle School 601 South Clay Street, Gastonia, NC 28052 | 6-8 | 0.1 mi |
Hunter Huss High School 1518 Edgefield Avenue, Gastonia, NC 28052 | 9-12 | 1.3 mi |
Disclaimer:
School attendance boundaries provided by ATTOM Data Solutions and are for reference only. Contact the school directly to verify enrollment eligibility.
Price & Sales History for 501 W 6th Ave
Date
Details
Price
Change
Source
9/24/2026
Listed
$279,500
134.87%
MLS
1/03/2019
Sold
$119,000
—
Public Record
Disclaimer: Historical sales information is derived from public records provided by the county offices. Information is not guaranteed and should be independently verified.
Tax History
Tax History for 501 W 6th Ave
Year
Property Taxes
Change
Tax Assessment
Change
2026
$1,800
—
$168,350
—
2025
$1,794
-2%
$168,350
-1%
2023
$1,836
38%
$169,990
70%
2022
$1,331
-1%
$100,070
—
2021
$1,351
—
$100,070
—
2020
$1,351
-1%
$100,070
—
2019
$1,361
9%
$100,070
13%
2018
$1,245
-3%
$88,939
-3%
2016
$1,283
—
$91,639
—
2015
$1,283
16%
$91,639
16%
2014
$1,108
3%
$79,131
3%
2013
$1,075
—
$76,774
—
Disclaimer: Historical tax information is derived from public records provided by the county offices. Information is not guaranteed and should be independently verified.
Estimate the Cost
Estimate the Cost for 501 W 6th Ave
501 W Sixth Avenue, Gastonia, NC 28052 (MLS# 4425364) is a Single Family property with 3 bedrooms, 1 full bathroom and 1 partial bathroom. 501 W Sixth Avenue is currently listed for $279,500 and was received on September 24, 2026. Want to learn more about 501 W Sixth Avenue? Do you have questions about finding other Single Family real estate for sale in Gastonia? You can browse all Gastonia real estate or contact a Coldwell Banker agent to request more information.