This is a carousel with tiles that activate property listing cards. Use the previous and next buttons to navigate.
1/26
$260,000 Coming Soon
This is a carousel with tiles that activate property listing cards. Use the previous and next buttons to navigate.
1/26
Property Description
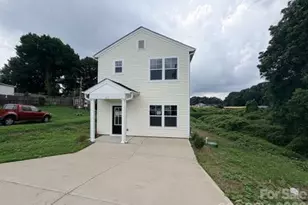
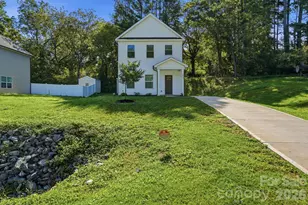
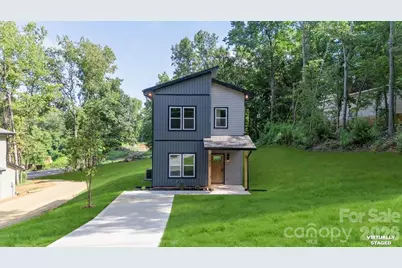
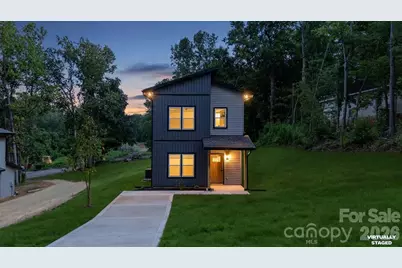
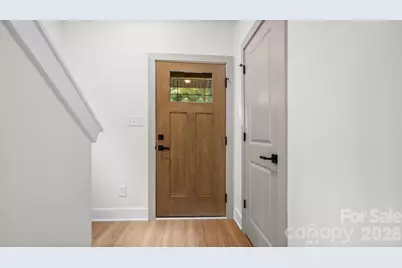
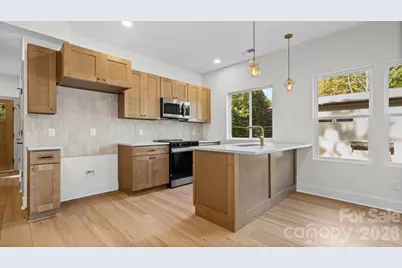
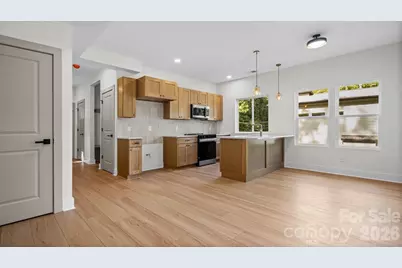
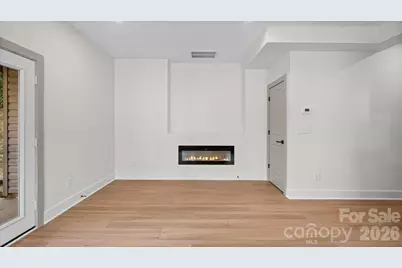
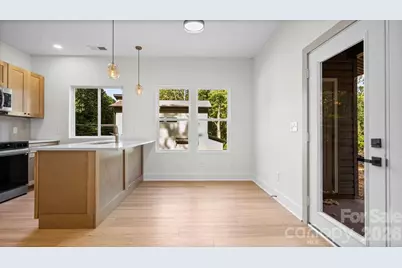
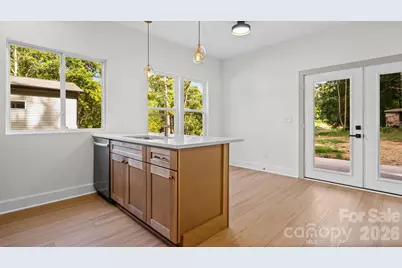
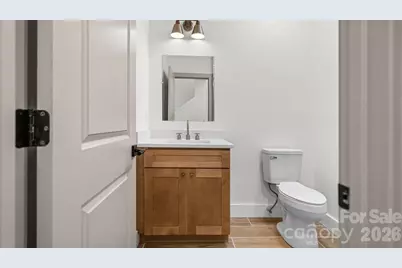
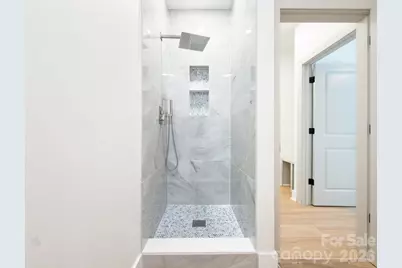
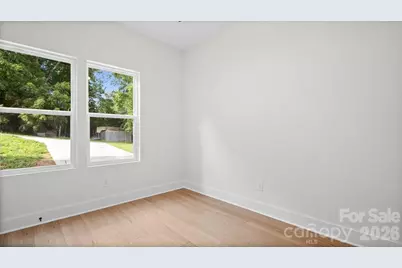
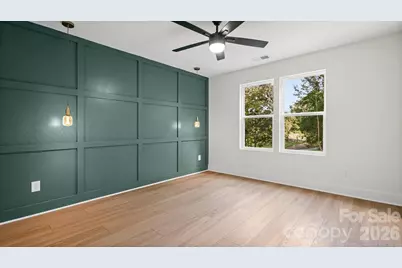
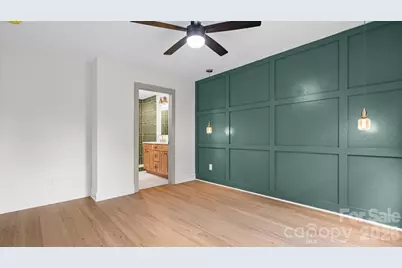

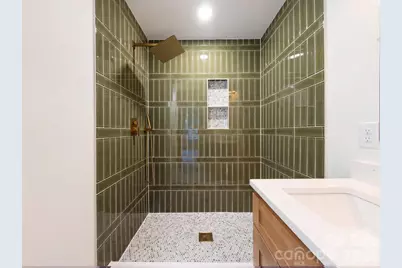
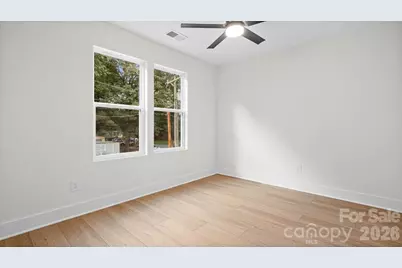
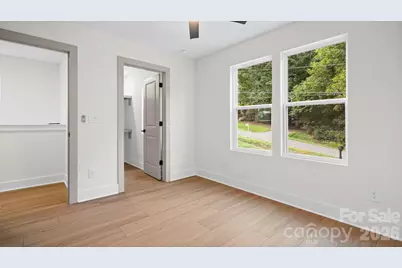
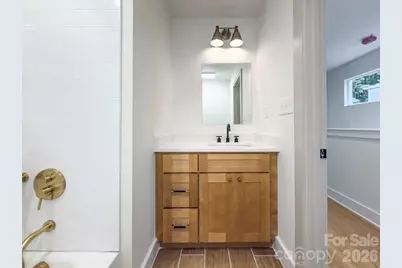
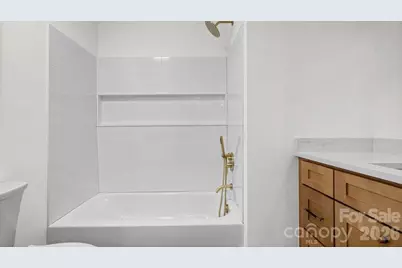
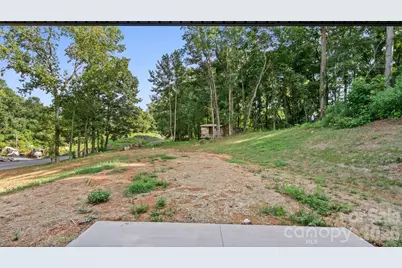
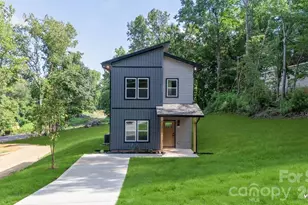
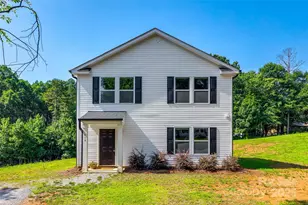
Welcome home to this beautifully finished new construction offering 3 bedrooms, 3 full bathrooms, and a thoughtfully designed two-story layout. Step inside to discover a bright, open living space where modern finishes meet everyday functionality. The kitchen serves as the heart of the home, featuring contemporary cabinetry, a spacious penninsula, pendant lighting, stainless steel appliances, and an easy flow into the dining and living areas. A fireplace adds warmth and character to the main living space, while the main-level bedroom and full bathroom provide flexibility for guests, a home office, or additional living space. Upstairs, the primary suite offers a private retreat with a double vanity and a beautifully tiled walk-in shower. An additional bedroom, full bathroom, and conveniently located laundry area complete the second floor. Move-in ready and designed with modern living in mind, this home is ready to welcome its next owner
Full Property Details
Full Property Details for 517 Homestead Dr
General
- Price: $260,000
- Status: Coming Soon
- Type: Single Family
- Source: Charlotte_Regional_Realtor_Association
- MLS ID: 4418418
- Updated: 8/26/2026
- Expected Market Date: 8/28/2026
Interior
- Fireplace: Yes
- Fireplace(s): Living Room, Living Room
- Appliances: Dishwasher, Electric Range, Microwave
Rooms
Bathrooms
- Total Bathrooms: 3
- Full Bathrooms: 3
- Upper - Full Baths: 2
- Main - Full Baths: 1
Bedrooms
- Total Bedrooms: 3
- Bedrooms Upper: 2
- Bedrooms Main & Up: 1
Other Rooms
- Laundry: Upper Level
Parking
- Parking Features: Driveway
Location
- County: Gaston
School Information
- Elementary School: Hershal Beam
- Middle School: Southwest
- High School: Forestview
Heating & Cooling
- Cooling Type: Central Air
- Heating Type: Central
Utilities
- Sewer: Public Sewer
- Water: City
Structural Information
- Construction Status: Completed
- Construction: Site Built
- Exterior Const.: Fiber Cement, Vinyl
- Upper: 645 Sq. Ft.
- Main/1st Level: 669 Sq. Ft.
- Year Built: 2026
Lot Features
- Street/Road Desc.: Concrete
Financial Considerations
- Terms: Cash, Conventional, FHA, VA Loan
Disclosures and Reports
- Property ID: 315236
- Lot Number: 5617/1320
Listed by Compass
Get Pre-Approved Today
Schools
Schools serving 517 Homestead Dr
School District:Gaston County Schools
| Name | Grades | Distance |
|---|---|---|
Hershal H Beam Elementary School 200 Davis Park Road, Gastonia, NC 28052 | PK-5 | 1.5 mi |
Southwest Middle School, Gastonia, NC 1 Roadrunner Drive, Gastonia, NC 28052 | 6-8 | 2.1 mi |
Forestview High School 5545 Union Road, Gastonia, NC 28056 | 9-12 | 3.9 mi |
Disclaimer:
School attendance boundaries provided by ATTOM Data Solutions and are for reference only. Contact the school directly to verify enrollment eligibility.
Price & Sales History for 517 Homestead Dr
Date
Details
Price
Change
Source
8/26/2026
Listed
$260,000
1233.33%
MLS
2/06/2026
Sold
$19,500
—
Public Record
Disclaimer: Historical sales information is derived from public records provided by the county offices. Information is not guaranteed and should be independently verified.
Tax History
Tax History for 517 Homestead Dr
Year
Property Taxes
Change
Tax Assessment
Change
2025
—
$13,000
—
Disclaimer: Historical tax information is derived from public records provided by the county offices. Information is not guaranteed and should be independently verified.
Estimate the Cost
Estimate the Cost for 517 Homestead Dr
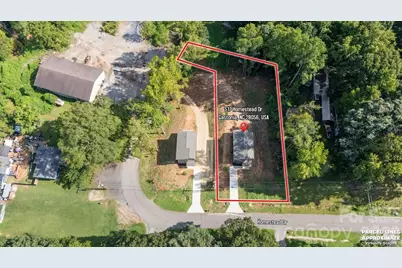
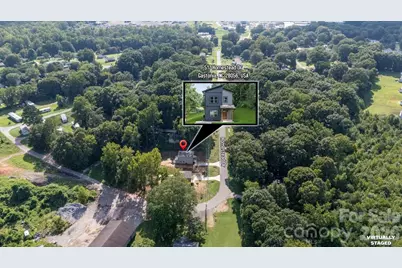
517 Homestead Drive, Gastonia, NC 28056 (MLS# 4418418) is a Single Family property with 3 bedrooms and 3 full bathrooms. 517 Homestead Drive is currently listed for $260,000 and was received on August 28, 2026. Want to learn more about 517 Homestead Drive? Do you have questions about finding other Single Family real estate for sale in Gastonia? You can browse all Gastonia real estate or contact a Coldwell Banker agent to request more information.