This is a carousel with tiles that activate property listing cards. Use the previous and next buttons to navigate.
1/1
$398,600
This is a carousel with tiles that activate property listing cards. Use the previous and next buttons to navigate.
1/1
Property Description
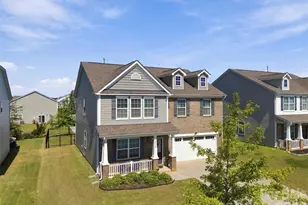
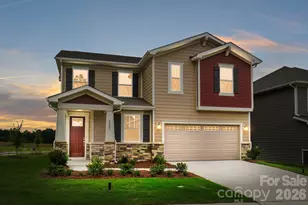
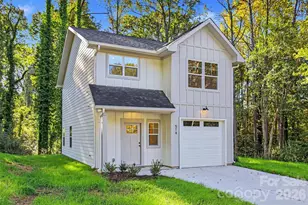
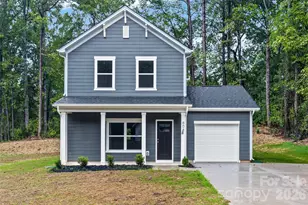
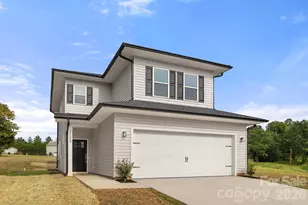
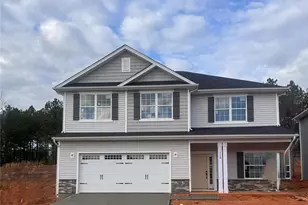
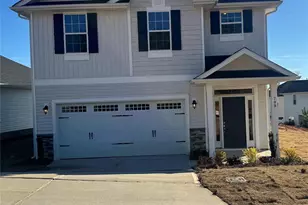
Welcome to the beautifully designed 2408 Plan - a home where space, comfort, and everyday moments come together. From the moment you step inside, the long, elegant foyer creates a sense of arrival, guiding you into a warm and inviting main living area designed for both connection and comfort. This 4-bedroom, 2.5-bath home with a versatile loft offers the room you need to grow, gather, and truly feel at home. The modern kitchen is the heart of the home, featuring stainless steel appliances, a stylish ceramic tile backsplash, and a large island that's perfect for morning coffee, casual meals, or conversations that linger long after dinner. The kitchen flows seamlessly into the dining area and opens to a covered patio, inviting you to enjoy relaxed outdoor entertaining and peaceful evenings outside. The family room is anchored by a centered gas fireplace, creating a cozy backdrop for movie nights, holidays, and chilly evenings spent together. Upstairs, the primary suite feels like a private retreat, complete with a tray ceiling, elegant crown molding, and a spa-inspired bath offering a 5-foot tiled walk-in shower, private water closet with comfort-height toilet, and a spacious walk-in closet designed for everyday ease. The second floor continues to impress with three generously sized secondary bedrooms, a full bath, and a charming open loft-an ideal flex space for a home office, playroom, or media room that adapts to your lifestyle. With incredible rate incentives and paid closing costs when using our preferred lender, this home offers exceptional value. The 2408 Plan gives you the perfect opportunity to plan ahead and look forward to a home where lasting memories are waiting to be made.
Full Property Details
Full Property Details for 724 Inwood Hill Dr #8
General
- Sold For: $398,600
- HOA FEE: $54/month
- HOA FEE FREQ.: Annually
- Status: Closed
- Type: Single Family
- Source: Charlotte_Regional_Realtor_Association
- MLS ID: 4324666
- Added to Site: 334 day(s) ago
Interior
- Interior Features: Attic Stairs Pulldown, Entrance Foyer, Garden Tub, Kitchen Island, Open Floorplan, Walk-In Closet(s), Walk-In Pantry
- Fireplace: Yes
- Fireplace(s): Family Room, Gas Vented, Family Room, Gas Vented
- Appliances: Dishwasher, Disposal, Electric Range, Microwave, Refrigerator
- Flooring: Carpet, Laminate, Vinyl
Rooms
Bathrooms
- Total Bathrooms: 3
- Full Bathrooms: 2
- Half Bathrooms: 1
- Upper - Full Baths: 2
- Main - 1/2 Baths: 1
Bedrooms
- Total Bedrooms: 4
- Bedrooms Upper: 4
Other Rooms
- Laundry: Electric Dryer Hookup, Laundry Room
Additional Information
- Shared Amenities: Outdoor Pool, Sidewalks
- Pool: Yes
Parking
- Garage: Yes
- Garage Description: 402 Sq. Ft.
- Garage Spaces: 2
- Parking Features: Driveway, Attached Garage, Garage Door Opener
Location
- County: Gaston
- Subdivision: The Village At Parkside
School Information
- Elementary School: H.H. Beam
- Middle School: Southwest
- High School: Forestview
Community
- Assoc. Name: CAMS
Heating & Cooling
- Cooling Type: Central Air
- Heating Type: Natural Gas
Utilities
- Sewer: Public Sewer
- Water: City
- Utility Description: Cable Available, Natural Gas
Structural Information
- Architectural Style: Traditional
- Builder: Adams Homes
- Model: 2408
- Construction Status: Completed
- Construction: Site Built
- Exterior Const.: Stone Veneer, Vinyl
- Roof: Architectural Shingle
- Upper: 1,600 Sq. Ft.
- Main/1st Level: 808 Sq. Ft.
- Year Built: 2026
Lot Features
- Street/Road Desc.: Concrete, Paved
- Elevation (Approx.): 2000
- Lot Features: Corner Lot
- Rcmdd Zoning: PD PRD
Financial Considerations
- Association Fee: $645
- Assoc Fee Freq.: Annually
- Terms: Cash, Conventional, FHA, VA Loan
Disclosures and Reports
- Restrictions: Architectural Review
- Property ID: 313298
- Plat: 104/099
- Lot Number: 5495-2318
Listed by Adams Homes Realty-NC, Inc.
Sold by Lifestyle International Realty
Get Pre-Approved Today
Schools
Schools serving 724 Inwood Hill Dr #8
School District:Gaston County Schools
| Name | Grades | Distance |
|---|---|---|
Hershal H Beam Elementary School 200 Davis Park Road, Gastonia, NC 28052 | PK-5 | 1 mi |
Southwest Middle School, Gastonia, NC 1 Roadrunner Drive, Gastonia, NC 28052 | 6-8 | 1.4 mi |
Forestview High School 5545 Union Road, Gastonia, NC 28056 | 9-12 | 3.9 mi |
Disclaimer:
School attendance boundaries provided by ATTOM Data Solutions and are for reference only. Contact the school directly to verify enrollment eligibility.
Price & Sales History for 724 Inwood Hill Dr #8
Date
Details
Price
Change
Source
10/06/2026
Sold
$398,600
—
MLS
7/29/2026
Price Reduced
$398,600
-4.78%
MLS
5/27/2026
Price Increased
$418,600
2.45%
MLS
11/29/2025
Listed
$408,600
—
MLS
Disclaimer: Historical sales information is derived from public records provided by the county offices. Information is not guaranteed and should be independently verified.
724 Inwood Hill Drive #8, Gastonia, NC 28056 (MLS# 4324666) is a Single Family property that was sold at $398,600 on October 06, 2026. Want to learn more about 724 Inwood Hill Drive #8? Do you have questions about finding other Single Family real estate for sale in Gastonia? You can browse all Gastonia real estate or contact a Coldwell Banker agent to request more information.