This is a carousel with tiles that activate property listing cards. Use the previous and next buttons to navigate.
1/1
$467,000
This is a carousel with tiles that activate property listing cards. Use the previous and next buttons to navigate.
1/1
Property Description
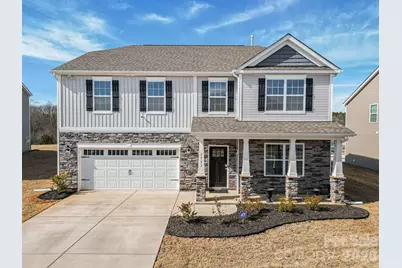
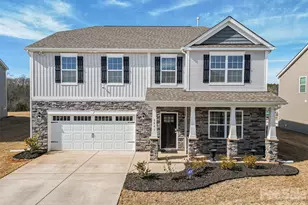
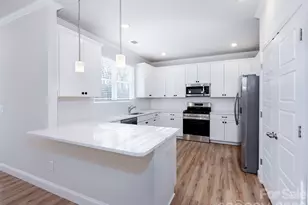
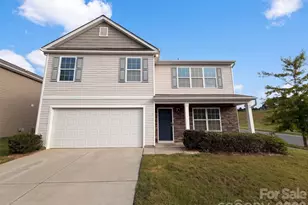
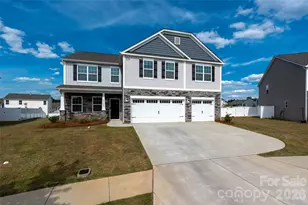
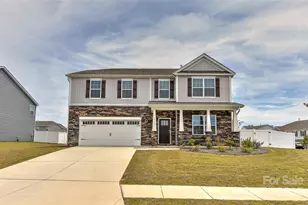
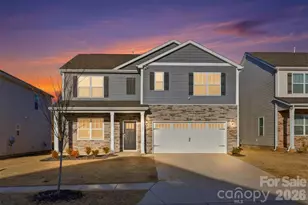
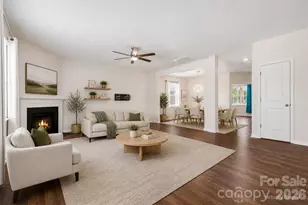
Welcome to this beautifully maintained, nearly new two-story home in the highly desirable Nolen Farm community. Built in 2023, this spacious residence offers 4 bedrooms, 3.5 baths, and over 3,200 square feet designed for modern living with an open, airy flow and stylish finishes throughout. Step inside to find luxury vinyl plank flooring across the main level and a bright open floorplan that seamlessly connects the main living spaces. The kitchen is the heart of the home, featuring a large island, sleek cabinetry, stainless steel appliances including a gas range, and a walk-in pantry for exceptional storage. The kitchen flows effortlessly into the dining area and inviting living room, where a gas log fireplace creates a warm and welcoming focal point. Upstairs, the expansive primary suite offers a true retreat with generous proportions, a walk-in closet, and a well-appointed bath. Three additional bedrooms are thoughtfully sized, and a spacious bonus room provides flexible space ideal for a media room, playroom, or secondary living area. The laundry room is conveniently located on the upper level for everyday ease. Situated on a premium lot within the community, this home enjoys added privacy and space. There are no homes or structures directly behind the property-only the walking path-along with greater distance between neighboring homes compared to standard lots, creating a more open and comfortable setting. Outdoor living is elevated with a stamped concrete patio, offering distinctive detail and character well beyond a standard concrete pad-perfect for relaxing or entertaining. The level yard enhances usability and outdoor enjoyment. This home is also equipped with a smart home and security system, including three exterior cameras, providing both convenience and peace of mind. A two-car attached garage and concrete driveway complete the package. Residents of Nolen Farm enjoy access to outstanding amenities including a clubhouse, outdoor pool, playground, dog park, tennis courts, game court, walking trails, and sidewalks throughout the neighborhood, supporting an active and connected lifestyle.
Full Property Details
Full Property Details for 7991 Stonehouse Dr
General
- Sold For: $467,000
- Status: Closed
- Type: Single Family
- Source: Charlotte_Regional_Realtor_Association
- MLS ID: 4346973
- Added to Site: 98 day(s) ago
Interior
- Interior Features: Kitchen Island, Open Floorplan, Storage, Walk-In Closet(s), Walk-In Pantry
- Fireplace: Yes
- Fireplace(s): Gas Log, Living Room, Gas Log, Living Room
- Appliances: Dishwasher, Disposal, Gas Range, Low Flow Fixtures, Microwave, Refrigerator with Ice Maker
- Flooring: Carpet, Tile, Vinyl
Rooms
Bathrooms
- Total Bathrooms: 4
- Full Bathrooms: 3
- Half Bathrooms: 1
- Upper - Full Baths: 3
- Main - 1/2 Baths: 1
Bedrooms
- Total Bedrooms: 4
- Bedrooms Upper: 4
Other Rooms
- Laundry: Laundry Room, Upper Level
Additional Information
- Shared Amenities: Clubhouse, Dog Park, Game Court, Outdoor Pool, Picnic Area, Playground, Recreation Area, Sidewalks, Street Lights, Tennis Court(s), Walking Trails
- Pool: Yes
Parking
- Garage: Yes
- Garage Description: 440 Sq. Ft.
- Garage Spaces: 2
- Parking Features: Driveway, Attached Garage
Location
- County: Gaston
- Subdivision: Nolen Farm
School Information
- Elementary School: W.A. Bess
- Middle School: Cramerton
- High School: Forestview
Heating & Cooling
- Cooling Type: Ceiling Fan(s), Central Air
- Heating Type: Forced Air
Utilities
- Sewer: Public Sewer
- Water: City
Structural Information
- Construction: Site Built
- Exterior Const.: Cedar Shake, Stone Veneer, Vinyl
- Roof: Architectural Shingle
- Upper: 1,822 Sq. Ft.
- Main/1st Level: 1,381 Sq. Ft.
- Year Built: 2023
Lot Features
- Street/Road Desc.: Concrete, Paved
- Lot Features: Level
Disclosures and Reports
- Property ID: 310191
- Lot Number: 5454-1776
Listed by Keller Williams South Park
Sold by Keller Williams South Park

Get Pre-Approved Today
Schools
Schools serving 7991 Stonehouse Dr
School District:Gaston County Schools
| Name | Grades | Distance |
|---|---|---|
W A Bess Elementary School 4340 Beaty Road, Gastonia, NC 28056 | PK-5 | 0.8 mi |
Cramerton Middle School 601 Cramer Mountain Road, Cramerton, NC 28032 | 6-8 | 3.2 mi |
Forestview High School 5545 Union Road, Gastonia, NC 28056 | 9-12 | 0.8 mi |
Disclaimer:
School attendance boundaries provided by ATTOM Data Solutions and are for reference only. Contact the school directly to verify enrollment eligibility.
Price & Sales History for 7991 Stonehouse Dr
Date
Details
Price
Change
Source
4/22/2026
Sold
$467,000
-2.69%
MLS
3/06/2026
Price Reduced
$479,900
-1.86%
MLS
2/19/2026
Listed
$489,000
—
MLS
Disclaimer: Historical sales information is derived from public records provided by the county offices. Information is not guaranteed and should be independently verified.
7991 Stonehouse Drive, Gastonia, NC 28056 (MLS# 4346973) is a Single Family property that was sold at $467,000 on April 22, 2026. Want to learn more about 7991 Stonehouse Drive? Do you have questions about finding other Single Family real estate for sale in Gastonia? You can browse all Gastonia real estate or contact a Coldwell Banker agent to request more information.