
This is a carousel with tiles that activate property listing cards. Use the previous and next buttons to navigate.
1/26
$359,000 Just Listed
This is a carousel with tiles that activate property listing cards. Use the previous and next buttons to navigate.
1/26
Property Description
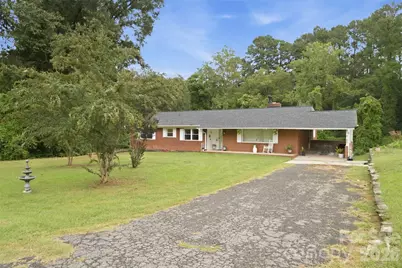
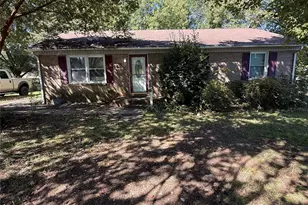
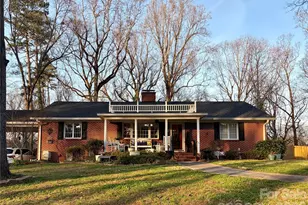
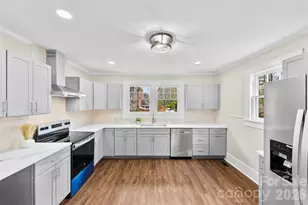
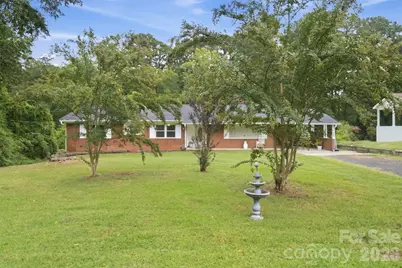
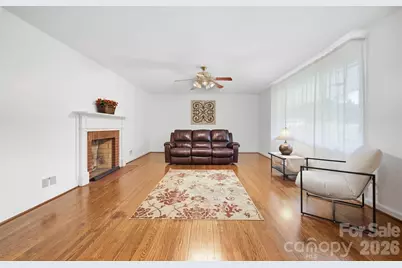
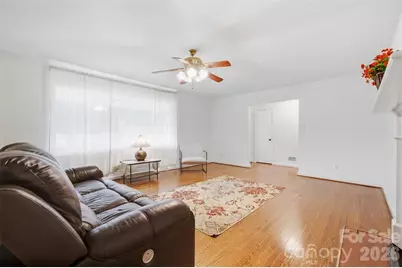
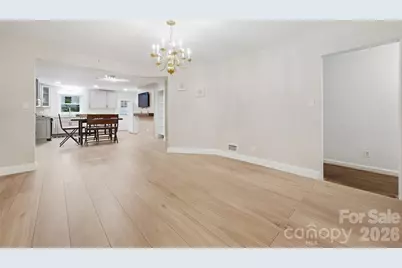
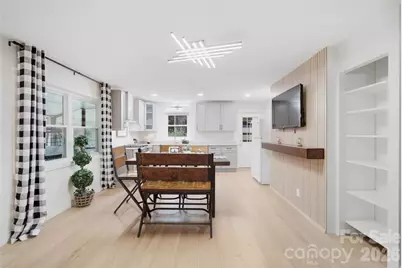
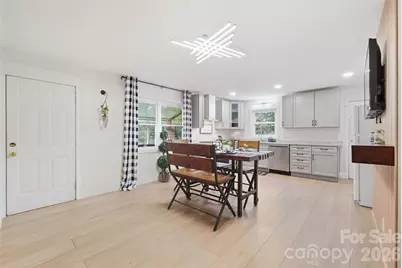
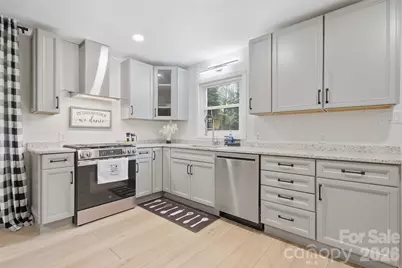
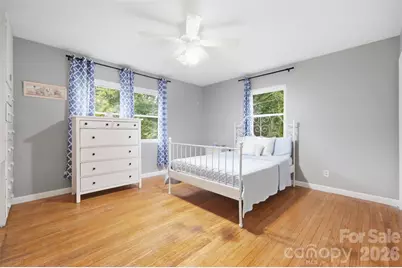
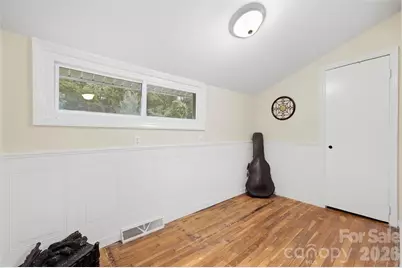
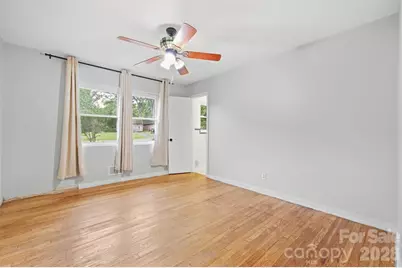
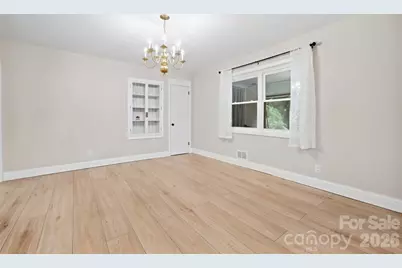
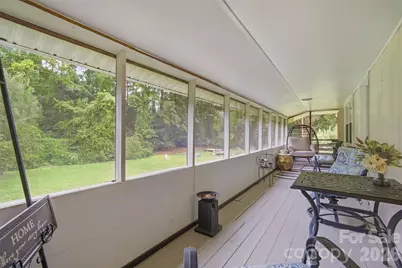
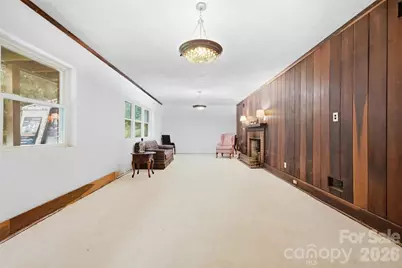
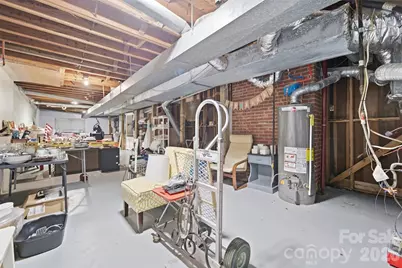
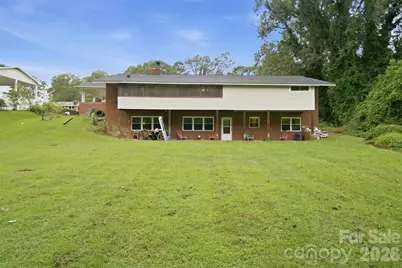
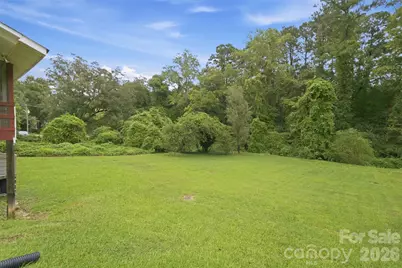
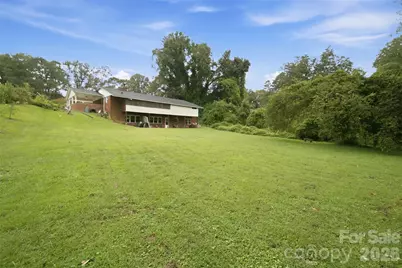
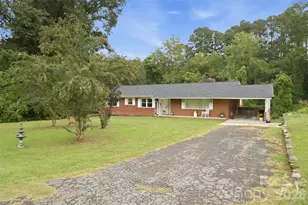
Classic brick ranch with a walk-out basement, a renovated kitchen, and no HOA! Welcome to 914 Springdale Lane! The heart of the home is the open kitchen and dining area, featuring soft gray shaker cabinetry, quartz or granite countertops, and a sleek stainless steel appliance package, including a gas range, dishwasher, and refrigerator. This full-brick home offers inviting living spaces, original hardwood floors in several rooms, and updated plank flooring through the main gathering areas. A cozy gas-log fireplace anchors the main living room, while multiple living and dining areas provide plenty of flexibility for everyday life, entertaining, a home office, or hobbies. The partially finished walk-out basement adds even more usable space, with both interior and exterior access plus additional storage which is ideal for creating a recreation room, workshop, exercise space, or guest suite. One of the home's standout features is the large screened porch, offering a peaceful place to relax while overlooking the green, tree-lined backyard. A deck, front porch, carport, and long driveway add to the home's everyday functionality, while city water and sewer and no HOA make ownership that much simpler. With its combination of updated living spaces, original character, flexible rooms, basement storage, and a screened porch built for slowing down and enjoying the view, 914 Springdale Lane offers the kind of warmth and versatility that's hard to replicate in newer construction. Schedule your tour today!
Full Property Details
Full Property Details for 914 Springdale Ln
General
- Price: $359,000
- Status: Active
- Type: Single Family
- Source: Charlotte_Regional_Realtor_Association
- MLS ID: 4427496
- Updated: 10/1/2026
- Added to Site: 4 day(s) ago
Interior
- Fireplace: Yes
- Fireplace(s): Den, Gas Log, Living Room, Den, Gas Log, Living Room
- Appliances: Dishwasher, Oven, Refrigerator
- Flooring: Linoleum, Tile, Wood
Rooms
Bathrooms
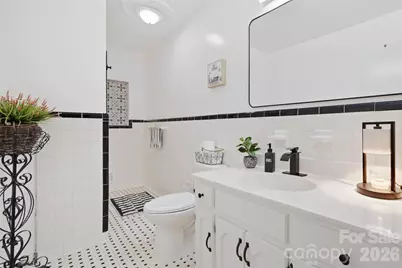
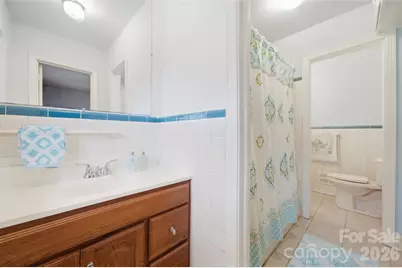
- Total Bathrooms: 3
- Full Bathrooms: 3
- Main - Full Baths: 2
- Basement Baths: 1
Bedrooms
- Total Bedrooms: 4
- Bedrooms-B: 1
- Bedrooms Main & Up: 3
Other Rooms
- Laundry: In Basement, Laundry Chute
Parking
- Carports: Yes
- Carport Spaces: 1
- Parking Features: Attached Carport, Driveway
Location
- County: Gaston
- Driving Directions: From I-85, take Exit 17 (US-321/Gastonia). Go south on US-321 (N Chester St, becomes S York St) approx. 2.4 mi. Right on Jackson Rd, right on Home Trl, left on Springdale Ln to 914.
School Information
- Elementary School: Pleasant Ridge
- Middle School: Yorkchester
- High School: Hunter Huss
Heating & Cooling
- Cooling Type: Attic Fan, Ceiling Fan(s), Central Air, Electric
- Heating Type: Central, Electric
Utilities
- Sewer: Public Sewer
- Water: City
Structural Information
- Architectural Style: Traditional
- Construction: Site Built
- Exterior Const.: Brick Full
- Basement: Yes
- Basement Desc.: Exterior Entry, Interior Entry, Partially Finished, Storage Space, Walk-Out Access
- Roof: Composition
- Main/1st Level: 2,089 Sq. Ft.
- Year Built: 1950
Lot Features
- Street/Road Desc.: Asphalt, Concrete, Paved
- Lot Features: Flood Plain/Bottom Land, Level, Creek/Stream
Financial Considerations
- Terms: Cash, Conventional, FHA, USDA Loan, VA Loan
Disclosures and Reports
- Property ID: 111542
- Lot Number: 5535-194
Listed by Bhula Realty Group
Get Pre-Approved Today
Schools
Schools serving 914 Springdale Ln
School District:Gaston County Schools
| Name | Grades | Distance |
|---|---|---|
Pleasant Ridge Elementary School 1260 Floyd Lane, Gastonia, NC 28052 | PK-5 | 0.6 mi |
York Chester Middle School 601 South Clay Street, Gastonia, NC 28052 | 6-8 | 0.5 mi |
Hunter Huss High School 1518 Edgefield Avenue, Gastonia, NC 28052 | 9-12 | 0.9 mi |
Disclaimer:
School attendance boundaries provided by ATTOM Data Solutions and are for reference only. Contact the school directly to verify enrollment eligibility.
Price & Sales History for 914 Springdale Ln
Date
Details
Price
Change
Source
10/01/2026
Listed
$359,000
—
MLS
Disclaimer: Historical sales information is derived from public records provided by the county offices. Information is not guaranteed and should be independently verified.

Tax History
Tax History for 914 Springdale Ln
Year
Property Taxes
Change
Tax Assessment
Change
2026
$3,304
—
$309,040
—
2025
$3,304
100%
$309,040
—
2024
$1,652
-1%
$309,040
—
2023
$1,669
-21%
$309,040
98%
2021
$2,109
1%
$156,210
—
2022
$2,078
-1%
$156,210
—
2020
$2,109
-1%
$156,210
—
2019
$2,124
9%
$156,210
12%
2017
$1,947
—
$139,081
—
2016
$1,947
—
$139,081
—
2015
$1,947
-1%
$139,081
-1%
2013
$1,969
—
$140,617
—
Disclaimer: Historical tax information is derived from public records provided by the county offices. Information is not guaranteed and should be independently verified.
Estimate the Cost
Estimate the Cost for 914 Springdale Ln
914 Springdale Lane, Gastonia, NC 28052 (MLS# 4427496) is a Single Family property with 4 bedrooms and 3 full bathrooms. 914 Springdale Lane is currently listed for $359,000 and was received on October 01, 2026. Want to learn more about 914 Springdale Lane? Do you have questions about finding other Single Family real estate for sale in Gastonia? You can browse all Gastonia real estate or contact a Coldwell Banker agent to request more information.