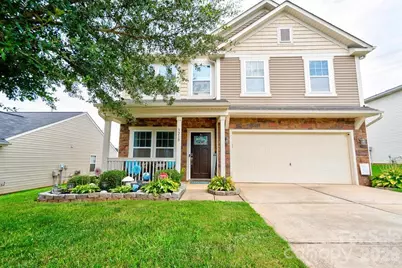
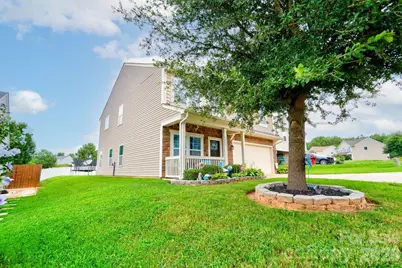
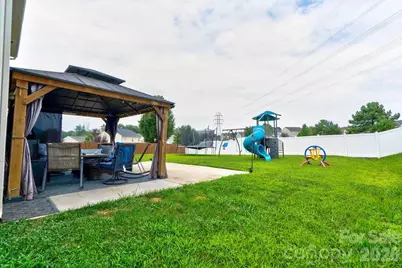
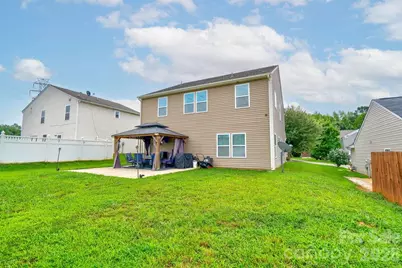
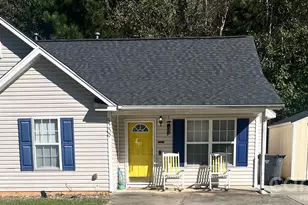
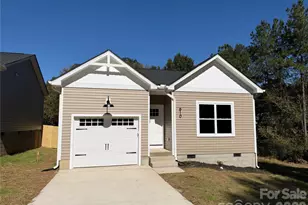
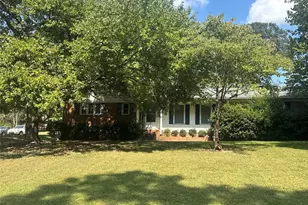
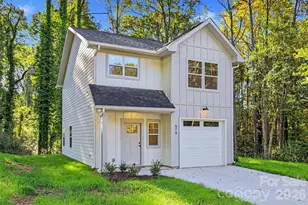
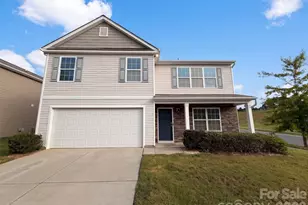
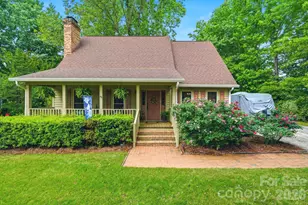
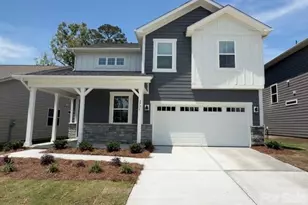
Full Property Details for 3219 Pikes Peak Dr
General
- Price: $350,000
- HOA FEE: $10/month
- HOA FEE FREQ.: Annually
- Status: Active
- Type: Single Family
- Source: Charlotte_Regional_Realtor_Association
- MLS ID: 4412245
- Updated: 10/20/2026
- Added to Site: 55 day(s) ago
Interior
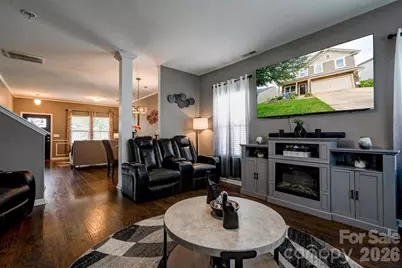
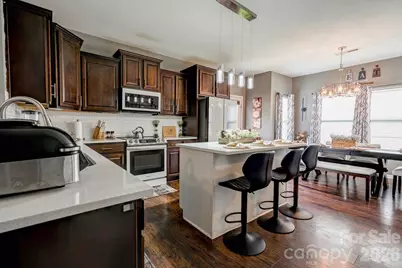
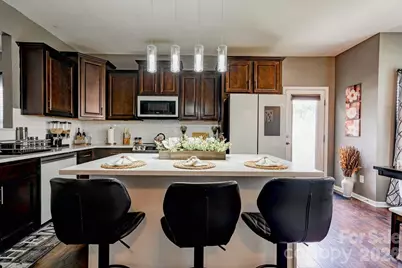
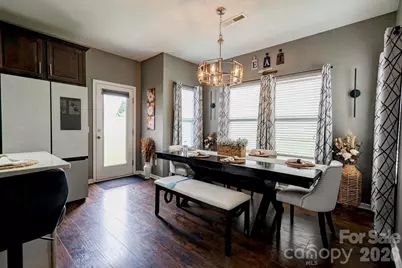
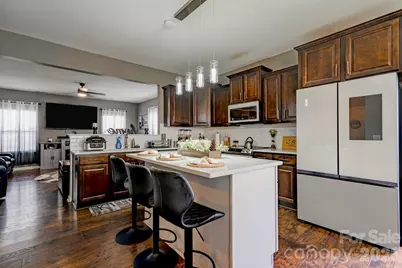
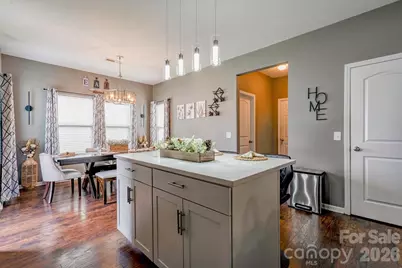
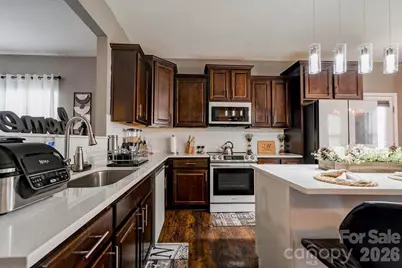
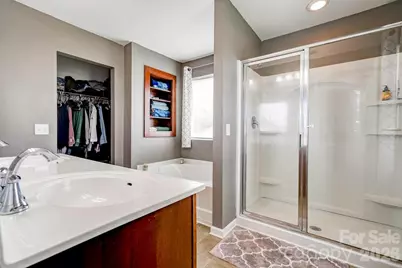
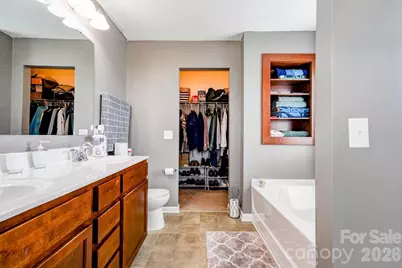
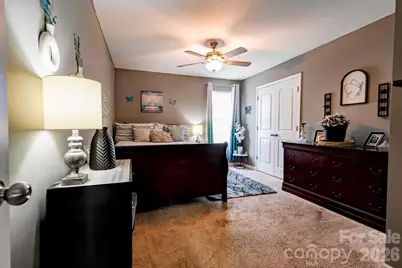
- Interior Features: Kitchen Island, Pantry, Walk-In Closet(s)
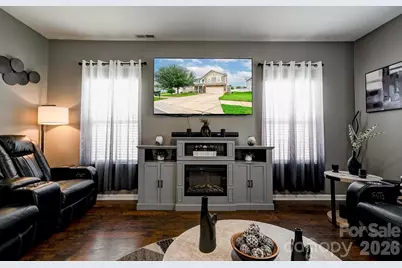
- Fireplace: Yes
- Fireplace(s): Electric, Electric
- Appliances: Dishwasher, Electric Oven, Electric Range, Microwave, Refrigerator with Ice Maker
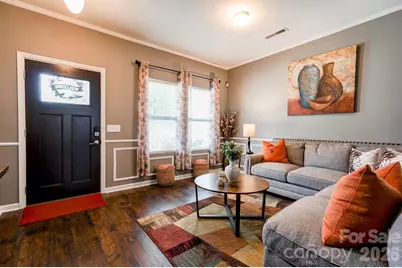
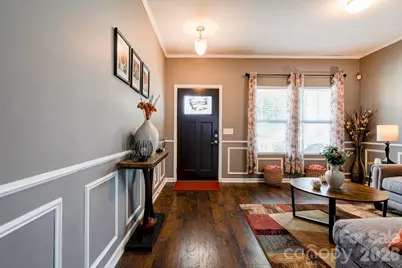
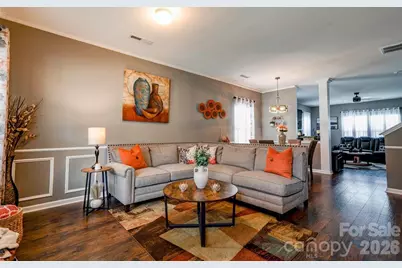
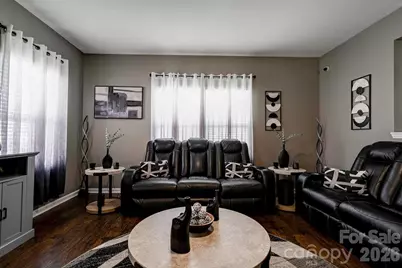
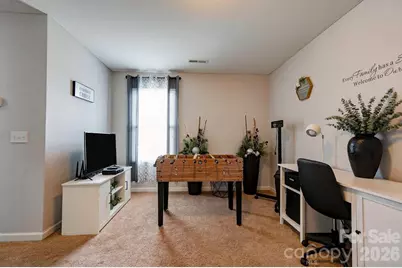
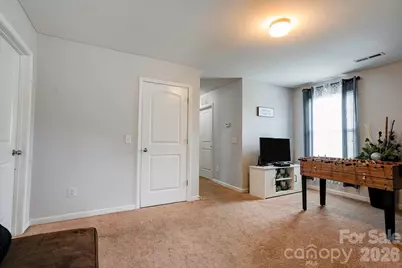
- Flooring: Carpet, Tile, Vinyl
Rooms
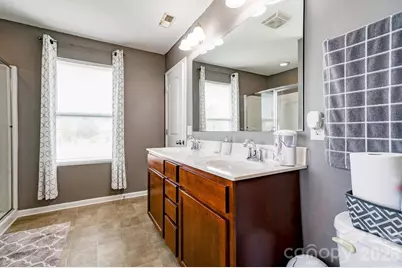
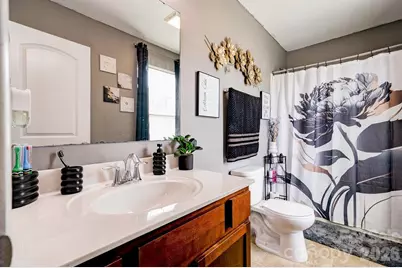
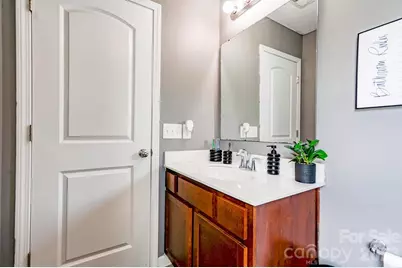
- Total Bathrooms: 3
- Full Bathrooms: 2
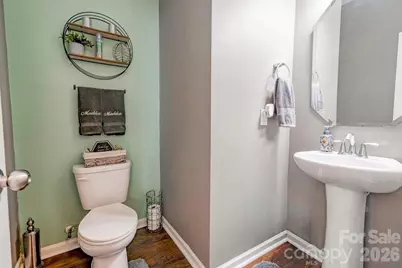
- Half Bathrooms: 1
- Upper - Full Baths: 2
- Main - 1/2 Baths: 1
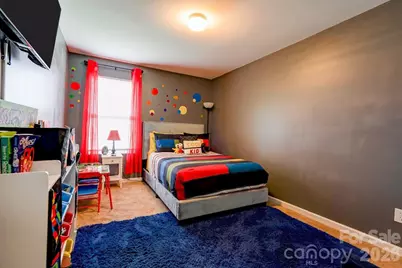
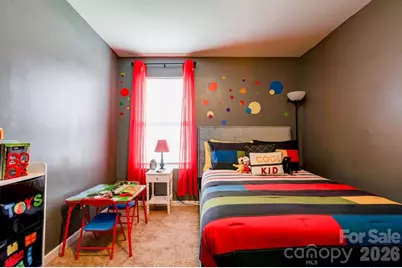
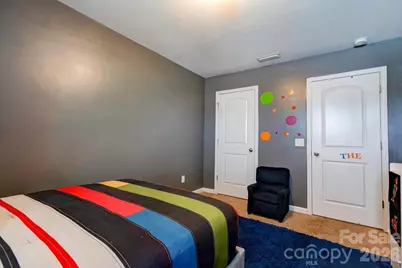
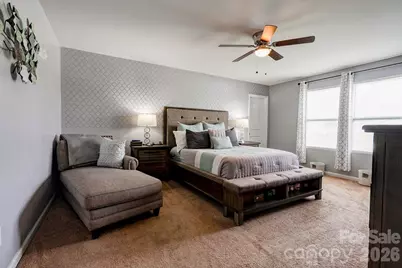
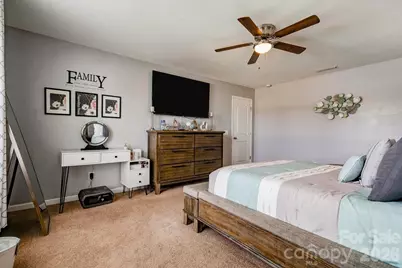
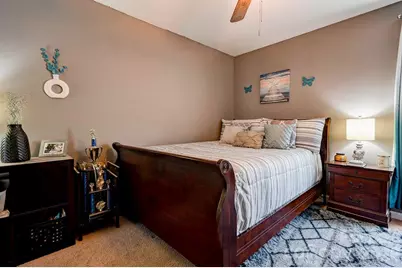
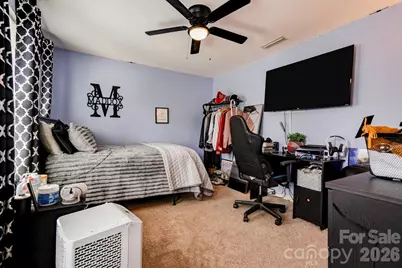
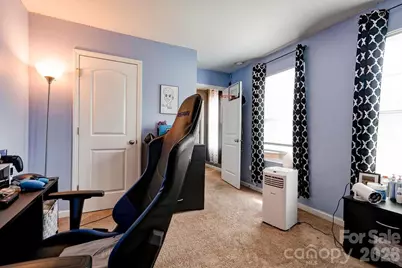
- Total Bedrooms: 4
- Bedrooms Upper: 4
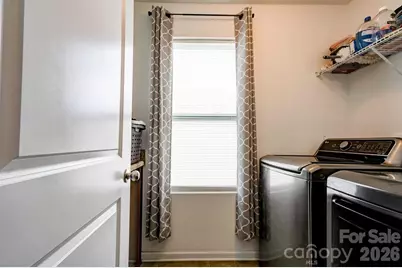
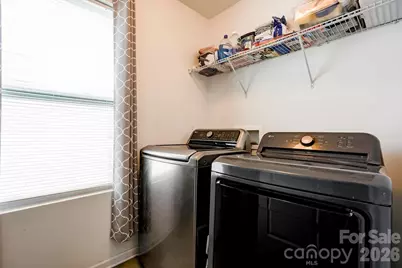
- Laundry: Electric Dryer Hookup, Upper Level, Washer Hookup
Parking
- Garage: Yes
- Garage Description: 418 Sq. Ft.
- Garage Spaces: 2
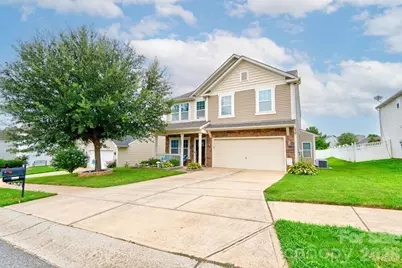
- Parking Features: Driveway, Attached Garage, Garage Door Opener, Garage Faces Front
Location
- County: Gaston
- Subdivision: CROWDERS VIEW
- Driving Directions: From Shelby: US-74 E toward Gastonia to I-85 S toward Charlotte. Take Exit 13, Edgewood Rd. Turn left at end of ramp onto Edgewood Rd. Cross US-29/74 and continue onto Archie Whitesides Rd. Turn left onto Carson Rd, left onto Adirondak Dr, then right onto Pikes Peak Dr. Home is located at 3219 Pikes Peak Dr. From Charlotte: US-74 W toward Gastonia to I-85 S. Take Exit 13, Edgewood Rd. Turn left at end of ramp onto Edgewood Rd. Cross US-29/74 and continue onto Archie Whitesides Rd. Turn left onto Carson Rd, left onto Adirondak Dr, then right onto Pikes Peak Dr. Home is located at 3219 Pikes Peak Dr.
Community
- Assoc. Name: Community Association Management
Heating & Cooling
- Cooling Type: Ceiling Fan(s), Central Air, Heat Pump
- Heating Type: Central, Heat Pump
Utilities
- Sewer: Public Sewer
- Water: City
- Utility Description: Satellite Internet Available
Structural Information
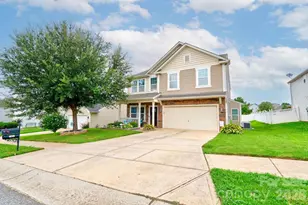
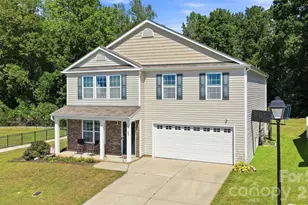
- Architectural Style: Modern
- Construction: Site Built
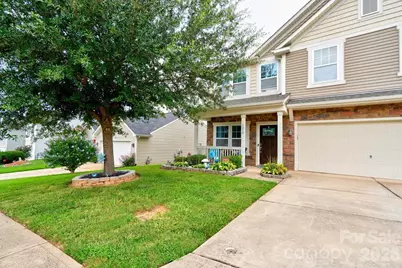
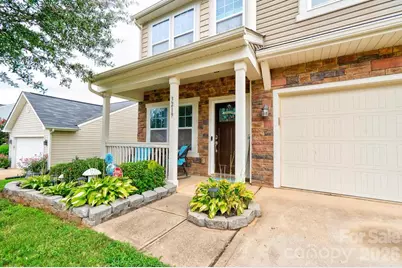
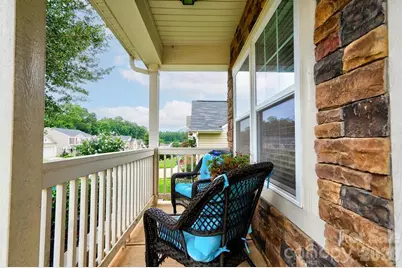
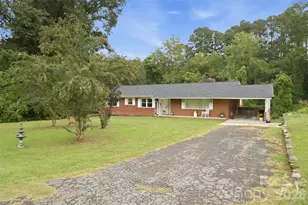
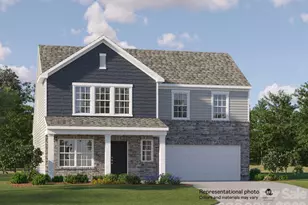
- Exterior Const.: Brick Partial, Vinyl
- Roof: Architectural Shingle
- Upper: 1,456 Sq. Ft.
- Main/1st Level: 1,091 Sq. Ft.
- Year Built: 2015
Lot Features
- Street/Road Desc.: Concrete, Paved
- Lot Features: Cleared, Level
Financial Considerations
- Association Fee: $120
- Assoc Fee Freq.: Annually
- Terms: Cash, Conventional, FHA, USDA Loan, VA Loan
Disclosures and Reports
- Property ID: 213662
- Lot Number: 4826/ 1326
Listed by Coldwell Banker Mountain View