This is a carousel with tiles that activate property listing cards. Use the previous and next buttons to navigate.
1/37
$469,999 Just Listed
This is a carousel with tiles that activate property listing cards. Use the previous and next buttons to navigate.
1/37
Property Description
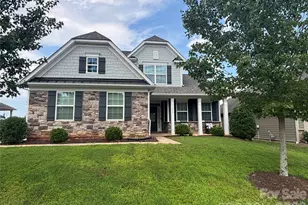
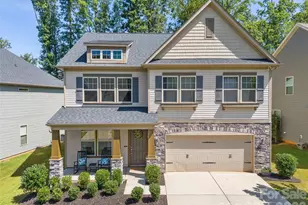
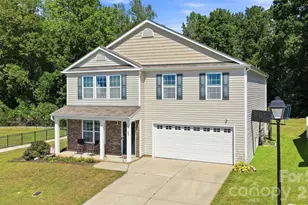
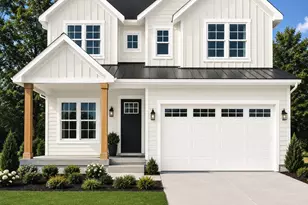
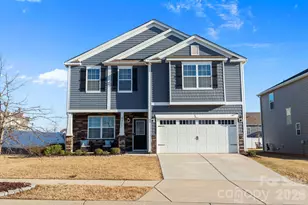
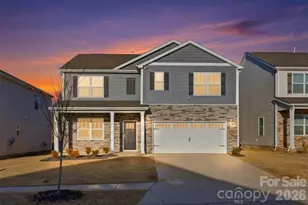
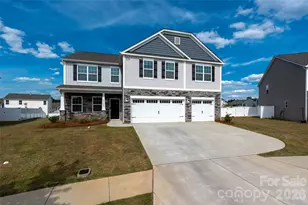
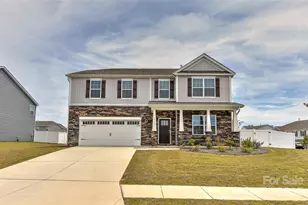
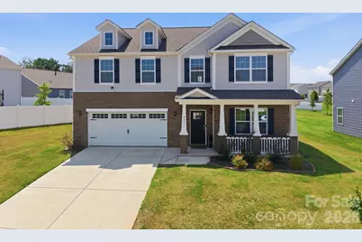
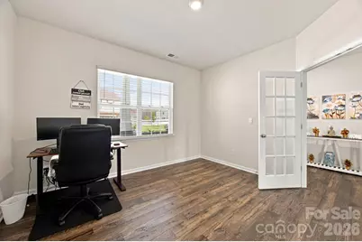
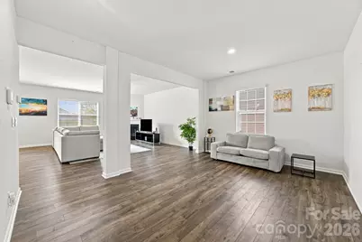
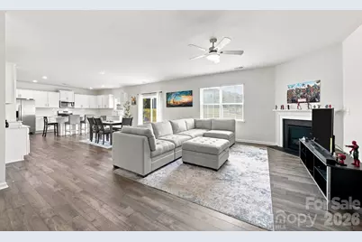
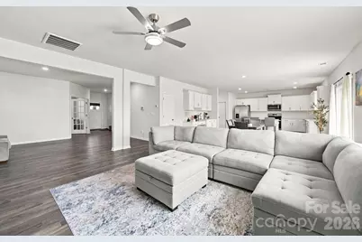
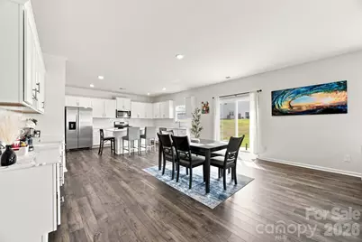
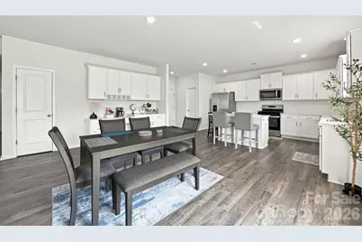
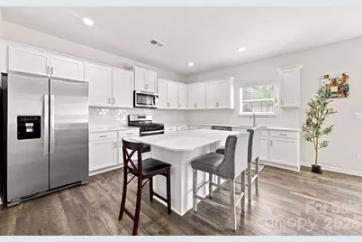
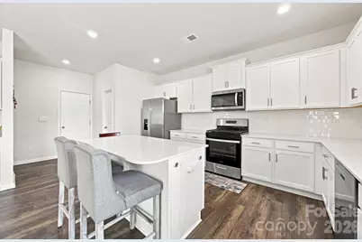
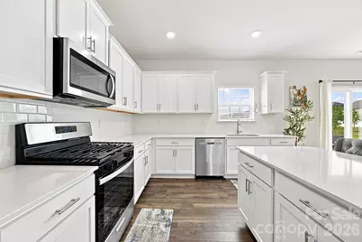
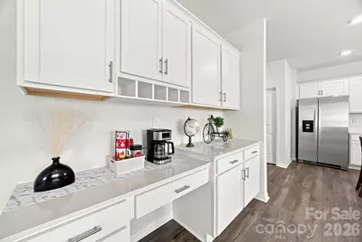
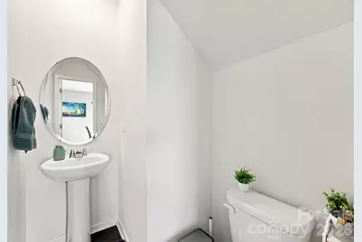
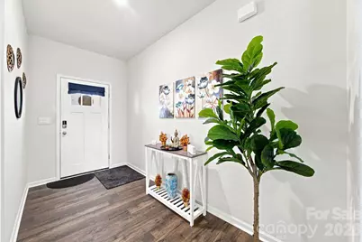
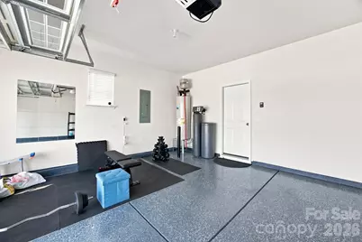
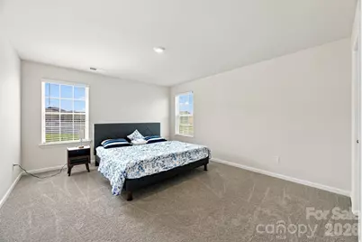
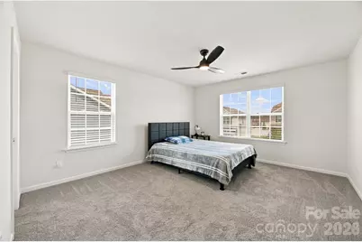
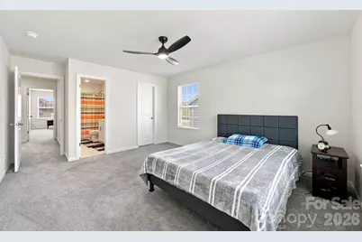
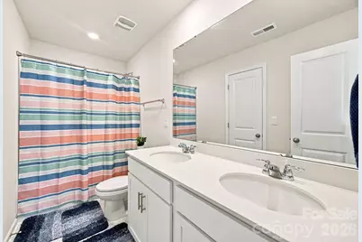
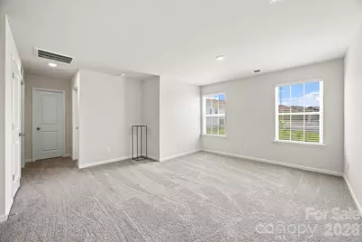
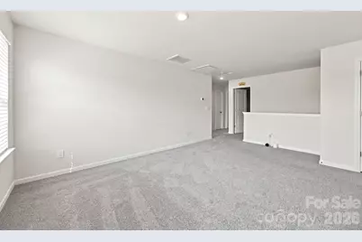
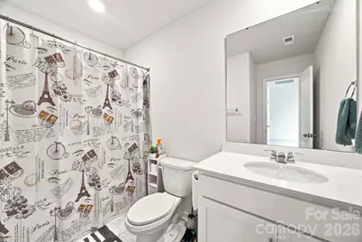
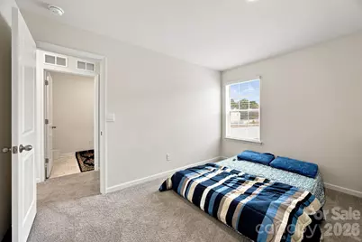
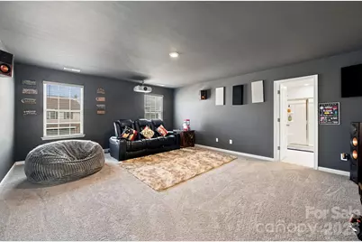
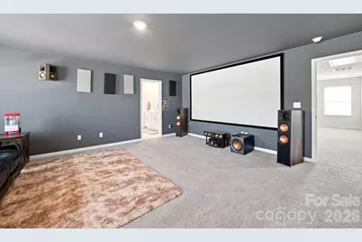
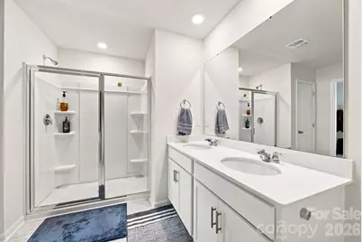
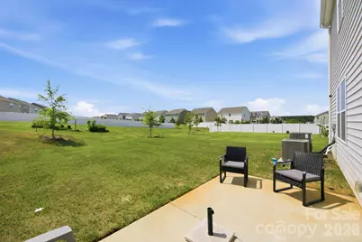
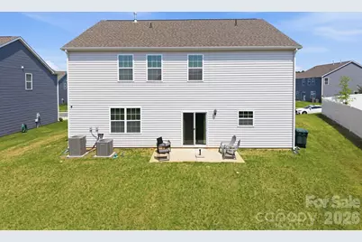
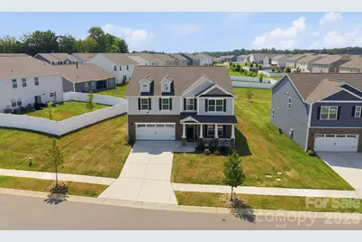
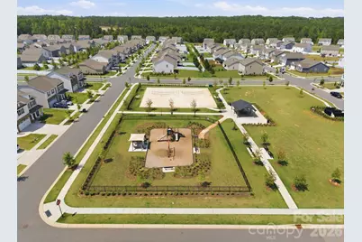
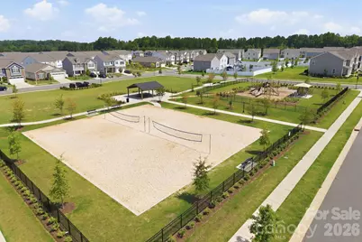
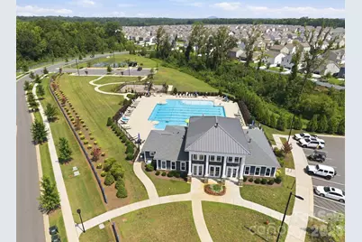
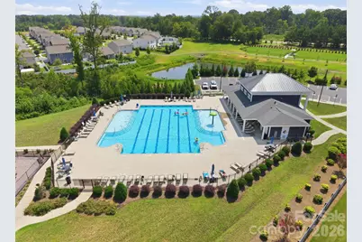
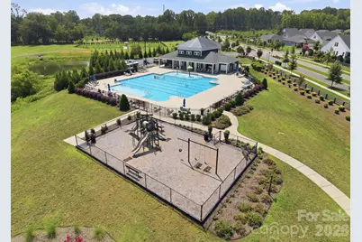
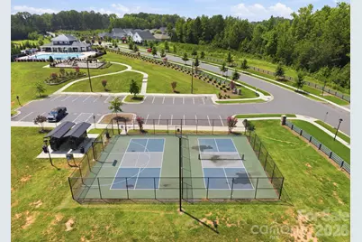
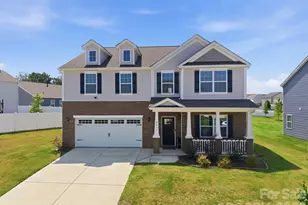
Welcome to this beautifully designed 4-bedroom, 3.5-bathroom home where modern style, thoughtful upgrades, and everyday comfort come together seamlessly. Filled with abundant natural light, the open-concept floor plan creates a warm and inviting atmosphere that's perfect for both everyday living and effortless entertaining. Just off the entry, elegant French doors open to a dedicated home office, providing a quiet and versatile space for working from home, reading, or relaxing. At the heart of the home, the spacious kitchen is designed to impress with a gas cooktop, expansive walk-in pantry, coffee and beverage station, abundant cabinetry, and generous counter space, all overlooking the dining and living areas to keep everyone connected. A convenient half bath completes the main level. Upstairs, a spacious loft offers endless flexibility as a second living area, media room, playroom, or home gym. The well-designed upper level also features four generously sized bedrooms, including a spacious primary suite complete with a private ensuite bath designed for comfort and relaxation. A whole-home water softener adds another layer of everyday convenience. The attached garage is equally impressive, featuring a professionally installed epoxy floor that delivers a polished, showroom-quality finish while enhancing both durability and style. Outside, the large backyard offers plenty of room to entertain, garden, play, or simply unwind after a long day. Beyond the home itself, you'll enjoy an exceptional community lifestyle with resort-style amenities including a sparkling pool, clubhouse, pickleball courts, beach volleyball, basketball court, and scenic walking trails-creating the perfect balance of recreation, relaxation, and neighborhood connection!
Full Property Details
Full Property Details for 9251 Mackinaw Dr
General
- Price: $469,999
- HOA FEE: $73/month
- Status: Active
- Type: Single Family
- Source: Charlotte_Regional_Realtor_Association
- MLS ID: 4406439
- Updated: 7/30/2026
- Added to Site: 1 day(s) ago
Interior
- Fireplace: Yes
- Fireplace(s): Living Room, Living Room
- Appliances: Dishwasher, Ice Maker, Microwave, Oven
Rooms
Bathrooms
- Total Bathrooms: 4
- Full Bathrooms: 3
- Half Bathrooms: 1
- Upper - Full Baths: 3
- Main - 1/2 Baths: 1
Bedrooms
- Total Bedrooms: 4
- Bedrooms Upper: 4
Other Rooms
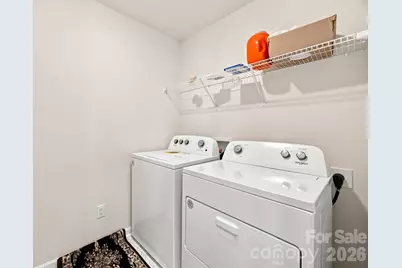
- Laundry: Laundry Room, Upper Level
Parking
- Garage: Yes
- Garage Spaces: 2
- Parking Features: Driveway, Attached Garage, Garage Door Opener
Location
- County: Gaston
- Subdivision: Nolen Farm
- Driving Directions: Take Archdale Dr and I-77 S/US-21 S to Choate Cir. Use the left 2 lanes to turn left onto Choate Cir. Continue on State Hwy 49 S to Gastonia. Take Kennesaw Dr to Mackinaw Dr.
School Information
- Elementary School: W.A. Bess
- Middle School: Cramerton
- High School: Forestview
Community
- Assoc. Name: RealManage
Heating & Cooling
- Cooling Type: Central Air
- Heating Type: Forced Air
Utilities
- Sewer: Public Sewer
- Water: City
Structural Information
- Construction: Site Built
- Exterior Const.: Brick Partial, Vinyl
- Upper: 1,808 Sq. Ft.
- Main/1st Level: 1,366 Sq. Ft.
- Year Built: 2024
Lot Features
- Street/Road Desc.: Concrete, Paved
Financial Considerations
- Association Fee: $73
- Assoc Fee Freq.: Monthly
Disclosures and Reports
- Property ID: 311756
- Lot Number: 5510-1859
Listed by DASH Carolina
Get Pre-Approved Today
Schools
Schools serving 9251 Mackinaw Dr
School District:Gaston County Schools
| Name | Grades | Distance |
|---|---|---|
W A Bess Elementary School 4340 Beaty Road, Gastonia, NC 28056 | PK-5 | 1.1 mi |
Cramerton Middle School 601 Cramer Mountain Road, Cramerton, NC 28032 | 6-8 | 3.1 mi |
Forestview High School 5545 Union Road, Gastonia, NC 28056 | 9-12 | 1.1 mi |
Disclaimer:
School attendance boundaries provided by ATTOM Data Solutions and are for reference only. Contact the school directly to verify enrollment eligibility.
Price & Sales History for 9251 Mackinaw Dr
Date
Details
Price
Change
Source
7/30/2026
Listed
$469,999
5.62%
MLS
10/09/2024
Sold
$445,000
—
Public Record
Disclaimer: Historical sales information is derived from public records provided by the county offices. Information is not guaranteed and should be independently verified.
Tax History
Tax History for 9251 Mackinaw Dr
Year
Property Taxes
Change
Tax Assessment
Change
2025
$4,815
100%
$450,390
1101%
2024
—
$37,500
—
Disclaimer: Historical tax information is derived from public records provided by the county offices. Information is not guaranteed and should be independently verified.
Estimate the Cost
Estimate the Cost for 9251 Mackinaw Dr
9251 Mackinaw Drive, Gastonia, NC 28056 (MLS# 4406439) is a Single Family property with 4 bedrooms, 3 full bathrooms and 1 partial bathroom. 9251 Mackinaw Drive is currently listed for $469,999 and was received on July 30, 2026. Want to learn more about 9251 Mackinaw Drive? Do you have questions about finding other Single Family real estate for sale in Gastonia? You can browse all Gastonia real estate or contact a Coldwell Banker agent to request more information.