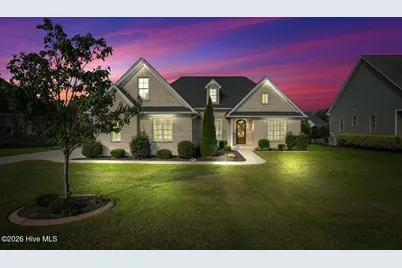
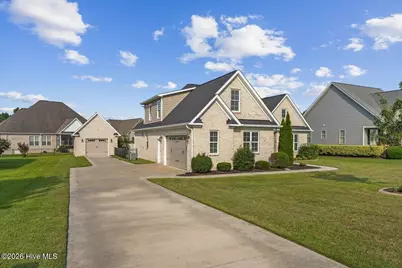
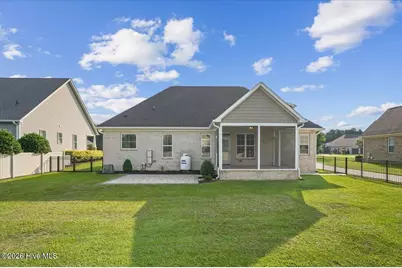
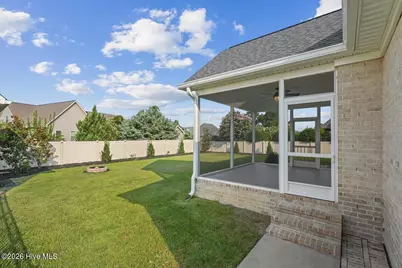
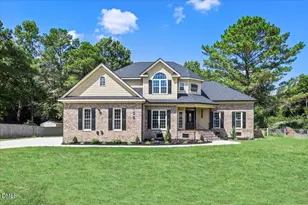
Full Property Details for 104 Christopher Allen Dr
General
- Price: $499,500
- Taxes: $5,377 (2025)
- Status: Active
- Type: Single Family
- Source: 2253
- MLS ID: 100597050
- Updated: 10/5/2026
- Added to Site: 49 day(s) ago
Interior
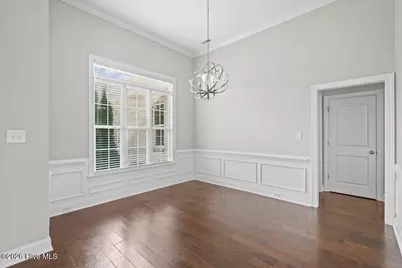
- Number of Rooms: 6
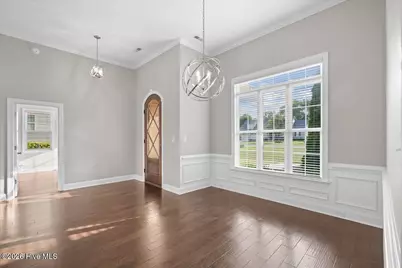
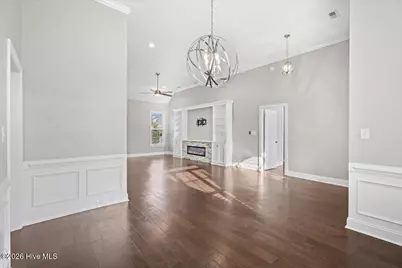
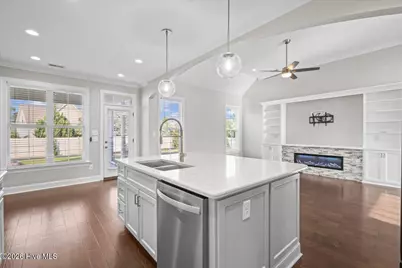
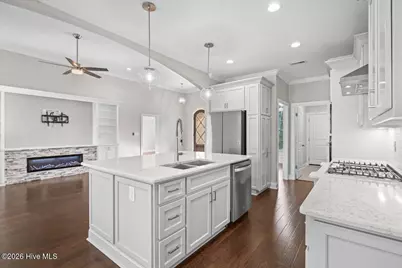
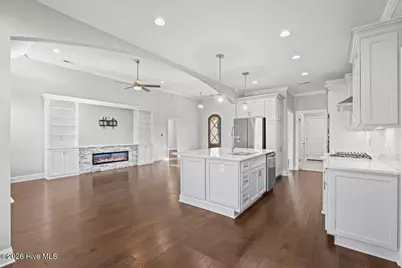
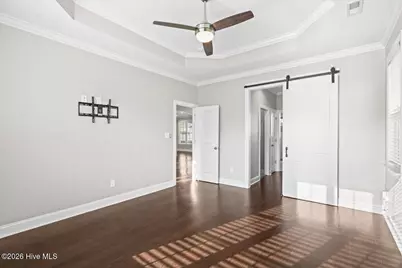
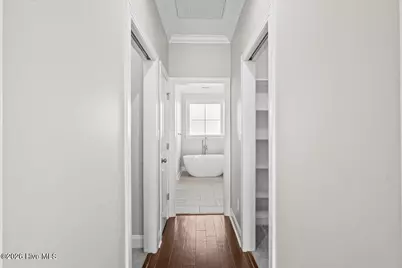
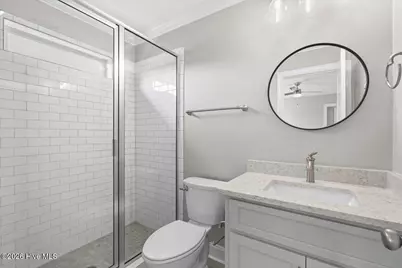
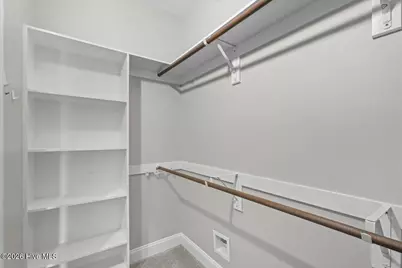
- Interior Features: Master Downstairs, Walk-in Closet(s), Tray Ceiling(s), High Ceilings, Bookcases, Kitchen Island, Walk-in Shower, Eat-in Kitchen, Walk-In Closet(s)
- Fireplace: Yes
- Number of Fireplaces: 1
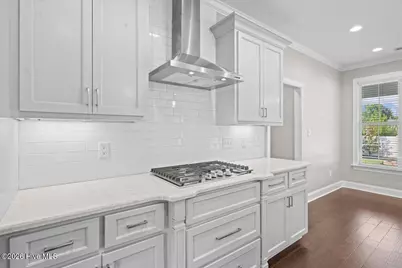
- Appliances: Gas Cooktop, Built-In Microwave, Built-In Electric Oven, Refrigerator, Dishwasher
Rooms
- Total Bathrooms: 3
- Full Bathrooms: 3
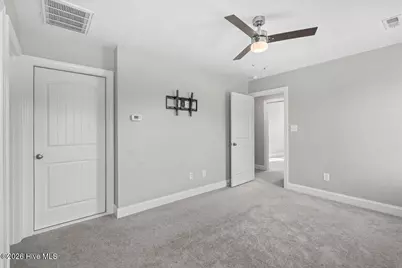
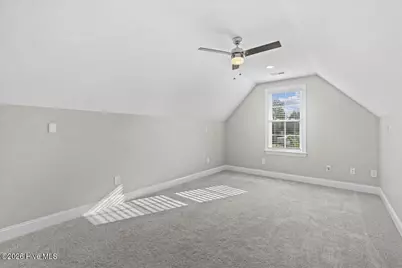
- Total Bedrooms: 4
- Primary Bedroom: Primary Living Area
Additional Information
Exterior
- Exterior Features: Irrigation System
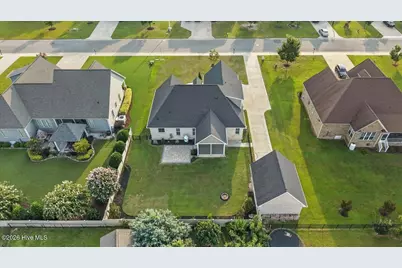
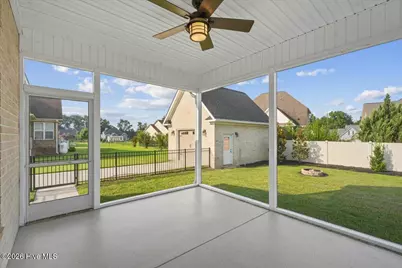
- Porch/Patio/Deck: Patio, Screened
Parking
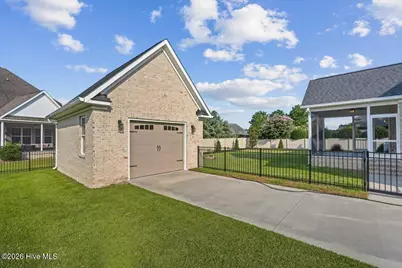
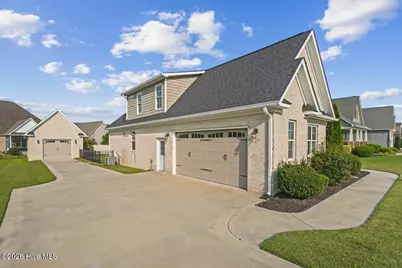
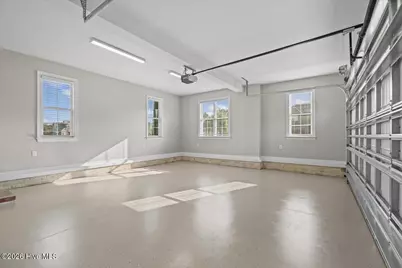
- Garage: Yes
- Attached garage: Yes
- Garage Spaces: 3
- Parking Features: Garage Faces Side, Additional Parking, Garage
Location
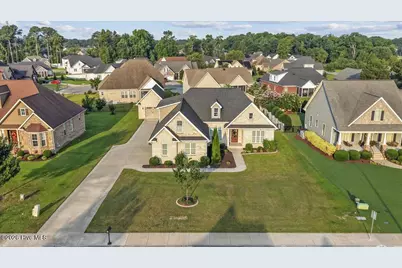
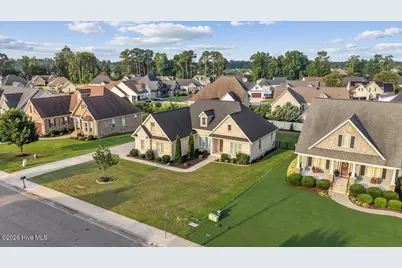
- County: Wayne
- Subdivision: Glenda's Pointe
- Driving Directions: Cuyler Best north to Glenda's Dr, left on Sunset, then right on Christopher Allen.
School Information
- High School District: Wayne County Public Schools
- Elementary School: Tommy's Road
- Middle School: Eastern Wayne
- High School: Eastern Wayne
Heating & Cooling
- Cooling Type: Heat Pump
- Heating Type: Heat Pump, Electric
Utilities
- Sewer: Municipal Sewer
- Water: Public
- Utility Description: Sewer Connected, Water Connected
Structural Information
- Structure Type: Wood Frame, Stick Built
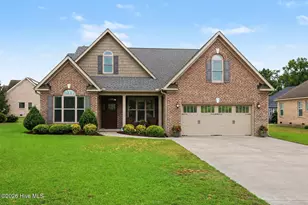
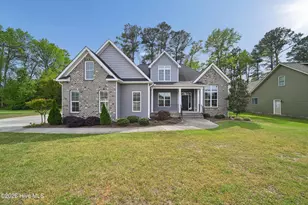
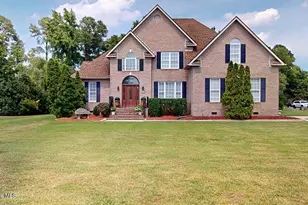
- Construction: Brick Veneer, Wood Frame
- Roof: Architectural Shingle
- Entry Floor Number: 1
- Square Feet: 2,323
- Year Built: 2019
Lot Features
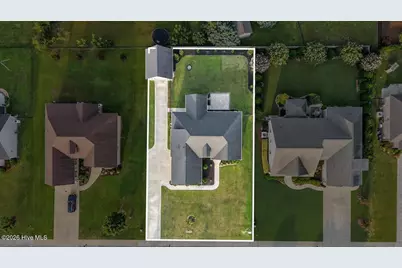
- Lot Size (Acres): 0.32
- Lot Size (Sq. Ft.): 13,939
- Lot Dimensions: 93 x 151 x 93 x 151
- Frontage: City Street, State Road
- Zoning: Residential
- Fencing (Description): Back Yard
Financial Considerations
- For Sale: Yes
- Price Per Sq. Ft.: $215.02
- Assessment Amount: $408,670
- Tax Amount: $5,377.69
- Tax Year: 2025
- Terms: Cash, Conventional, FHA, VA Loan
Disclosures and Reports
- Special Conditions: Standard
- Legal Description: LT 54 GLENDA'S POINTE
- Property ID: 3610800104
Listed by The Firm NC, Robert Phillips